Vintage charm. Modern confidence. Rare downtown walkability. This classic Craftsman was extensively renovated in 2021 while carefully preserving the timeless character and craftsmanship that simply cannot be replicated today. Antique homes are not for everyone, but if you appreciate architectural integrity and a home that stands apart from cookie-cutter or tract construction, this one is for you. Offering 3 bedrooms and 2 full baths just steps from downtown shops, dining and community events, this location is increasingly hard to find especially paired with a home that has been so thoughtfully renovated and well maintained. The flexible layout includes a spacious rear room previously used as a primary bedroom with fireplace, exposed beams and full closet, easily adaptable as a family room or office. Restored hardwood floors, exposed brick accents, shiplap, a cozy reading nook and two fireplaces anchor the main level, while the basement was professionally waterproofed in 2022 with a lifetime warranty and includes laundry and a full bath ideal for guests or extended living space. The 2021 renovation features quartz countertops, solid wood cabinetry, stainless steel appliances with range hood, updated lighting, new flooring in the primary bedroom and baths, new vanities and fixtures, new roof, new central air and ductwork and custom beam details. Outdoor amenities include a covered patio, stone fire pit, level backyard and a small carriage style garage; the driveway is owned by this property and shared by recorded easement for neighboring garage access. Major updates include HVAC (2021), furnace (2021), appliances (2021), washer/dryer (2020), water heater (2017) and roof inspection (2021). The home generates lots of interest and gone under contract multiple times but did not closing due to buyer financing circumstances, not property condition. Christion House with H2H Inspections completed a whole home inspection on March 4, 2026 and that will be made available to the buyer with the accepted offer.
Sold for $235,000
$235,000
197 Antwerp Ave, Mount Sterling, KY 40353
3beds
1,934sqft
Single Family Residence
Built in ----
8,276 Square Feet Lot
$236,900 Zestimate®
$122/sqft
$1,614 Estimated rent
Home value
$236,900
Estimated sales range
Not available
$1,614/mo
Zestimate® history
Owner options
List your home for rent
$1,614/mo
Rent Zestimate®
Find your next renter with Zillow Rental Manager. Plus, with online applications, you can quickly screen prospective tenants – for free.
$1,614/mo
Rent Zestimate®
Refinance and save
$1,544/mo
Est. payment
Refinancing to a lower rate could help reduce your monthly payments and save thousands over the life of the loan.
$1,544/mo
Est. payment
Explore your selling options
Work with a Zillow partner agent
Leverage their expertise and Zillow's premium Showcase listings to get your home seen by more buyers.
Get startedList with your own agent
Get your home in front of millions of buyers by listing it on Zillow.
Learn how to do itSell it yourself
Take full control of how buyers see your home on Zillow by listing For Sale by Owner (FSBO).
List your homeWhat's special
Two fireplacesStone fire pitSmall carriage style garageNew roofCovered patioNew vanities and fixturesCozy reading nook
Zillow last checked:
Listing updated:
Listed by:
Shannon V Malone 606-462-0159,
HomeLand Real Estate Inc
Bought with:
Tiffany Jarvis, 293984
ERA Select Real Estate
Source: Imagine MLS,MLS#: 26002743
Facts & features
Interior
Bedrooms & bathrooms
- Bedrooms: 3
- Bathrooms: 2
- Full bathrooms: 2
Primary bedroom
- Level: First
Bedroom 1
- Level: First
Bedroom 2
- Level: Lower
Bathroom 1
- Description: Full Bath
- Level: First
Bathroom 2
- Description: Full Bath
- Level: Lower
Family room
- Level: First
Kitchen
- Level: First
Living room
- Level: First
Utility room
- Level: Lower
Heating
- Electric, Forced Air, Heat Pump, Natural Gas
Cooling
- Heat Pump
Appliances
- Included: Dryer, Dishwasher, Refrigerator, Washer, Range
- Laundry: Electric Dryer Hookup, Washer Hookup
Features
- Eat-in Kitchen
- Flooring: Hardwood, Tile
- Basement: Bath/Stubbed,Concrete,Finished,Full,Interior Entry,Sump Pump,Walk-Up Access
- Number of fireplaces: 2
- Fireplace features: Family Room, Gas Log, Living Room
Interior area
- Total structure area: 1,934
- Total interior livable area: 1,934 sqft
- Finished area above ground: 1,451
- Finished area below ground: 483
Property
Parking
- Parking features: Detached Garage, Driveway, Off Street, Garage Faces Front
- Has garage: Yes
- Has uncovered spaces: Yes
Features
- Levels: One
- Has view: Yes
- View description: Neighborhood
Lot
- Size: 8,276 Square Feet
Details
- Parcel number: 23M2012037.00
Construction
Type & style
- Home type: SingleFamily
- Architectural style: Craftsman
- Property subtype: Single Family Residence
Materials
- Vinyl Siding
- Foundation: Block, Slab
- Roof: Shingle
Condition
- New construction: No
Utilities & green energy
- Sewer: Public Sewer
- Water: Public
Community & HOA
Community
- Subdivision: Downtown
HOA
- Has HOA: No
Location
- Region: Mount Sterling
Financial & listing details
- Price per square foot: $122/sqft
- Tax assessed value: $239,000
- Annual tax amount: $2,373
- Date on market: 2/16/2026
Price history
| Date | Event | Price |
|---|---|---|
| 5/18/2026 | Sold | $235,000-1.3%$122/sqft |
Source:  Imagine MLS #26002743 Report a problem Imagine MLS #26002743 Report a problem | ||
| 3/9/2026 | Pending sale | $238,000$123/sqft |
Source: Imagine MLS #26002743 Report a problem | ||
| 2/16/2026 | Listed for sale | $238,000+6.7%$123/sqft |
Source: Imagine MLS #26002743 Report a problem | ||
| 2/4/2026 | Listing removed | $223,000$115/sqft |
Source: Imagine MLS #25506705 Report a problem | ||
| 1/15/2026 | Listed for sale | $223,000$115/sqft |
Source: Imagine MLS #25506705 Report a problem | ||
| 1/9/2026 | Pending sale | $223,000$115/sqft |
Source: Imagine MLS #25506705 Report a problem | ||
| 1/7/2026 | Listed for sale | $223,000$115/sqft |
Source: Imagine MLS #25506705 Report a problem | ||
| 11/25/2025 | Pending sale | $223,000$115/sqft |
Source: Imagine MLS #25506705 Report a problem | ||
| 10/26/2025 | Price change | $223,000-2.6%$115/sqft |
Source: Imagine MLS #25502501 Report a problem | ||
| 9/29/2025 | Price change | $229,000-2.6%$118/sqft |
Source: Imagine MLS #25502501 Report a problem | ||
| 8/18/2025 | Price change | $235,000-1.3%$122/sqft |
Source: Imagine MLS #25007942 Report a problem | ||
| 6/20/2025 | Price change | $238,000-4%$123/sqft |
Source: Imagine MLS #25007942 Report a problem | ||
| 5/4/2025 | Price change | $248,000-3.9%$128/sqft |
Source: Imagine MLS #25007942 Report a problem | ||
| 5/1/2025 | Pending sale | $258,000$133/sqft |
Source: Imagine MLS #25007942 Report a problem | ||
| 4/20/2025 | Listed for sale | $258,000+1.2%$133/sqft |
Source: Imagine MLS #25007942 Report a problem | ||
| 4/18/2025 | Listing removed | $254,900$132/sqft |
Source: Imagine MLS #24021972 Report a problem | ||
| 3/12/2025 | Price change | $254,900-3.8%$132/sqft |
Source: Imagine MLS #24021972 Report a problem | ||
| 11/27/2024 | Price change | $264,900-1.9%$137/sqft |
Source: Imagine MLS #24021972 Report a problem | ||
| 10/17/2024 | Listed for sale | $269,900+12.9%$140/sqft |
Source: Imagine MLS #24021972 Report a problem | ||
| 11/5/2021 | Sold | $239,000-0.1%$124/sqft |
Source: Imagine MLS #20119669 Report a problem | ||
| 9/17/2021 | Pending sale | $239,300$124/sqft |
Source:  RE/MAX International #20119669 Report a problem RE/MAX International #20119669 Report a problem | ||
| 9/17/2021 | Contingent | $239,300$124/sqft |
Source: Imagine MLS #20119669 Report a problem | ||
| 9/10/2021 | Price change | $239,300+190.1%$124/sqft |
Source: Imagine MLS #20119669 Report a problem | ||
| 5/3/2021 | Pending sale | $82,500$43/sqft |
Source: Imagine MLS #20102614 Report a problem | ||
| 3/18/2021 | Price change | $82,500-14%$43/sqft |
Source: Imagine MLS #20102614 Report a problem | ||
| 3/15/2021 | Listed for sale | $95,900$50/sqft |
Source: Imagine MLS #20102614 Report a problem | ||
Public tax history
| Year | Property taxes | Tax assessment |
|---|---|---|
| 2024 | $2,373 +1.3% | $239,000 |
| 2023 | $2,342 -0.1% | $239,000 |
| 2022 | $2,345 +149.8% | $239,000 +151.6% |
| 2021 | $939 -0.2% | $95,000 |
| 2020 | $941 -0.4% | $95,000 |
| 2019 | $944 | $95,000 |
| 2018 | -- | $95,000 |
| 2017 | -- | $95,000 |
| 2016 | -- | $95,000 |
| 2015 | -- | $95,000 |
| 2014 | -- | $95,000 |
| 2012 | -- | $95,000 |
| 2010 | -- | $95,000 |
Find assessor info on the county website
Neighborhood: 40353
Nearby homes
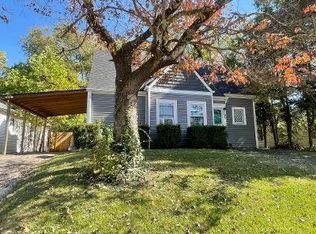
- $155,0003 bd2 ba1.2k sqft199 Antwerp Ave, Mount Sterling, KY 40353Sold
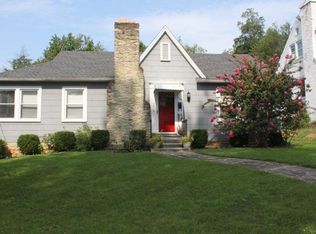
- $172,1002 bd1 ba1.2k sqft196 Antwerp Ave, Mount Sterling, KY 40353Off Market
- $146,0002 bd1 ba1.1k sqft201 Antwerp Ave, Mount Sterling, KY 40353Off Market
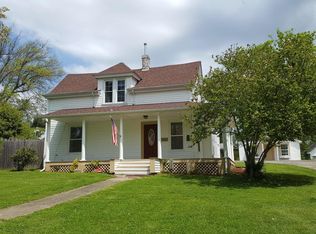
- $230,8003 bd2 ba1.6k sqft333 W High St, Mount Sterling, KY 40353Off Market
- $300,1004 bd2 ba3.6k sqft337 W High St, Mount Sterling, KY 40353Off Market
- $145,5002 bd1 ba2.2k sqft203 Antwerp Ave, Mount Sterling, KY 40353Off Market
- $152,0002 bd1 ba1k sqft194 Antwerp Ave, Mount Sterling, KY 40353Off Market
- $302,7004 bd4 ba3.6k sqft329 W High St, Mount Sterling, KY 40353Off Market
Nearby schools
GreatSchools rating
- 6/10Mapleton Elementary SchoolGrades: PK-5Distance: 0.5 mi
- 7/10McNabb Middle SchoolGrades: 6-8Distance: 1.3 mi
- 7/10Montgomery County High SchoolGrades: 9-12Distance: 1.1 mi
Schools provided by the listing agent
- Elementary: Mt Sterling
- Middle: Montgomery Co
- High: Montgomery Co
Source: Imagine MLS. This data may not be complete. We recommend contacting the local school district to confirm school assignments for this home.


Get pre-qualified for a loan
At Zillow Home Loans, we can pre-qualify you in as little as 5 minutes with no impact to your credit score.An equal housing lender. NMLS #10287.
- Kentucky
- Montgomery County
- Mount Sterling
- 40353
- 197 Antwerp Ave
Nearby cities
Nearby zip codes
Other Mount Sterling Topics
