Skip main navigation
Closed
  • $1,725,000

    197 Arlys Ln, Tryon, NC 28782

    5beds
    4,245sqft
    Single Family Residence
    Built in 2015
    18.19 Acres Lot
    $1,724,800 Zestimate®
    $406/sqft
    $6,161 Estimated rent

    Home value

    $1,724,800

    Estimated sales range

    Not available

    $6,161/mo

    Zestimate® history
    Loading
    Loading...

    Owner options

    List your home for rent

    $6,161/mo

    Rent Zestimate®

    Find your next renter with Zillow Rental Manager. Plus, with online applications, you can quickly screen prospective tenants – for free.

    Learn more

    $6,161/mo

    Rent Zestimate®

    Refinance and save

    $9,326/mo

    Est. payment

    Refinancing to a lower rate could help reduce your monthly payments and save thousands over the life of the loan.

    See today's rates

    $9,326/mo

    Est. payment

    Explore your selling options

    Work with a Zillow partner agent

    Leverage their expertise and Zillow's premium Showcase listings to get your home seen by more buyers.

    Get started

    List with your own agent

    Get your home in front of millions of buyers by listing it on Zillow.

    Learn how to do it

    Sell it yourself

    Take full control of how buyers see your home on Zillow by listing For Sale by Owner (FSBO).

    List your home

    What's special

    Rolling fenced pastureEstablished orchardExceptional equestrian facilitiesVaulted ceilingsCustom-built residenceSpace for small livestockExceptional horse facilities
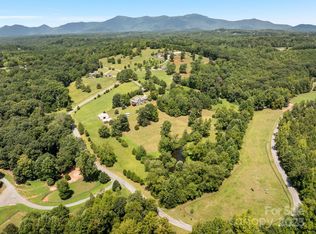
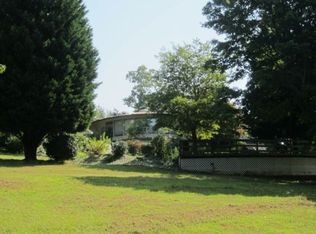
    Some properties are built. Others are thoughtfully created. Set on 18.19 acres with direct access to FETA trails, this purposefully designed estate pairs a custom-built residence, beautifully appointed guest house, and exceptional equestrian facilities for those who want to embrace an extraordinary equestrian lifestyle while enjoying the rewards of thoughtfully cultivated country living, all set against long range views of rolling landscape. Every aspect of the property reflects careful planning. The custom-built residence features an 11 kW solar array, a 15 kW Franklin whole-home battery system, and a 7.5 kW backup generator, providing peace of mind in every season. A soaring stone fireplace and vaulted ceilings anchor the great room, where walls of windows frame the surrounding landscape. Walnut milled directly from the property crowns the fireplace mantle and appears throughout the home, a subtle reminder that the craftsmanship extends beyond the walls themselves. Upstairs, the primary suite overlooks the pastures and hills beyond, with a spa-inspired bath finished in natural stone and a walk-in shower designed for unwinding after a day outdoors. The unfinished basement is already equipped with radiant in-slab heat, framed for a future two-bedroom, 1.5-bath expansion with multiple flex spaces, and plans are available for the next owner. The recently completed guest house offers its own well and septic, creating exceptional flexibility for guests, multigenerational living, or a private home office. Designed with horse and rider in mind, the professionally equipped barn features four stalls, each with an attached walk-out paddock, direct track access to pasture, an 80' x 175' arena with GGT footing, a wash stall, tack room, workshop, and laundry, creating an efficient setup that's equally suited for everyday riding and serious training. Beyond the barn, the property embraces a lifestyle that's increasingly difficult to find. Rolling fenced pasture gives way to raised garden beds with herbs, and space for small livestock, creating an opportunity to cultivate the land as intentionally as you enjoy it. When the work is done, the setting shifts effortlessly to relaxation. A fiberglass pool with solar thermal preheat, an automatic cover, and a low-chlorine filtration system is complemented by a poolside pergola and outdoor kitchen, creating an inviting space for entertaining family and friends. Just minutes from the heart of shopping in Landrum or Tryon, this is more than an equestrian property. It's an estate thoughtfully designed for generations of memories, where exceptional horse facilities, refined living, and a genuine connection to the land come together in one remarkable offering. For additional photos and floor plans visit the virtual tour.

    Zillow last checked:

    Listing updated:

    Listed by:

    Nikki Sauvé nikki@sauvecollective.com,

    Sauvé Collective

    Bought with:

    Jill Reece

    Carolina Luxury Brokers LLC

    Source: Canopy MLS as distributed by MLS GRID,MLS#: 4404993MLS Logo

    Facts & features

    Interior

    Bedrooms & bathrooms
    • Bedrooms: 5
    • Bathrooms: 6
    • Full bathrooms: 5
    • 1/2 bathrooms: 1
    • Main level bedrooms: 1
    Primary bedroom
    • Level: Upper
    Bathroom full
    • Level: Upper
    Bathroom full
    • Level: Main
    Bathroom half
    • Level: Main
    Other
    • Level: Main
    Heating
    • Forced Air, Propane
    Cooling
    • Central Air
    Appliances
    • Included: Dishwasher, Gas Cooktop, Refrigerator, Wall Oven
    • Laundry: Mud Room
    Features
    • Total Primary Heated Living Area: 1872
    • Basement: Unfinished
    • Fireplace features: Wood Burning
    Interior area
    • Total structure area: 1,872
    • Total interior livable area: 4,245 sqft
    • Finished area above ground: 1,872
    • Finished area below ground: 0

    Property

    Parking
    • Parking features: Driveway, Electric Vehicle Charging Station(s)
    • Has uncovered spaces: Yes
    Features
    • Levels: Two
    • Stories: 2
    • Pool features: In Ground
    • Fencing: Cross Fenced
    • On waterfront: Yes
    • Waterfront features: None, Creek, Creek/Stream
    Lot
    • Size: 18.19 Acres
    • Features: Cleared, Orchard(s), Pasture, Views
    Living quarters
    • Secondary living space: 2373 sqft
    Details
    • Parcel number: P87257
    • Zoning: MX
    • Special conditions: Standard

    Construction

    Type & style
    • Home type: SingleFamily
    • Property subtype: Single Family Residence
    Materials
    • Fiber Cement
    Condition
    • New construction: No
    • Year built: 2015

    Utilities & green energy

    • Sewer: Septic Installed
    • Water: Well

    Community & HOA

    Community
    • Subdivision: Hooper Creek Farms
    HOA
    • Has HOA: Yes
    • HOA fee: $1,200 annually
    Location
    • Region: Tryon

    Financial & listing details

    • Price per square foot: $406/sqft
    • Tax assessed value: $1,565,230
    • Annual tax amount: $8,216
    • Date on market: 7/18/2026
    • Cumulative days on market: 27 days
    • Listing terms: Cash,Conventional
    • Road surface type: Gravel

    Price history

    DateEventPrice
    10/1/2026Sold$1,725,000-3.4%$406/sqft
    Source: Canopy MLS as distributed by MLS GRID #4404993 Report a problem
    8/14/2026Pending sale$1,785,000$420/sqft
    Source: Canopy MLS as distributed by MLS GRID #4404993 Report a problem
    7/18/2026Listed for sale$1,785,000+449.2%$420/sqft
    Source: Canopy MLS as distributed by MLS GRID #4404993 Report a problem
    11/4/2011Sold$325,000+62.5%$77/sqft
    Source: Public Record Report a problem
    11/9/2005Sold$200,000$47/sqft
    Source: Public Record Report a problem

    Public tax history

    YearProperty taxesTax assessment
    2025$8,216 +11.9%$1,565,230 +39.6%
    2024$7,342 +7.4%$1,121,032 +4.9%
    2023$6,838 +4.5%$1,068,274
    2022$6,544 +17.8%$1,068,274 +17.9%
    2021$5,556 +5.3%$906,040 +13%
    2020$5,278 +0.7%$801,627
    2019$5,243 +15.2%$801,627
    2018$4,549 -6%$801,627 +5.1%
    2017$4,842 +5.9%$762,370
    2016$4,573 +143.4%$762,370
    2015$1,879 --
    2014$1,879 --
    2013$1,879 --
    Find assessor info on the county website

    Neighborhood: 28782

    Nearby schools

    GreatSchools rating
    Get pre-qualified for a loan
    At Zillow Home Loans, we can pre-qualify you in as little as 5 minutes with no impact to your credit score.

    An equal housing lender. NMLS #10287.