Skip main navigation
Contingent
  • $599,900

    197 Ashtabula Pt, Roaming Shores, OH 44084

    4beds
    --sqft
    : 
    $4,239/mo
    Get pre-qualified
    Single Family Residence
    Built in 2005
    0.26 Acres Lot
    $-- Zestimate®
    $--/sqft
    $104/mo HOA

    What's special

    Private dockSpacious main levelGenerous flexible lower-level spaceHuge bathWelcoming foyerCentral vacuumFirst-floor primary suite
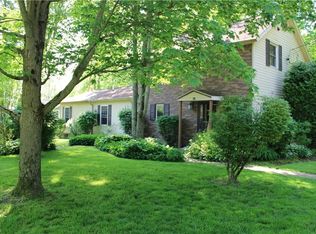
    Welcome to this bright and airy 4-bedroom, 3-bath lakefront home, perfectly positioned near the end of a cul-de-sac, and on a short, quiet cove with easy access to the main lake. With abundant natural light, and a thoughtfully designed open floor plan, this immaculate home offers the ideal blend of comfort, entertaining space, and lakeside living. A welcoming foyer leads into the spacious main level, featuring vaulted ceilings, built-in shelving, and an open-concept living and dining area with a convenient bar. The newly remodeled eat-in kitchen is bright and inviting, making everyday meals and entertaining a pleasure. The first-floor primary suite provides added convenience and privacy with a walk-in closet and huge bath. Enjoy the outdoors from multiple covered spaces, including the covered deck accessible from the dining room, primary bedroom, and living room. The family room on the lower level walks out to a covered patio, creating an easy transition between indoor and outdoor living. Three of the four bedrooms feature sliding doors opening directly to a deck or patio, bringing in even more natural light and making it easy to enjoy the lake setting. The walk-out lower level offers exceptional additional living and recreation space, including a huge game/bunk room perfect for gatherings, guests, or family fun, along with a nice workroom for projects, hobbies, or storage. A central vacuum adds everyday convenience. With a private dock, multiple covered outdoor living areas, a spacious open layout, and generous flexible lower-level space, this inviting lakefront retreat is designed for making memories and enjoying all that lakeside living has to offer.
    7 days
    604
    21

    Zillow last checked:

    Listing updated:

    Listed by:

    Bruce R Warring 440-223-8582 bruciewarring@gmail.com,

    The Shores Realty Co.

    Source: MLS Now,MLS#: 5239810MLS LogoOriginating MLS: Lake Geauga Area Association of REALTORS

      Facts & features

      Interior

      Bedrooms & bathrooms
      • Bedrooms: 4
      • Bathrooms: 3
      • Full bathrooms: 3
      • Main level bathrooms: 2
      • Main level bedrooms: 2
      Primary bedroom
      • Description: Flooring: Laminate
      • Features: Vaulted Ceiling(s), Walk-In Closet(s)
      • Level: First
      • Dimensions: 15 x 13
      Bedroom
      • Description: Flooring: Laminate
      • Level: First
      • Dimensions: 12 x 12
      Bedroom
      • Description: Flooring: Carpet
      • Level: Lower
      • Dimensions: 15 x 12
      Bedroom
      • Level: Lower
      • Dimensions: 13 x 13
      Dining room
      • Description: Flooring: Laminate
      • Features: Vaulted Ceiling(s), Bar
      • Level: First
      • Dimensions: 17 x 15
      Family room
      • Description: Flooring: Carpet
      • Level: Lower
      • Dimensions: 19 x 15
      Game room
      • Description: Flooring: Carpet
      • Level: Lower
      • Dimensions: 23 x 12
      Kitchen
      • Description: Flooring: Laminate
      • Features: Granite Counters, Vaulted Ceiling(s)
      • Level: First
      • Dimensions: 16 x 15
      Laundry
      • Description: Flooring: Laminate
      • Level: First
      • Dimensions: 8 x 6
      Living room
      • Description: Flooring: Laminate
      • Features: Vaulted Ceiling(s)
      • Level: First
      • Dimensions: 16 x 15
      Workshop
      • Description: Flooring: Laminate
      • Level: Lower
      • Dimensions: 14 x 12
      Heating
      • Electric, Forced Air, Heat Pump
      Cooling
      • Central Air
      Appliances
      • Included: Dryer, Dishwasher, Disposal, Microwave, Range, Refrigerator, Washer
      Features
      • Wet Bar, Bookcases, Built-in Features, Ceiling Fan(s), Central Vacuum, Entrance Foyer, Eat-in Kitchen, Granite Counters, Vaulted Ceiling(s), Walk-In Closet(s)
      • Basement: Full,Finished,Walk-Out Access
      • Has fireplace: No
      Video & virtual tour

      Property

      Parking
      • Total spaces: 2
      • Parking features: Attached, Garage
      • Attached garage spaces: 2
      Features
      • Levels: Two
      • Stories: 1
      • Pool features: Community
      • On waterfront: Yes
      Lot
      • Size: 0.26 Acres
      Details
      • Parcel number: 670013005500
      • Special conditions: Standard

      Construction

      Type & style
      • Home type: SingleFamily
      • Architectural style: Ranch
      • Property subtype: Single Family Residence
      Materials
      • Frame
      • Roof: Asphalt
      Condition
      • Updated/Remodeled
      • Year built: 2005

      Utilities & green energy

      • Sewer: Public Sewer
      • Water: Public

      Community & HOA

      Community
      • Features: Common Grounds/Area, Clubhouse, Fishing, Lake, Other, Playground, Park, Pool, Tennis Court(s)
      • Subdivision: Roaming Rock
      HOA
      • Has HOA: Yes
      • Services included: Other
      • HOA fee: $1,246 annually
      • HOA name: Rome Rock Assn
      Location
      • Region: Roaming Shores

      Financial & listing details

      • Tax assessed value: $405,000
      • Annual tax amount: $6,206
      • Date on market: 8/26/2026
      • Cumulative days on market: 10 days

        Estimated market value

        Not available

        Estimated sales range

        Not available

        Not available

        Price history

        DateEventPrice
        8/26/2026Listed for sale$599,900+107.7%
        Source: MLS Now #5239810 Report a problem
        11/30/2006Sold$288,800+775.2%
        Source: Public Record Report a problem
        5/24/2005Sold$33,000+73.7%
        Source: Public Record Report a problem
        8/6/1998Sold$19,000-45.7%
        Source: Public Record Report a problem
        9/23/1996Sold$35,000+191.7%
        Source: Public Record Report a problem
        10/4/1994Sold$12,000
        Source: Public Record Report a problem

        Public tax history

        YearProperty taxesTax assessment
        2024$6,230 -2.4%$141,760
        2023$6,381 -34.7%$141,760 +45.6%
        2022$9,771 +100.6%$97,370
        2021$4,870 +4.1%$97,370
        2020$4,678 -3.5%$97,370 -1.3%
        2019$4,845 +1.7%$98,670
        2018$4,763 +0.1%$98,670
        2017$4,761 +1.3%$98,670 +7%
        2016$4,701 +0.5%$92,190
        2015$4,679 +2.5%$92,190
        2014$4,565 +14.5%$92,190 +11.5%
        2013$3,988 -1.6%$82,670
        2012$4,053 +5.3%$82,670
        2011$3,849 -61.1%$82,670 -1.2%
        2010$9,887 +153.9%$83,650
        2008$3,895 +12.7%$83,650 +15.5%
        2007$3,454 +689.1%$72,415
        2006$438 +0.2%$72,415 +669.1%
        2005$437 +8.8%$9,415 +12.1%
        2004$402 +11.3%$8,400
        2003$361 -3.5%$8,400
        2002$374 +15.6%$8,400 +25%
        2001$323 +18.8%$6,720
        2000$272 $6,720
        Find assessor info on the county website

        Monthly payment

        Est. payment

        Payment breakdown

        Explore the cost of this home by adjusting the details. Changes won't be saved.
        All calculations are estimates and provided by Zillow, Inc. for informational purposes only. Actual amounts may vary.
        HOA fees may include property taxes on listings classified as Co-Ops. Contact the listing agent and/or owner for fee details.
        See how much you could borrow to make a competitive offer.

        Climate risks

        Neighborhood: 44084

        Getting around

        1 / 100
        Car-Dependent
        22 / 100
        Somewhat Bikeable

        Nearby schools

        GreatSchools rating
        Schools provided by the listing agent
        • District: Jefferson Area LSD - 406

        Source: MLS Now. This data may not be complete. We recommend contacting the local school district to confirm school assignments for this home.

        A local agent can set up tours, give advice and negotiate with sellers.

        Browse local experts