Have you been searching for a spacious home in a small neighborhood, close to old town Warrenton? Look no further! This immaculate home is in the small neighborhood of Edgemont, with close proximity to old town Warrenton via a paved path right from this street, where there is always something to do or a good restaurant to enjoy. Located on a quiet cul-de-sac, with an elevated winter view of the mountains, yet minutes to route 29 for easy travel and commuting. Welcome to this 5 BR, 3.5 bath home with an office, formal LR & DR, spacious kitchen with an abundance of cabinets, pantry, built-in desk, and large peninsula for bar seating. Access to a spacious deck for outdoor living. Enjoy the spacious 2-story family room with gas fireplace faced in stone flanked by walls of Palladian windows letting in lots of natural light. Included on the main level is a separate office perfect for today's remote work. Hardwood floors both on the main level with the exception of the kitchen and upstairs in all the bedrooms and hallway. View the 2 story family room from the upstair walkway which is open to the spaces below. A separate laundry room with brand new LVP flooring is conveniently located on the upper level. A generously sized primary suite with a sitting area in the bay/bow window offers a massive walk-in closet with an abundance of storage! The ensuite provides a large soaking tub, two vanities and separate tiled shower and separate toilet room for privacy. Three additional bedrooms round out the upper level; one bedroom offers pull-down stair access to the attic. The lower level has so much space! You can use it as a rec room and exercise room as it is currently configured or one side for games - whatever you can imagine! It has built in shelving perfect for books, games, etc. The 5th bedroom has tons of natural light and a full bathroom. There is a craft area that could easily be outfitted for an under cabinet fridge or transformed into a kitchenette perhaps! Last but not least, there is a very large unfinished storage room! The lower level also provides easy walk-out level access to the back yard complete with fencing, patio and stairs to the deck! This home checks all the boxes for today's lifestyle and conveniences that are offered. Reach out to schedule a private tour and move in before the holidays!
Sold for $720,000
$720,000
197 Autumn Wind Ct, Warrenton, VA 20186
5beds
4,000sqft
Single Family Residence
Built in 2005
10,616 Square Feet Lot
$753,300 Zestimate®
$180/sqft
$3,922 Estimated rent
Home value
$753,300
$693,000 - $821,000
$3,922/mo
Zestimate® history
Owner options
List your home for rent
$3,922/mo
Rent Zestimate®
Find your next renter with Zillow Rental Manager. Plus, with online applications, you can quickly screen prospective tenants – for free.
$3,922/mo
Rent Zestimate®
Refinance and save
$4,540/mo
Est. payment
Refinancing to a lower rate could help reduce your monthly payments and save thousands over the life of the loan.
$4,540/mo
Est. payment
Explore your selling options
Work with a Zillow partner agent
Leverage their expertise and Zillow's premium Showcase listings to get your home seen by more buyers.
Get startedList with your own agent
Get your home in front of millions of buyers by listing it on Zillow.
Learn how to do itSell it yourself
Take full control of how buyers see your home on Zillow by listing For Sale by Owner (FSBO).
List your homeWhat's special
Separate officeRec roomUnfinished storage roomAbundance of cabinetsExercise roomQuiet cul-de-sacSpacious kitchen
Zillow last checked:
Listing updated:
Listed by:
Joyce Wilson 540-222-5776,
RE/MAX Gateway
Bought with:
Hailey Brinson, 0225265189
RE/MAX Gateway, LLC
Source: Bright MLS,MLS#: VAFQ2014190
Facts & features
Interior
Bedrooms & bathrooms
- Bedrooms: 5
- Bathrooms: 4
- Full bathrooms: 3
- 1/2 bathrooms: 1
- Main level bathrooms: 1
Rooms
- Room types: Living Room, Dining Room, Primary Bedroom, Bedroom 2, Bedroom 3, Bedroom 4, Bedroom 5, Kitchen, Family Room, Foyer, Breakfast Room, Laundry, Office, Recreation Room, Storage Room, Hobby Room, Primary Bathroom
Basement
- Description: Percent Finished: 75.0
- Area: 1478
Heating
- Forced Air, Natural Gas
Cooling
- Ceiling Fan(s), Central Air, Electric
Appliances
- Included: Microwave, Built-In Range, Dishwasher, Disposal, Dryer, Exhaust Fan, Extra Refrigerator/Freezer, Freezer, Ice Maker, Oven/Range - Gas, Refrigerator, Stainless Steel Appliance(s), Washer, Water Treat System, Gas Water Heater
- Laundry: Upper Level, Laundry Room
Features
- Bathroom - Walk-In Shower, Breakfast Area, Ceiling Fan(s), Chair Railings, Family Room Off Kitchen, Open Floorplan, Formal/Separate Dining Room, Eat-in Kitchen, Kitchen - Country, Pantry, Primary Bath(s), Walk-In Closet(s), Soaking Tub
- Flooring: Hardwood, Luxury Vinyl, Other, Carpet, Wood
- Doors: French Doors, Sliding Glass, Storm Door(s)
- Windows: Bay/Bow, Palladian
- Basement: Partial,Connecting Stairway,Full,Heated,Exterior Entry,Partially Finished,Walk-Out Access,Windows
- Has fireplace: No
Interior area
- Total structure area: 4,415
- Total interior livable area: 4,000 sqft
- Finished area above ground: 2,937
- Finished area below ground: 1,063
Property
Parking
- Total spaces: 4
- Parking features: Garage Door Opener, Inside Entrance, Garage Faces Front, Asphalt, Attached, Driveway
- Attached garage spaces: 2
- Uncovered spaces: 2
Accessibility
- Accessibility features: None
Features
- Levels: Three
- Stories: 3
- Patio & porch: Deck, Patio
- Exterior features: Sidewalks
- Pool features: None
- Fencing: Back Yard
- Has view: Yes
- View description: Mountain(s)
Lot
- Size: 10,616 Square Feet
- Features: Cul-De-Sac, Front Yard, Rear Yard, No Thru Street
Details
- Additional structures: Above Grade, Below Grade
- Parcel number: 6984627844
- Zoning: 10
- Special conditions: Standard
Construction
Type & style
- Home type: SingleFamily
- Architectural style: Colonial
- Property subtype: Single Family Residence
Materials
- Brick Front, Vinyl Siding
- Foundation: Permanent
Condition
- Excellent
- New construction: No
- Year built: 2005
- Major remodel year: 2011
Utilities & green energy
- Sewer: Public Sewer
- Water: Public
- Utilities for property: Cable Connected, Natural Gas Available, Electricity Available, Sewer Available, Water Available, Cable
Community & HOA
Community
- Subdivision: Edgemont
HOA
- Has HOA: Yes
- HOA fee: $169 quarterly
- HOA name: EDGEMONT AT WALKER HOA
Location
- Region: Warrenton
Financial & listing details
- Price per square foot: $180/sqft
- Tax assessed value: $601,100
- Annual tax amount: $5,669
- Date on market: 10/6/2024
- Listing agreement: Exclusive Right To Sell
- Inclusions: Refrigerator In Garage; Separate Freezer In Garage, Shelves Hanging From Ceiling
- Exclusions: Window Treatments In Office Do Not Convey, Shelving In Storage Room And Garage (other Than Those Hanging)
- Ownership: Fee Simple
- Road surface type: Paved
Price history
| Date | Event | Price |
|---|---|---|
| 12/2/2024 | Sold | $720,000+0%$180/sqft |
Source:  Bright MLS #VAFQ2014190 Report a problem Bright MLS #VAFQ2014190 Report a problem | ||
| 11/23/2024 | Pending sale | $719,900$180/sqft |
Source: Bright MLS #VAFQ2014190 Report a problem | ||
| 10/17/2024 | Contingent | $719,900$180/sqft |
Source: Bright MLS #VAFQ2014190 Report a problem | ||
| 10/6/2024 | Listed for sale | $719,900+98.9%$180/sqft |
Source: Bright MLS #VAFQ2014190 Report a problem | ||
| 11/21/2011 | Sold | $362,000-2.2%$91/sqft |
Source: Public Record Report a problem | ||
| 9/30/2011 | Listed for sale | $370,000+22.1%$93/sqft |
Source: MacDoc Realty, LLC #FQ7699564 Report a problem | ||
| 9/16/2011 | Sold | $302,950-15.6%$76/sqft |
Source: Public Record Report a problem | ||
| 7/26/2011 | Listed for sale | $359,000$90/sqft |
Source: Century 21 New Millennium #FQ7656942 Report a problem | ||
| 4/27/2010 | Listing removed | $359,000$90/sqft |
Source: CENTURY 21 New Millennium #FQ7092252 Report a problem | ||
| 6/28/2009 | Listed for sale | $359,000-40.2%$90/sqft |
Source: CENTURY 21 New Millennium #FQ7092252 Report a problem | ||
| 5/27/2005 | Sold | $600,000+20%$150/sqft |
Source: Public Record Report a problem | ||
| 4/1/2005 | Sold | $499,815$125/sqft |
Source: Public Record Report a problem | ||
Public tax history
| Year | Property taxes | Tax assessment |
|---|---|---|
| 2025 | $5,813 +2.5% | $601,100 |
| 2024 | $5,668 +4.4% | $601,100 |
| 2023 | $5,428 | $601,100 |
| 2022 | $5,428 +11.7% | $601,100 +22.9% |
| 2021 | $4,860 | $488,900 |
| 2020 | -- | $488,900 |
| 2019 | $4,801 | $488,900 |
| 2018 | $4,801 | $488,900 +11.1% |
| 2016 | -- | $440,100 |
| 2015 | -- | $440,100 +2.5% |
| 2014 | -- | $429,300 +26.5% |
| 2013 | -- | $339,300 |
| 2012 | -- | $339,300 |
| 2011 | -- | $339,300 |
| 2010 | -- | $339,300 -41.9% |
| 2009 | -- | $583,500 |
| 2008 | -- | $583,500 |
| 2007 | -- | $583,500 |
| 2005 | -- | $583,500 +530.8% |
| 2004 | -- | $92,500 |
| 2003 | -- | -- |
Find assessor info on the county website
Neighborhood: 20186
Nearby homes
- $735,2004 bd2 ba3.2k sqft189 Autumn Wind Ct, Warrenton, VA 20186Off Market
- $774,8005 bd4 ba3.9k sqft205 Autumn Wind Ct, Warrenton, VA 20186Off Market
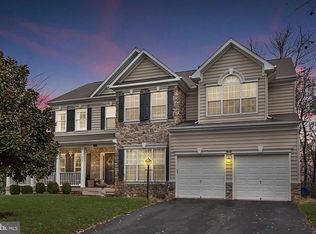
- $758,7005 bd4 ba3.4k sqft180 Fallen Leaf Ct, Warrenton, VA 20186Off Market
- $677,7004 bd3 ba2.6k sqft172 Fallen Leaf Ct, Warrenton, VA 20186Off Market
- $830,6005 bd4 ba5.2k sqft181 Autumn Wind Ct, Warrenton, VA 20186Off Market
- $792,8004 bd4 ba4.1k sqft213 Autumn Wind Ct, Warrenton, VA 20186Off Market
- $779,6004 bd3 ba2.9k sqft196 Autumn Wind Ct, Warrenton, VA 20186Off Market
- $692,8004 bd4 ba2.7k sqft164 Fallen Leaf Ct, Warrenton, VA 20186Off Market
Nearby schools
GreatSchools rating
- 5/10James G. Brumfield Elementary SchoolGrades: PK-5Distance: 0.9 mi
- 7/10W.C. Taylor Middle SchoolGrades: 6-8Distance: 1 mi
- 7/10Fauquier High SchoolGrades: 9-12Distance: 1.7 mi
Schools provided by the listing agent
- Elementary: James G. Brumfield
- Middle: W.c. Taylor
- High: Fauquier
- District: Fauquier County Public Schools
Source: Bright MLS. This data may not be complete. We recommend contacting the local school district to confirm school assignments for this home.
Get a cash offer in 3 minutes
Find out how much your home could sell for in as little as 3 minutes with a no-obligation cash offer.
Estimated market value
$753,300
Get a cash offer in 3 minutes
Find out how much your home could sell for in as little as 3 minutes with a no-obligation cash offer.
Estimated market value
$753,300
- Virginia
- Fauquier County
- Warrenton
- 20186
- 197 Autumn Wind Ct
Nearby cities
Nearby zip codes
Other Warrenton Topics
