Lake James Townhome with long range mountain views near Bear Creek Marina. Don't miss this opportunity to make the most out of your summer on the most sought after lake in North Carolina. Over 2,000 sqft for entertaining in this townhouse with a large back porch partially screened in for enjoying those warm summer evenings. Enter on the main floor from your 2 car garage into the great room with hardwood floors & fireplace. The first primary bedroom on the main floor offers a walkout deck connecting to main deck & enormous tiled bathroom with free standing shower & Jacuzzi tub. Second primary suite on the lower level along with third bedroom & bathroom both with large walk out decks. Large bonus/movie/game room with outside entrance on lower level to meet all your entertainment needs. Ride your golf cart to Bear Creek Marina & enjoy live music, dinner, & rentable boat slip. Just min. from the Black Bear Public Access, hiking trails, swimming, NC game-lands & unlimited fishing.
Closed
$340,000
197 Bear Cliff Village Dr, Nebo, NC 28761
3beds
2,238sqft
Townhouse
Built in 2007
0.49 Acres Lot
$368,300 Zestimate®
$152/sqft
$3,041 Estimated rent
Home value
$368,300
$350,000 - $390,000
$3,041/mo
Zestimate® history
Owner options
List your home for rent
$3,041/mo
Rent Zestimate®
Find your next renter with Zillow Rental Manager. Plus, with online applications, you can quickly screen prospective tenants – for free.
$3,041/mo
Rent Zestimate®
Refinance and save
$2,491/mo
Est. payment
Refinancing to a lower rate could help reduce your monthly payments and save thousands over the life of the loan.
$2,491/mo
Est. payment
Explore your selling options
Work with a Zillow partner agent
Leverage their expertise and Zillow's premium Showcase listings to get your home seen by more buyers.
Get startedList with your own agent
Get your home in front of millions of buyers by listing it on Zillow.
Learn how to do itSell it yourself
Take full control of how buyers see your home on Zillow by listing For Sale by Owner (FSBO).
List your homeWhat's special
Golf cartOutside entranceLarge bonusHardwood floorsLarge walk out decksFree standing showerNc game-lands
Zillow last checked:
Listing updated:
Listed by:
Jannell Peterson jannellsales@gmail.com,
Rhonda Silver Real Estate Group LLC
Bought with:
Cindy Ledbetter
The Marion Agency LLC
Source: Canopy MLS as distributed by MLS GRID,MLS#: 4001812
Facts & features
Interior
Bedrooms & bathrooms
- Bedrooms: 3
- Bathrooms: 3
- Full bathrooms: 3
- Main level bedrooms: 1
Primary bedroom
- Features: Ceiling Fan(s), Walk-In Closet(s)
- Level: Main
- Area: 222.87 Square Feet
- Dimensions: 12' 11" X 17' 3"
Primary bedroom
- Level: Main
Bedroom s
- Level: Basement
- Area: 191.52 Square Feet
- Dimensions: 12' 5" X 15' 5"
Bedroom s
- Level: Basement
Bathroom full
- Features: Whirlpool
- Level: Main
- Area: 113.92 Square Feet
- Dimensions: 6' 8" X 17' 1"
Bathroom full
- Level: Basement
- Area: 95.48 Square Feet
- Dimensions: 7' 3" X 13' 2"
Bathroom full
- Level: Basement
- Area: 42.56 Square Feet
- Dimensions: 6' 1" X 7' 0"
Bathroom full
- Level: Main
Bathroom full
- Level: Basement
Bathroom full
- Level: Basement
Other
- Level: Basement
- Area: 154.33 Square Feet
- Dimensions: 11' 6" X 13' 5"
Other
- Level: Basement
Other
- Features: Walk-In Closet(s)
- Level: Basement
- Area: 224.44 Square Feet
- Dimensions: 14' 3" X 15' 9"
Other
- Level: Basement
Dining room
- Features: Open Floorplan, Vaulted Ceiling(s)
- Level: Main
- Area: 165.44 Square Feet
- Dimensions: 9' 10" X 16' 10"
Dining room
- Level: Main
Kitchen
- Features: Breakfast Bar, Vaulted Ceiling(s)
- Level: Main
- Area: 120.89 Square Feet
- Dimensions: 11' 4" X 10' 8"
Kitchen
- Level: Main
Laundry
- Level: Basement
Laundry
- Level: Basement
Living room
- Features: Ceiling Fan(s), Open Floorplan, Vaulted Ceiling(s)
- Level: Main
- Area: 389.89 Square Feet
- Dimensions: 20' 2" X 19' 4"
Living room
- Level: Main
Heating
- Heat Pump
Cooling
- Ceiling Fan(s), Central Air
Appliances
- Included: Dishwasher, Electric Oven, Electric Range, Electric Water Heater, Microwave, Refrigerator
- Laundry: In Basement, Laundry Closet
Features
- Soaking Tub, Open Floorplan, Vaulted Ceiling(s)(s)
- Flooring: Tile, Wood
- Doors: Sliding Doors
- Basement: Finished,Walk-Out Access
- Fireplace features: Gas Log, Living Room, Propane
Interior area
- Total structure area: 1,144
- Total interior livable area: 2,238 sqft
- Finished area above ground: 1,144
- Finished area below ground: 1,094
Property
Parking
- Total spaces: 2
- Parking features: Attached Garage, Garage Door Opener, Garage Faces Front, Garage on Main Level
- Attached garage spaces: 2
Features
- Levels: One
- Stories: 1
- Entry location: Main
- Patio & porch: Covered, Deck, Enclosed, Rear Porch, Screened, Side Porch
- Exterior features: Lawn Maintenance
- Has view: Yes
- View description: Long Range, Mountain(s)
- Body of water: Lake James
Lot
- Size: 0.49 Acres
- Features: Corner Lot, End Unit, Views
Details
- Parcel number: 171400929742
- Zoning: R
- Special conditions: Standard
Construction
Type & style
- Home type: Townhouse
- Architectural style: A-Frame
- Property subtype: Townhouse
Materials
- Hardboard Siding, Stone Veneer
- Foundation: Crawl Space
- Roof: Shingle
Condition
- New construction: No
- Year built: 2007
Utilities & green energy
- Sewer: Septic Installed, Shared Septic
- Water: Community Well
- Utilities for property: Cable Available, Propane, Satellite Internet Available
Community & HOA
Community
- Subdivision: Bear Cliff Village
HOA
- Has HOA: Yes
- HOA fee: $500 annually
- HOA name: Ken Raymond
- HOA phone: 704-517-9260
Location
- Region: Nebo
Financial & listing details
- Price per square foot: $152/sqft
- Tax assessed value: $195,230
- Date on market: 2/17/2023
- Cumulative days on market: 148 days
- Listing terms: Cash,Conventional,FHA,USDA Loan,VA Loan
- Road surface type: Asphalt, Paved
Price history
| Date | Event | Price |
|---|---|---|
| 8/17/2023 | Sold | $340,000-6.8%$152/sqft |
Source:  Canopy MLS as distributed by MLS GRID #4001812 Report a problem Canopy MLS as distributed by MLS GRID #4001812 Report a problem | ||
| 7/28/2023 | Price change | $365,000-1.3%$163/sqft |
Source: Canopy MLS as distributed by MLS GRID #CAR4001812 Report a problem | ||
| 4/20/2023 | Price change | $369,900-1.4%$165/sqft |
Source: Canopy MLS as distributed by MLS GRID #CAR4001812 Report a problem | ||
| 2/17/2023 | Listed for sale | $375,000+63.8%$168/sqft |
Source: Canopy MLS as distributed by MLS GRID #CAR4001812 Report a problem | ||
| 8/6/2018 | Listing removed | $229,000$102/sqft |
Source: Joanne Howle Realty #19480 Report a problem | ||
| 7/4/2018 | Price change | $229,000-2.3%$102/sqft |
Source: Joanne Howle Realty #19480 Report a problem | ||
| 3/26/2018 | Listed for sale | $234,500$105/sqft |
Source: Joanne Howle Realty #19480 Report a problem | ||
Public tax history
Tax history is unavailable.
Neighborhood: 28761
Nearby homes
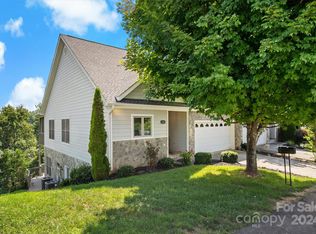
- $382,0003 bd4 ba2.1k sqft165 Bear Cliff Village Dr, Nebo, NC 28761Sold
- $382,0001 bd1 ba1.1k sqft165 Bear Cliff Village Dr, Nebo, NC 28761Sold
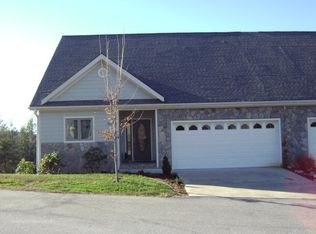
- $457,6004 bd4 ba2.1k sqft165 Bear Cliff Village Dr #0, Nebo, NC 28761Off Market
- $690,9002 bd2 ba1.5k sqft176 Bearcliff Vlg, Nebo, NC 28761Off Market
- $385,8001 bd1 ba1.1k sqft149 Bear Cliff Village Dr, Nebo, NC 28761Off Market
- $168,540-- bd-- ba-- sqft40 New Manna Camp Rd #I, Marion, NC 28752Off Market
- $14,400-- bd-- ba-- sqft40 New Manna Camp Rd #I, Marion, NC 28752Off Market
- $406,3004 bd4 ba2.1k sqft138 Bear Cliff Village Dr, Nebo, NC 28761Off Market
Nearby schools
GreatSchools rating
- 4/10North Cove Elementary SchoolGrades: PK-5Distance: 4.4 mi
- 3/10West McDowell Junior High SchoolGrades: 6-8Distance: 5.6 mi
- 2/10McDowell High SchoolGrades: 9-12Distance: 5.6 mi
Schools provided by the listing agent
- Elementary: Marion
- Middle: West McDowell
- High: McDowell
Source: Canopy MLS as distributed by MLS GRID. This data may not be complete. We recommend contacting the local school district to confirm school assignments for this home.
Get a cash offer in 3 minutes
Find out how much your home could sell for in as little as 3 minutes with a no-obligation cash offer.
Estimated market value
$368,300
Get a cash offer in 3 minutes
Find out how much your home could sell for in as little as 3 minutes with a no-obligation cash offer.
Estimated market value
$368,300
- North Carolina
- McDowell County
- Marion
- 28761
- 197 Bear Cliff Village Dr
Nearby cities
Nearby neighborhoods
Nearby zip codes
Other Marion Topics
