This charming detached ranch-style home has been impeccably maintained, featuring four bedrooms and two and a half bathrooms. Part of the garage was turned into the 4th bedroom with full bath which could be used as an In-Law Suite. The property is situated on a 0.21-acre lot, providing ample outdoor space for various activities. Spend time entertaining or relaxing on the deck in the backyard while enjoying the privacy of having a fenced in yard. The interior gives practical features, including an attic for additional storage, and a dedicated laundry area equipped with essential appliances such as a washer and gas dryer. The kitchen is fitted with a gas stove, microwave, refrigerator with ice maker and dishwasher. The property is complemented by a spacious driveway for convenient parking, and additional structures include a wood shed with working electricity that was used as a workshop and a garden shed. Located near Int. 295, Rt 42, all the major bridges that connect to Pennsylvania and Delaware and don't miss out on Riverwinds being just down the street! Although it's sold in its AS-IS condition, it is move in ready with a new roof, HVAC, hot water heater and gutters. Home has been freshly painted. Seller will obtain CO.
Under contract
$337,500
197 Bergen Ave, Thorofare, NJ 08086
4beds
1,540sqft
:
Get pre-qualified$2,444/mo
Single Family Residence
Built in 1973
8,973 Square Feet Lot
$336,100 Zestimate®
$219/sqft
$-- HOA
What's special
Attic for additional storageDeck in the backyardFour bedroomsNew roofGarden shed
- 40 days |
- 960 |
- 47 |
Zillow last checked:
Listing updated:
Listed by:
Felicia Grant 856-200-7663,
Century 21 Alliance - Mantua
Source: Bright MLS,MLS#: NJGL2074388
Facts & features
Interior
Bedrooms & bathrooms
- Bedrooms: 4
- Bathrooms: 3
- Full bathrooms: 2
- 1/2 bathrooms: 1
- Main level bathrooms: 3
- Main level bedrooms: 4
Basement
- Area: 0
Heating
- Central, Natural Gas
Cooling
- Central Air, Electric
Appliances
- Included: Gas Water Heater
Features
- Has basement: No
- Has fireplace: No
Interior area
- Total structure area: 1,540
- Total interior livable area: 1,540 sqft
- Finished area above ground: 1,540
- Finished area below ground: 0
Property
Parking
- Parking features: Driveway
- Has uncovered spaces: Yes
Accessibility
- Accessibility features: Doors - Lever Handle(s)
Features
- Levels: One
- Stories: 1
- Pool features: None
Lot
- Size: 8,973 Square Feet
Details
- Additional structures: Above Grade, Below Grade
- Parcel number: 200025000040
- Zoning: RESIDENTIAL
- Special conditions: Standard
Construction
Type & style
- Home type: SingleFamily
- Architectural style: Ranch/Rambler
- Property subtype: Single Family Residence
Materials
- Frame
- Foundation: Crawl Space
Condition
- New construction: No
- Year built: 1973
Utilities & green energy
- Sewer: Public Sewer
- Water: Public
Community & HOA
Community
- Subdivision: None
HOA
- Has HOA: No
Location
- Region: Thorofare
- Municipality: WEST DEPTFORD TWP
Financial & listing details
- Price per square foot: $219/sqft
- Tax assessed value: $178,200
- Annual tax amount: $6,206
- Date on market: 6/13/2026
- Listing agreement: Exclusive Right To Sell
- Inclusions: Refrigerator, Dishwasher, Microwave, Washer And Dryer
- Exclusions: Personal Property
- Ownership: Fee Simple
Estimated market value
$336,100
$319,000 - $353,000
$3,066/mo
Price history
| Date | Event | Price |
|---|---|---|
| 7/16/2026 | Contingent | $337,500$219/sqft |
Source:  Bright MLS #NJGL2074388 Report a problem Bright MLS #NJGL2074388 Report a problem | ||
| 6/13/2026 | Listed for sale | $337,500$219/sqft |
Source: Bright MLS #NJGL2074388 Report a problem | ||
Public tax history
| Year | Property taxes | Tax assessment |
|---|---|---|
| 2025 | $6,223 | $178,200 |
| 2024 | $6,223 +5.6% | $178,200 |
| 2023 | $5,893 +0.5% | $178,200 |
| 2022 | $5,864 +0.4% | $178,200 |
| 2021 | $5,843 +3.2% | $178,200 |
| 2020 | $5,659 +9.7% | $178,200 |
| 2019 | $5,158 | $178,200 |
| 2018 | $5,158 -1% | $178,200 |
| 2017 | $5,208 +5.2% | $178,200 |
| 2016 | $4,950 +5.5% | $178,200 |
| 2015 | $4,691 +5.7% | $178,200 |
| 2014 | $4,437 +4.9% | $178,200 |
| 2013 | $4,230 +5.2% | $178,200 |
| 2012 | $4,020 +3.7% | $178,200 |
| 2011 | $3,874 +6.8% | $178,200 +90% |
| 2010 | $3,627 +1.3% | $93,800 |
| 2009 | $3,581 | $93,800 |
| 2008 | -- | $93,800 |
| 2007 | -- | $93,800 |
| 2006 | -- | $93,800 |
| 2005 | -- | $93,800 |
| 2004 | -- | $93,800 |
| 2003 | -- | $93,800 |
| 2002 | -- | $93,800 |
| 2001 | -- | $93,800 |
Find assessor info on the county website
Monthly payment
Est. payment
Payment breakdown
Explore the cost of this home by adjusting the details. Changes won't be saved.Climate risks
Neighborhood: 08086
Nearby schools
GreatSchools rating
- NAOakview Elementary SchoolGrades: PK-2Distance: 1.3 mi
- 7/10West Deptford Middle SchoolGrades: 4-8Distance: 1.3 mi
- 3/10West Deptford High SchoolGrades: 9-12Distance: 1.2 mi
Schools provided by the listing agent
- Elementary: Green-fields E.s.
- Middle: West Deptford M.s.
- High: West Deptford H.s.
- District: West Deptford Township Public Schools
Source: Bright MLS. This data may not be complete. We recommend contacting the local school district to confirm school assignments for this home.
- $305,1002 bd1 ba936 sqft194 Bergen Ave, West Deptford, NJ 08086Off Market
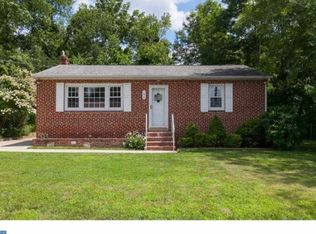
- $317,100-- bd-- ba923 sqft195 Bergen Ave, West Deptford, NJ 08086Off Market
- $343,100-- bd-- ba1.2k sqft199 Bergen Ave, Thorofare, NJ 08086Off Market
- $310,4003 bd2 ba1k sqft192 Bergen Ave, Thorofare, NJ 08086Off Market

- $358,600-- bd-- ba1.2k sqft198 Passaic Ave, Thorofare, NJ 08086Off Market
- $328,100-- bd-- ba1.1k sqft196 Passaic Ave, West Deptford, NJ 08086Off Market
- $469,1004 bd3 ba2.8k sqft191 Bergen Ave, Thorofare, NJ 08086Off Market
- $338,800-- bd-- ba1.6k sqft190 Bergen Ave, Thorofare, NJ 08086Off Market
A local agent can set up tours, give advice and negotiate with sellers.
A local lender can help you make sure your offer is ready when you are.
Similar homes
- $324,8904 bd2 ba1.8k sqft39 Watkins Ave, Woodbury, NJ 08096For Sale
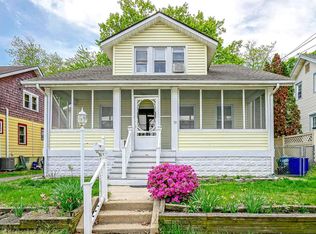
 MLS ID #NJGL2072126, Tom Duffy, Keller Williams Realty - Washington Township. Bright MLS
 - $350,0003 bd2 ba974 sqft800 Columbia Blvd, National Park, NJ 08063For Sale
 MLS ID #NJGL2075780, Dawn Muldoon, Weichert Realtors-Mullica Hill. Bright MLS
 - $349,9004 bd2 ba1.5k sqft140 Princeton Ave, Bellmawr, NJ 08031For Sale
 MLS ID #NJCD2119752, Debra Hales, BHHS Fox & Roach-Washington-Gloucester. Bright MLS
 - $325,9003 bd1 ba1.1k sqft263 Madison Rd, Mantua, NJ 08051For Sale
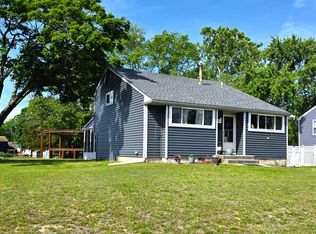 MLS ID #NJGL2073918, James Sullivan III, Century 21 Rauh & Johns. Bright MLS
 - $349,9003 bd1 ba1k sqft260 Beacon Ave, Paulsboro, NJ 08066For SaleMLS ID #NJGL2074924, Steve Laszczyk, Home and Heart Realty. Bright MLS
- $290,0003 bd2 ba1.5k sqft579 N Delaware St, Paulsboro, NJ 08066For SaleMLS ID #NJGL2075244, Jasmine Thompson, Keller Williams Prime Realty. Bright MLS
- $389,0003 bd2 ba1.7k sqft146 N Maple St, Woodbury, NJ 08096For SaleMLS ID #NJGL2073670, Rose Simila, Home and Heart Realty. Bright MLS
- $339,9002 bd1 ba1.2k sqft21 Chester Ave, Gibbstown, NJ 08027For SaleMLS ID #NJGL2075136, Lee M Abrams, Higgins & Welch Real Estate, Inc.. Bright MLS
- $325,0003 bd2 ba1.5k sqft316 Hazel Ave, Westville, NJ 08093For SaleMLS ID #NJGL2073358, Heather Bosco, Keller Williams Hometown. Bright MLS
- $325,0003 bd1 ba1.2k sqft136 Lincoln Ave, West Collingswood Heights, NJ 08059For SaleMLS ID #NJCD2121288, Cheryl Lamantia, RE/MAX Preferred - Cherry Hill. Bright MLS
- $349,9003 bd3 ba1.7k sqft28 Cherry Cir, Blackwood, NJ 08012For SaleMLS ID #NJCD2121824, Alan Ladd, Jr., Real Broker, LLC. Bright MLS
- $385,0003 bd2 ba1.2k sqft10 S Jefferson Ave, Wenonah, NJ 08090For SaleMLS ID #NJGL2072908, Rose Simila, Home and Heart Realty. Bright MLS
- $320,0003 bd1 ba1.1k sqft110 Haddon Ave, West Berlin, NJ 08091For SaleMLS ID #NJCD2120982, Joan Curcio, Key Properties Real Estate. Bright MLS
- $360,0003 bd2 ba1.4k sqft50 Haverford Rd, Runnemede, NJ 08078For SaleMLS ID #NJCD2113250, Rosemary Martin, Bruce Associates Inc. Bright MLS
- $349,9003 bd2 ba1.5k sqft1224 Prospect Ave, Prospect Park, PA 19076For SaleMLS ID #PADE2117658, Matt Curry, Keller Williams Real Estate - Media. Bright MLS
- $345,0004 bd3 ba2k sqft106 Miller Ave, Waterford Works, NJ 08089For SaleMLS ID #NJCD2116884, Jackie Revoir, Keller Williams - Main Street. Bright MLS
- $330,0003 bd2 ba2k sqft227 Chestnut Ave, Lindenwold, NJ 08021For SaleMLS ID #NJCD2119768, Lauren Jacober, EXP Realty, LLC. Bright MLS
- $289,9003 bd2 ba1.5k sqft408 Saint John St, Gloucester City, NJ 08030For SaleMLS ID #NJCD2120434, Dori Wasko, KingsGate Realty LLC. Bright MLS
- $350,0003 bd2 ba1.3k sqft603 Ivystone Ln, Cinnaminson, NJ 08077For SaleMLS ID #NJBL2115012, Ronnie Glomb, Your Town Realty. Bright MLS
- $420,0004 bd3 ba2.1k sqft41 Deborah Pl, Blackwood, NJ 08012For SaleMLS ID #NJCD2122416, Jose M Lopez, Keller Williams Prime Realty. Bright MLS
