Stunning Riverfront Retreat on 4.96 Unrestricted Acres! Welcome to this one-of-a-kind, contemporary log cabin-style home nestled along 200+ ft of pristine Shenandoah River frontage and private fishing pond. This 4 bed, 3.5 bath home offers nearly 5 acres of unrestricted land—ideal for those seeking privacy, space, and waterfront living with sweeping views of the Blue Ridge! Amazing fishing, deer, bald eagles. Park like setting. HUGE first floor in-law suite! Enjoy the beauty of the outdoors from two covered front porches and a covered rear porch, all freshly painted. The level, paved driveway offers plenty of parking, including space near the workshop/storage shed. New exterior lighting adds a modern touch. Inside, you'll find a spacious living room with hardwood floors and dramatic floor-to-ceiling windows. The bright dining room flows into the kitchen, featuring yellow pine flooring, white cabinetry, granite countertops and a large island with breakfast bar seating. NEW Anderson Windows. The open-concept family room is perfect for entertaining, with soaring cathedral ceilings, exposed beams, and a striking stone fireplace. The south wing includes Bedroom 1 with a private full bath, a laundry/utility room with sink, and a half bath. On the north wing, the luxurious main-level primary suite offers its own private entrance, a sitting room, a kitchenette with granite counters, and a spa-like en suite bath featuring a porcelain tile shower and custom vanity. Upstairs, a large loft overlooks the family room and provides flexible living space. Bedroom 3 offers cathedral ceilings and a ceiling fan, while Bedroom 4 is a two-room suite—ideal for a bedroom plus office/sitting area—with separate HVAC for comfort year-round. Additional features include: • Pre-wired for whole house generator • Geo-Tek horse fencing • Gorgeous wooded trail leading to the river This is a truly rare opportunity to own a riverfront escape with space to breathe and entertain. Whether you're fishing, kayaking, or just relaxing on the porch—this home is a dream come true. Schedule your private tour today—and don’t forget your fishing pole!
Sold for $750,000
$750,000
197 Bethany Ln, Charles Town, WV 25414
4beds
2,990sqft
Single Family Residence
Built in 1990
4.96 Acres Lot
$758,000 Zestimate®
$251/sqft
$2,869 Estimated rent
Home value
$758,000
$667,000 - $857,000
$2,869/mo
Zestimate® history
Owner options
List your home for rent
$2,869/mo
Rent Zestimate®
Find your next renter with Zillow Rental Manager. Plus, with online applications, you can quickly screen prospective tenants – for free.
$2,869/mo
Rent Zestimate®
Refinance and save
$4,480/mo
Est. payment
Refinancing to a lower rate could help reduce your monthly payments and save thousands over the life of the loan.
$4,480/mo
Est. payment
Explore your selling options
Work with a Zillow partner agent
Leverage their expertise and Zillow's premium Showcase listings to get your home seen by more buyers.
Get startedList with your own agent
Get your home in front of millions of buyers by listing it on Zillow.
Learn how to do itSell it yourself
Take full control of how buyers see your home on Zillow by listing For Sale by Owner (FSBO).
List your homeWhat's special
Striking stone fireplaceRiverfront retreatLuxurious main-level primary suiteKitchenette with granite countersSpa-like en suite bathPorcelain tile showerExposed beams
Zillow last checked:
Listing updated:
Listed by:
Patrick Schneble 304-620-2111,
Samson Properties
Bought with:
Tatyana Davletshina, WV0021343
Long & Foster Real Estate, Inc.
Source: Bright MLS,MLS#: WVJF2019630
Facts & features
Interior
Bedrooms & bathrooms
- Bedrooms: 4
- Bathrooms: 4
- Full bathrooms: 3
- 1/2 bathrooms: 1
- Main level bathrooms: 3
- Main level bedrooms: 2
Rooms
- Room types: Living Room, Primary Bedroom, Sitting Room, Bedroom 2, Bedroom 3, Bedroom 4, Kitchen, Family Room, Loft, Bathroom 2, Primary Bathroom
Primary bedroom
- Level: Main
Bedroom 2
- Level: Main
Bedroom 3
- Level: Upper
Bedroom 4
- Level: Upper
Primary bathroom
- Level: Main
Bathroom 2
- Level: Main
Family room
- Features: Cathedral/Vaulted Ceiling
- Level: Main
Kitchen
- Level: Main
Living room
- Level: Main
Loft
- Level: Upper
Sitting room
- Level: Upper
Sitting room
- Level: Main
Heating
- Heat Pump, Electric
Cooling
- Central Air, Electric
Appliances
- Included: Microwave, Dishwasher, Dryer, Oven/Range - Electric, Refrigerator, Washer, Electric Water Heater
- Laundry: Main Level
Features
- 2nd Kitchen, Entry Level Bedroom, Exposed Beams, Open Floorplan, Kitchen - Gourmet, Kitchen Island
- Flooring: Wood
- Has basement: No
- Number of fireplaces: 1
- Fireplace features: Wood Burning Stove
Interior area
- Total structure area: 2,990
- Total interior livable area: 2,990 sqft
- Finished area above ground: 2,990
- Finished area below ground: 0
Property
Parking
- Total spaces: 2
- Parking features: Storage, Asphalt, Detached
- Garage spaces: 2
- Has uncovered spaces: Yes
Accessibility
- Accessibility features: Accessible Entrance
Features
- Levels: Two
- Stories: 2
- Patio & porch: Patio, Porch
- Pool features: None
- On waterfront: Yes
- Waterfront features: Canoe/Kayak, Fishing Allowed, Private Access, Swimming Allowed, River
- Body of water: Shenandoah
- Frontage length: Water Frontage Ft: 210
Lot
- Size: 4.96 Acres
Details
- Additional structures: Above Grade, Below Grade
- Parcel number: 06 21000700030000
- Zoning: 101
- Special conditions: Standard
Construction
Type & style
- Home type: SingleFamily
- Architectural style: Log Home
- Property subtype: Single Family Residence
Materials
- Frame
- Foundation: Block
- Roof: Architectural Shingle
Condition
- New construction: No
- Year built: 1990
Utilities & green energy
- Sewer: On Site Septic
- Water: Well
Community & HOA
Community
- Subdivision: None Available
HOA
- Has HOA: No
Location
- Region: Charles Town
- Municipality: Kabletown
Financial & listing details
- Price per square foot: $251/sqft
- Tax assessed value: $277,600
- Annual tax amount: $3,225
- Date on market: 9/19/2025
- Listing agreement: Exclusive Agency
- Ownership: Fee Simple
Price history
| Date | Event | Price |
|---|---|---|
| 10/31/2025 | Sold | $750,000+0%$251/sqft |
Source:  Bright MLS #WVJF2019630 Report a problem Bright MLS #WVJF2019630 Report a problem | ||
| 10/26/2025 | Pending sale | $749,999$251/sqft |
Source: Bright MLS #WVJF2019630 Report a problem | ||
| 10/9/2025 | Price change | $749,999-6.3%$251/sqft |
Source: Bright MLS #WVJF2019630 Report a problem | ||
| 9/19/2025 | Listed for sale | $799,999+60%$268/sqft |
Source: Bright MLS #WVJF2019630 Report a problem | ||
| 2/6/2020 | Listing removed | $499,900$167/sqft |
Source: RE/MAX Real Estate Group #WVJF136714 Report a problem | ||
| 2/5/2020 | Listed for sale | $499,900$167/sqft |
Source: RE/MAX Real Estate Group #WVJF136714 Report a problem | ||
| 2/3/2020 | Sold | $499,900$167/sqft |
Source: Public Record Report a problem | ||
| 10/15/2019 | Pending sale | $499,900$167/sqft |
Source: RE/MAX Real Estate Group #WVJF136714 Report a problem | ||
| 10/1/2019 | Listed for sale | $499,900+51.5%$167/sqft |
Source: RE/MAX Real Estate Group #WVJF136714 Report a problem | ||
| 10/5/2012 | Sold | $330,000$110/sqft |
Source: Public Record Report a problem | ||
Public tax history
| Year | Property taxes | Tax assessment |
|---|---|---|
| 2025 | $3,226 +4.6% | $277,600 +5.4% |
| 2024 | $3,083 +1.3% | $263,400 +1.1% |
| 2023 | $3,043 +11.4% | $260,500 +13.7% |
| 2022 | $2,731 | $229,200 +10.4% |
| 2021 | -- | $207,700 +3.8% |
| 2020 | -- | $200,100 +0.5% |
| 2019 | $2,309 +8.5% | $199,100 +9.9% |
| 2018 | $2,129 -0.7% | $181,200 -0.7% |
| 2017 | $2,144 -1.2% | $182,500 -1.5% |
| 2016 | $2,169 +3.3% | $185,200 +3.9% |
| 2015 | $2,100 +0.1% | $178,300 -0.1% |
| 2014 | $2,097 +52.5% | $178,400 +62.7% |
| 2005 | $1,375 | $109,620 |
| 2004 | -- | $109,620 |
| 2003 | -- | $109,620 +7.3% |
| 2002 | -- | $102,180 |
Find assessor info on the county website
Neighborhood: 25414
Nearby homes
- $814,9004 bd4 ba4k sqft147 Bethany Ln, Charles Town, WV 25414Off Market
- $774,5003 bd2 ba2.4k sqft229 Bethany Ln, Charles Town, WV 25414Off Market
- $412,5003 bd2 ba1.4k sqft502 Dailey Rd, Charles Town, WV 25414Sold
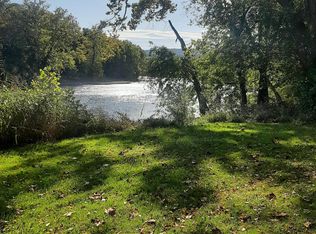
- $355,0003.95 AcresBethany Ln, Charles Town, WV 25414Sold
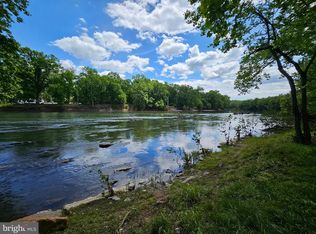
- $300,0003.31 Acres36-37 38 River Haven Dr, Harpers Ferry, WV 25425Sold
- $21,700-- bd-- ba-- sqftRiver Haven Dr, Harpers ferry, WV 25425Off Market
- $22,100-- bd-- ba-- sqftRiver Haven Dr, Harpers ferry, WV 25425Off Market
- $418,400-- bd-- ba-- sqftRiver Haven Dr, Harpers ferry, WV 25425Off Market
Nearby schools
GreatSchools rating
- NAPage Jackson Elementary SchoolGrades: PK-2Distance: 4.9 mi
- 5/10Charles Town Middle SchoolGrades: 6-8Distance: 5.3 mi
- 3/10Washington High SchoolGrades: 9-12Distance: 4.3 mi
Schools provided by the listing agent
- District: Jefferson County Schools
Source: Bright MLS. This data may not be complete. We recommend contacting the local school district to confirm school assignments for this home.
Get a cash offer in 3 minutes
Find out how much your home could sell for in as little as 3 minutes with a no-obligation cash offer.
Estimated market value
$758,000
Get a cash offer in 3 minutes
Find out how much your home could sell for in as little as 3 minutes with a no-obligation cash offer.
Estimated market value
$758,000
- West Virginia
- Jefferson County
- Charles Town
- 25414
- 197 Bethany Ln
Nearby cities
Nearby zip codes
Other Charles Town Topics
