Welcome home to your own corner in Boulevard. This Beulah Ave home has been lovingly owned, maintained, and updated by the same owner for decades, and now it's time to move on. Not all locations in Boulevard are equal, and this expansive corner lot is a big slice of the better part of an already delicious pie; the proximity to all you'll want is beyond convenient. Home is a bullet-proof, granite-constructed 3 bed/1 bath up over a full walk-out basement that contains additional rooms for finishing (or just use them as-is) along with the laundry (washer and dryer stay!), and a second full bath. The pictures really do the talking on this easy to show home, so take a look and call for a tour! The floor plan has great flow and is functional and versatile to suit your needs. Newly painted interior and new trim package. Recently refinished hardwood floors throughout tie it all together. New windows, roof, and HVAC all recently completed and with high end products. New stainless appliance package includes a fridge, dishwasher, and an induction cooktop/oven combo. New lighting, hardware, and window blinds along with many more recent updates. Plumbing and electrical updated through the years. The dining room has a massive bank of built-in shelving with many more shelves on hand for quick expandability. This whole DR/KIT section of the home has been the absolute heartbeat of the home for the soulful and foodie seller, who loved to entertain. Loads of outdoor living space out back, covered and uncovered, as well as ample lawn and off street parking. Front porch beckons for covered and peaceful morning/evening relaxation. POWER PLAY/PRO MOVE: Rare opportunity: Seller intended to finish the super roomy attic and/or add an addition off the back of the home (like a number of homes on this street have recently done) but, alas, love stole him away and he's moving on now. Let's talk about the possibilities and what was intended. So much more to show and tell, and if you have kids, you WILL be walking them to the coveted Burks Elementary School (formerly Chase St Elementary), just like the seller did before empty nesting here. Come. And. Get. It!
Closed
$594,500
197 Beulah Ave, Athens, GA 30601
3beds
1,421sqft
Single Family Residence
Built in 1952
9,147 Square Feet Lot
$588,100 Zestimate®
$418/sqft
$1,904 Estimated rent
Home value
$588,100
$559,000 - $618,000
$1,904/mo
Zestimate® history
Owner options
List your home for rent
$1,904/mo
Rent Zestimate®
Find your next renter with Zillow Rental Manager. Plus, with online applications, you can quickly screen prospective tenants – for free.
$1,904/mo
Rent Zestimate®
Refinance and save
$3,770/mo
Est. payment
Refinancing to a lower rate could help reduce your monthly payments and save thousands over the life of the loan.
$3,770/mo
Est. payment
Explore your selling options
Work with a Zillow partner agent
Leverage their expertise and Zillow's premium Showcase listings to get your home seen by more buyers.
Get startedList with your own agent
Get your home in front of millions of buyers by listing it on Zillow.
Learn how to do itSell it yourself
Take full control of how buyers see your home on Zillow by listing For Sale by Owner (FSBO).
List your homeWhat's special
Ample lawnOff street parkingNew windowsNew trim packageFull walk-out basementExpansive corner lotNewly painted interior
Zillow last checked:
Listing updated:
Listed by:
Joe Polaneczky 706-224-7451,
Nabo Realty Inc.
Bought with:
Angie Buffington, 329396
Keller Williams Greater Athens
Source: GAMLS,MLS#: 10868038
Facts & features
Interior
Bedrooms & bathrooms
- Bedrooms: 3
- Bathrooms: 2
- Full bathrooms: 2
- Main level bathrooms: 1
- Main level bedrooms: 3
Rooms
- Room types: Family Room, Laundry, Other
Kitchen
- Features: Breakfast Area, Pantry, Solid Surface Counters
Heating
- Central, Forced Air, Natural Gas
Cooling
- Ceiling Fan(s), Central Air, Electric
Appliances
- Included: Dishwasher, Dryer, Gas Water Heater, Oven/Range (Combo), Refrigerator, Stainless Steel Appliance(s), Washer
- Laundry: In Basement
Features
- Bookcases, Tile Bath
- Flooring: Hardwood, Tile
- Basement: Bath Finished,Exterior Entry,Interior Entry
- Attic: Expandable
- Number of fireplaces: 1
- Fireplace features: Living Room
Interior area
- Total structure area: 1,421
- Total interior livable area: 1,421 sqft
- Finished area above ground: 1,421
- Finished area below ground: 0
Property
Parking
- Total spaces: 3
- Parking features: Attached, Carport, Off Street
- Has carport: Yes
Features
- Levels: Two
- Stories: 2
- Patio & porch: Porch
Lot
- Size: 9,147 Square Feet
- Features: Corner Lot
Details
- Parcel number: 114D2 B009
Construction
Type & style
- Home type: SingleFamily
- Architectural style: Traditional
- Property subtype: Single Family Residence
Materials
- Stone
- Roof: Composition
Condition
- Updated/Remodeled
- New construction: No
- Year built: 1952
Utilities & green energy
- Sewer: Public Sewer
- Water: Public
- Utilities for property: Electricity Available, High Speed Internet, Natural Gas Available, Sewer Connected, Water Available
Green energy
- Energy efficient items: Thermostat
Community & HOA
Community
- Features: Sidewalks
- Subdivision: Boulevard
HOA
- Has HOA: No
- Services included: None
Location
- Region: Athens
Financial & listing details
- Price per square foot: $418/sqft
- Tax assessed value: $392,678
- Annual tax amount: $4,383
- Date on market: 10/6/2026
- Cumulative days on market: 13 days
- Listing agreement: Exclusive Right To Sell
- Electric utility on property: Yes
Price history
| Date | Event | Price |
|---|---|---|
| 11/16/2026 | Sold | $594,500-0.8%$418/sqft |
Source:  GAMLS #10868038 Report a problem | ||
| 10/19/2026 | Pending sale | $599,000$422/sqft |
Source: GAMLS #10868038 Report a problem | ||
| 10/6/2026 | Listed for sale | $599,000$422/sqft |
Source:  Hive MLS #CL365723 Report a problem | ||
Public tax history
| Year | Property taxes | Tax assessment |
|---|---|---|
| 2025 | $4,383 -10.7% | $157,071 |
| 2024 | $4,908 -5.6% | $157,071 -5.6% |
| 2023 | $5,201 +20.4% | $166,432 +22.9% |
| 2022 | $4,318 +14.1% | $135,370 +10.7% |
| 2021 | $3,785 +6.3% | $122,311 +6.5% |
| 2020 | $3,561 +10.3% | $114,882 +9.4% |
| 2019 | $3,227 +8.7% | $105,058 +7.8% |
| 2018 | $2,969 0% | $97,444 +2.1% |
| 2017 | $2,969 +2.4% | $95,436 +5.8% |
| 2016 | $2,901 +6.5% | $90,215 +12.2% |
| 2015 | $2,723 +13.8% | $80,376 +5.2% |
| 2014 | $2,393 | $76,376 |
| 2013 | -- | -- |
| 2012 | -- | -- |
| 2011 | -- | -- |
| 2010 | -- | -- |
| 2009 | -- | -- |
| 2008 | -- | -- |
| 2007 | -- | -- |
| 2006 | -- | -- |
| 2005 | -- | -- |
| 2004 | -- | -- |
| 2003 | -- | -- |
| 2002 | -- | -- |
| 2001 | -- | -- |
| 2000 | $932 | -- |
Find assessor info on the county website
Neighborhood: 30601
Nearby homes
- $365,0002 bd1 ba975 sqft195 Beulah Ave, Athens, GA 30601Sold
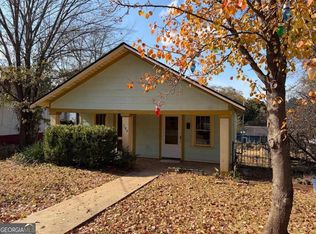
- $303,2002 bd1 ba1.3k sqft183 Beulah Ave, Athens, GA 30601Off Market

- $358,7002 bd1 ba1.3k sqft190 Beulah Ave, Athens, GA 30601Off Market
- $1,116,700-- bd2 ba3.1k sqft225 Beulah Ave, Athens, GA 30601Off Market
- $437,9002 bd1 ba1.1k sqft345 Nantahala Ave, Athens, GA 30601Off Market
- $--2 bd1 ba800 sqft181 1/2 Beulah Ave, Athens, GA 30601Off Market
- $451,0003 bd1 ba2.1k sqft181 Beulah Ave, Athens, GA 30601Off Market
- $430,3002 bd1 ba-- sqft180 Beulah Ave #B, Athens, GA 30601Off Market
Nearby schools
GreatSchools rating
- 7/10Johnnie Lay Burks Elementary SchoolGrades: PK-5Distance: 0.3 mi
- 5/10Clarke Middle SchoolGrades: 6-8Distance: 1.8 mi
- 5/10Clarke Central High SchoolGrades: 9-12Distance: 1.1 mi
Schools provided by the listing agent
- Elementary: Burks
- Middle: Clarke
- High: Clarke Central
Source: GAMLS. This data may not be complete. We recommend contacting the local school district to confirm school assignments for this home.
Sell for more on Zillow
Get a Zillow Showcase℠ listing at no additional cost and you could sell for .
$588,100
2% more
+$11,762
With Zillow Showcase(estimated)
$599,862
Sell for more on Zillow
Get a Zillow Showcase℠ listing at no additional cost and you could sell for .
$588,100
2% more
+$11,762
With Zillow Showcase(estimated)
$599,862
- Georgia
- Clarke County
- Athens
- 30601
- 197 Beulah Ave
