You won’t believe the attention to detail in this 3-bed, 2.5-bath Campbell home. The moment you drive up you notice the beautiful front yard with great landscaping, including a magnolia and a crepe myrtle tree. The front porch is flanked by matching columns and has curved, stamped concrete steps. The living/dining/great room features a tray ceiling with built in surround sound and lots of windows including a custom curved window facing the street and French doors out to the back patio. The beautiful natural oak hardwood floors have a custom inlay. Architectural touches abound including a gorgeous wood-burning fireplace, and double arch entry from the great room to the massive kitchen. The gourmet chef’s delight, 385sf eat in kitchen features a massive 38sf island with a deep soaking sink and room for four stools. Appliances include a high end four burner stove and hood vent with custom backsplash; two KitchenAid convection ovens; KitchenAid dishwasher; and a GE French door refrigerator with ice, water and a Keurig in the door. Countertops are granite with an additional double sink. There is a corner walk-in pantry and plenty of room for a breakfast nook and/or lounge area. The laundry area has upper cabinets for storage and front load Samsung HE washer and dryer.
Sold for $2,445,000
$2,445,000
197 Branbury Dr, Campbell, CA 95008
3beds
2,079sqft
Single Family Residence
Built in 1957
6,098 Square Feet Lot
$2,380,500 Zestimate®
$1,176/sqft
$5,659 Estimated rent
Home value
$2,380,500
$2.17M - $2.62M
$5,659/mo
Zestimate® history
Owner options
List your home for rent
$5,659/mo
Rent Zestimate®
Find your next renter with Zillow Rental Manager. Plus, with online applications, you can quickly screen prospective tenants – for free.
$5,659/mo
Rent Zestimate®
Refinance and save
$15,601/mo
Est. payment
Refinancing to a lower rate could help reduce your monthly payments and save thousands over the life of the loan.
$15,601/mo
Est. payment
Explore your selling options
Work with a Zillow partner agent
Leverage their expertise and Zillow's premium Showcase listings to get your home seen by more buyers.
Get startedList with your own agent
Get your home in front of millions of buyers by listing it on Zillow.
Learn how to do itSell it yourself
Take full control of how buyers see your home on Zillow by listing For Sale by Owner (FSBO).
List your homeWhat's special
Zillow last checked:
Listing updated:
Listed by:
Darrell Hanson DRE #01293448 925-642-8810,
Corcoran Icon Properties
Bought with:
Rosalind Faraone, DRE #02220317
KW Bay Area Estates
Source: bridgeMLS/CCAR/Bay East AOR,MLS#: 41099500
Facts & features
Interior
Bedrooms & bathrooms
- Bedrooms: 3
- Bathrooms: 3
- Full bathrooms: 2
- 1/2 bathrooms: 1
Kitchen
- Features: Breakfast Bar, Stone Counters, Dishwasher, Double Oven, Disposal, Gas Range/Cooktop, Ice Maker Hookup, Kitchen Island, Microwave, Oven Built-in, Pantry, Refrigerator, Self-Cleaning Oven, Updated Kitchen
Heating
- Forced Air
Cooling
- Ceiling Fan(s), Central Air
Appliances
- Included: Dishwasher, Double Oven, Gas Range, Plumbed For Ice Maker, Microwave, Oven, Refrigerator, Self Cleaning Oven, Dryer, Washer, Gas Water Heater, Water Softener
- Laundry: 220 Volt Outlet, Dryer, Washer, Inside
Features
- Dining Area, Breakfast Bar, Pantry, Updated Kitchen
- Flooring: Concrete, Hardwood Flrs Throughout, Carpet, Other
- Doors: Mirrored Closet Door(s)
- Windows: Window Coverings
- Number of fireplaces: 1
- Fireplace features: Living Room
Interior area
- Total structure area: 2,079
- Total interior livable area: 2,079 sqft
Property
Parking
- Total spaces: 2
- Parking features: Attached, Int Access From Garage, Enclosed, Garage Door Opener
- Garage spaces: 2
Features
- Levels: Two Story
- Stories: 2
- Exterior features: Back Yard, Front Yard, Garden/Play, Sprinklers Automatic, Landscape Back, Landscape Front
- Pool features: None
- Fencing: Fenced
Lot
- Size: 6,098 Square Feet
- Features: Level, Back Yard, Front Yard, Landscaped, Private
Details
- Additional structures: Shed(s)
- Parcel number: 30753045
- Special conditions: Standard
Construction
Type & style
- Home type: SingleFamily
- Architectural style: Other
- Property subtype: Single Family Residence
Materials
- Stucco
- Foundation: Raised, Slab
Condition
- Existing
- New construction: No
- Year built: 1957
Utilities & green energy
- Electric: No Solar
- Utilities for property: Cable Available, Cable Connected, Natural Gas Available, Natural Gas Connected
Green energy
- Energy efficient items: Attic Fan, Ceiling Insulation, Thermostat
- Water conservation: Low Flow Shower, Low Flow Toilet
Community & HOA
Community
- Security: Carbon Monoxide Detector(s), Double Strapped Water Heater, Smoke Detector(s)
HOA
- Has HOA: No
Location
- Region: Campbell
Financial & listing details
- Price per square foot: $1,176/sqft
- Tax assessed value: $1,434,898
- Annual tax amount: $18,820
- Date on market: 5/29/2025
- Listing terms: Cash,Conventional,FHA,VA Loan
- Electric utility on property: Yes
Price history
| Date | Event | Price |
|---|---|---|
| 6/27/2025 | Sold | $2,445,000+2.1%$1,176/sqft |
Source:  bridgeMLS/CCAR/Bay East AOR #41099500 Report a problem bridgeMLS/CCAR/Bay East AOR #41099500 Report a problem | ||
| 6/6/2025 | Pending sale | $2,395,000$1,152/sqft |
Source: bridgeMLS/CCAR/Bay East AOR #41099500 Report a problem | ||
| 5/30/2025 | Listed for sale | $2,395,000+128.1%$1,152/sqft |
Source: bridgeMLS/CCAR/Bay East AOR #41099500 Report a problem | ||
| 3/20/2008 | Listing removed | $1,050,000$505/sqft |
Source: TourFactory #617468 Report a problem | ||
| 3/12/2008 | Listed for sale | $1,050,000$505/sqft |
Source: TourFactory #617468 Report a problem | ||
| 5/3/2006 | Sold | $1,050,000+172.7%$505/sqft |
Source: Public Record Report a problem | ||
| 12/30/1999 | Sold | $385,000$185/sqft |
Source: Public Record Report a problem | ||
Public tax history
| Year | Property taxes | Tax assessment |
|---|---|---|
| 2025 | $18,820 +2.2% | $1,434,898 +2% |
| 2024 | $18,412 +0.9% | $1,406,763 +2% |
| 2023 | $18,247 +0.9% | $1,379,180 +2% |
| 2022 | $18,077 +1.7% | $1,352,138 +2% |
| 2021 | $17,782 +2.1% | $1,325,627 +1% |
| 2020 | $17,423 | $1,312,035 +2% |
| 2019 | $17,423 +7% | $1,286,310 +2% |
| 2018 | $16,285 | $1,261,089 +2% |
| 2017 | $16,285 +1.4% | $1,236,362 +2% |
| 2016 | $16,067 +6.8% | $1,212,121 +1.5% |
| 2015 | $15,043 +29.5% | $1,193,915 +4.9% |
| 2014 | $11,619 | $1,137,900 +13% |
| 2013 | -- | $1,007,000 +21.3% |
| 2012 | -- | $830,000 +1.1% |
| 2011 | -- | $821,000 -4% |
| 2010 | -- | $855,000 +0.2% |
| 2009 | -- | $853,300 -16% |
| 2008 | -- | $1,015,900 -5.1% |
| 2007 | -- | $1,071,000 +128.2% |
| 2006 | -- | $469,389 +2% |
| 2005 | -- | $460,186 +2% |
| 2004 | -- | $451,164 +1.9% |
| 2003 | -- | $442,896 +2% |
| 2002 | -- | $434,213 +2% |
| 2001 | -- | $425,700 |
Find assessor info on the county website
Neighborhood: West Campbell
Nearby homes
- $1,773,3003 bd2 ba1.2k sqft185 Branbury Dr, Campbell, CA 95008Off Market
- $2,111,0003 bd3 ba1.6k sqft207 Branbury Dr, Campbell, CA 95008Off Market
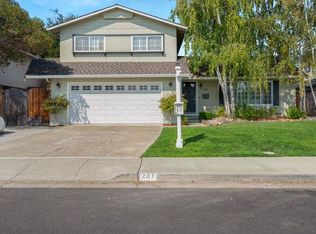
- $2,302,9003 bd2 ba1.8k sqft192 Coventry Dr, Campbell, CA 95008Off Market
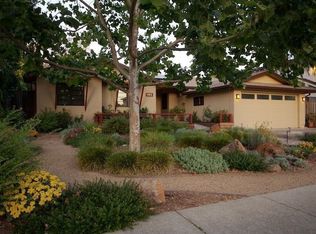
- $2,250,0004 bd3 ba2.2k sqft180 Coventry Dr, Campbell, CA 95008Sold
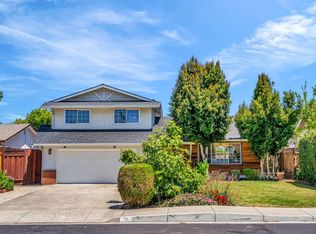
- $1,833,9003 bd2 ba1.4k sqft202 Coventry Dr, Campbell, CA 95008Off Market
- $2,200,0003 bd3 ba1.4k sqft173 Branbury Dr, Campbell, CA 95008Sold
- $2,761,4005 bd4 ba2.7k sqft221 Branbury Dr, Campbell, CA 95008Off Market
- $2,007,1003 bd3 ba1.6k sqft170 Coventry Dr, Campbell, CA 95008Off Market
Nearby schools
GreatSchools rating
- 6/10George C. Payne Elementary SchoolGrades: K-5Distance: 0.5 mi
- 7/10Moreland Middle SchoolGrades: 6-8Distance: 1 mi
- 9/10Westmont High SchoolGrades: 9-12Distance: 1.6 mi
Get a cash offer in 3 minutes
Find out how much your home could sell for in as little as 3 minutes with a no-obligation cash offer.
Estimated market value
$2,380,500
Get a cash offer in 3 minutes
Find out how much your home could sell for in as little as 3 minutes with a no-obligation cash offer.
Estimated market value
$2,380,500
- California
- Santa Clara County
- Campbell
- 95008
- West Campbell
- 197 Branbury Dr
Nearby cities
Nearby neighborhoods
Nearby zip codes
Other Campbell Topics
