Are you looking for a peaceful country retreat that is still close to shopping, dining, hospitals, and schools? Welcome home! This picturesque property boasts over 12 acres of serene countryside, offering ample space for your country's retreat dreams to flourish.
This charming 3-bedroom, 4-bathroom home features hardwoods downstairs, adding warmth and character to the living spaces. The large office can easily be transformed into a formal dining room, perfect for entertaining guests.
Enjoy meals in the spacious eat-in kitchen, which overlooks the beautiful landscape. Step outside to the screened-in porch, where you can relax and enjoy the peaceful surroundings, including an above-ground swimming pool.
In the colder months, cozy up by the gas log fireplace in the living room. The home also features a large rocking chair front porch, where you can unwind and take in the views of the property.
The property boasts recent upgrades, including windows added in 2023, a roof added in 2022, and a whole-house generator.
Upstairs, you'll find a large bonus room, an extra bonus space with a closet and a full bathroom. Additionally, there's a climate-controlled space for canned goods, perfect for storing your homestead or garden harvest.
Outside, you'll find raised garden beds, perfect for growing your own vegetables and herbs. A 3-car garage, multiple driveway parking spaces, an RV/boat parking space provide plenty of room for vehicles and outdoor equipment. The property also includes a chicken coop and trails for tranquil walks through the natural beauty it offers.
Don't miss this opportunity to embrace the executive country retreat lifestyle in a peaceful setting. Schedule your private showing today!
Sold for $619,900
$619,900
197 Brandywine Lane, Battleboro, NC 27809
3beds
3,358sqft
Single Family Residence
Built in 2000
12.4 Acres Lot
$668,100 Zestimate®
$185/sqft
$2,743 Estimated rent
Home value
$668,100
$621,000 - $715,000
$2,743/mo
Zestimate® history
Owner options
List your home for rent
$2,743/mo
Rent Zestimate®
Find your next renter with Zillow Rental Manager. Plus, with online applications, you can quickly screen prospective tenants – for free.
$2,743/mo
Rent Zestimate®
Refinance and save
$3,742/mo
Est. payment
Refinancing to a lower rate could help reduce your monthly payments and save thousands over the life of the loan.
$3,742/mo
Est. payment
Explore your selling options
Work with a Zillow partner agent
Leverage their expertise and Zillow's premium Showcase listings to get your home seen by more buyers.
Get startedList with your own agent
Get your home in front of millions of buyers by listing it on Zillow.
Learn how to do itSell it yourself
Take full control of how buyers see your home on Zillow by listing For Sale by Owner (FSBO).
List your homeWhat's special
Gas log fireplaceClimate - controlled spaceWhole - house generatorLarge bonus roomLarge officeCanned goodsAmple space
Zillow last checked:
Listing updated:
Listed by:
Joni Elizabeth Robbins 252-903-8464,
New Property Group, Inc.
Bought with:
A Non Member
A Non Member
Source: Hive MLS,MLS#: 100433129 Originating MLS: Rocky Mount Area Association of Realtors
Originating MLS: Rocky Mount Area Association of RealtorsFacts & features
Interior
Bedrooms & bathrooms
- Bedrooms: 3
- Bathrooms: 4
- Full bathrooms: 4
Rooms
- Room types: Dining Room, Laundry, Office, Great Room, Master Bedroom, Bedroom 2, Bedroom 3, Bonus Room, Studio, Other
Primary bedroom
- Level: Main
- Dimensions: 19 x 13.11
Bedroom 2
- Level: Main
- Dimensions: 13.9 x 12.4
Bedroom 3
- Level: Main
- Dimensions: 12.4 x 12.4
Bonus room
- Description: 2nd Bonus Room Upstairs
- Level: Second
- Dimensions: 25.5 x 12.3
Bonus room
- Level: Second
- Dimensions: 32.1 x 21.4
Dining room
- Level: Main
- Dimensions: 17.5 x 14.1
Great room
- Description: with Fireplace
- Level: Main
- Dimensions: 31.2 x 20.3
Kitchen
- Level: Main
- Dimensions: 15.1 x 13.5
Laundry
- Level: Main
- Dimensions: 7.2 x 6.1
Office
- Level: Main
- Dimensions: 12.5 x 12.5
Other
- Level: Second
- Dimensions: 33.1 x 23.9
Other
- Description: Studio / Pantry
- Level: Second
- Dimensions: 12.2 x 10.5
Heating
- Propane, Other, Gas Pack, Heat Pump, Fireplace Insert, Fireplace(s), Electric
Cooling
- Central Air, Attic Fan, Heat Pump
Appliances
- Included: Electric Cooktop, Down Draft, Self Cleaning Oven, Ice Maker, Dishwasher, Convection Oven, ENERGY STAR Qualified Appliances
- Laundry: Dryer Hookup, Washer Hookup, Laundry Room
Features
- Master Downstairs, Walk-in Closet(s), High Ceilings, Entrance Foyer, Whole-Home Generator, Ceiling Fan(s), Pantry, Walk-in Shower, Gas Log, Walk-In Closet(s)
- Flooring: Carpet, Tile, Vinyl, Wood
- Doors: Thermal Doors, Storm Door(s)
- Windows: Thermal Windows
- Basement: None
- Attic: Attic Fan,Floored,Partially Floored,Pull Down Stairs,Walk-In
- Has fireplace: Yes
- Fireplace features: Gas Log
Interior area
- Total structure area: 3,358
- Total interior livable area: 3,358 sqft
Property
Parking
- Total spaces: 3
- Parking features: Circular Driveway, Gravel, Garage Door Opener, Unpaved, Lighted, On Site, Paved
- Attached garage spaces: 3
- Has uncovered spaces: Yes
Accessibility
- Accessibility features: None
Features
- Levels: Two
- Stories: 2
- Patio & porch: Covered, Deck, Porch, Screened
- Exterior features: Storm Doors, Thermal Doors
- Pool features: Above Ground
- Fencing: Partial,Back Yard,Wood
- Waterfront features: None
Lot
- Size: 12.4 Acres
- Dimensions: 12.40 Acres
- Features: Cul-De-Sac, Open Lot, Wooded
Details
- Additional structures: Barn(s)
- Parcel number: 386307683788
- Zoning: R30
- Special conditions: Standard
- Horses can be raised: Yes
- Horse amenities: None
Construction
Type & style
- Home type: SingleFamily
- Property subtype: Single Family Residence
Materials
- Vinyl Siding, Wood Frame
- Foundation: Brick/Mortar, Block, Crawl Space
- Roof: Architectural Shingle,See Remarks
Condition
- New construction: No
- Year built: 2000
Utilities & green energy
- Sewer: Septic Tank
- Water: Well
Green energy
- Green verification: None
- Energy efficient items: Thermostat
Community & HOA
Community
- Security: Smoke Detector(s)
- Subdivision: Brandywine
HOA
- Has HOA: Yes
- Amenities included: None
- HOA name: Brandwine Pond Farms
Location
- Region: Battleboro
Financial & listing details
- Price per square foot: $185/sqft
- Tax assessed value: $341,230
- Annual tax amount: $2,820
- Date on market: 5/31/2024
- Cumulative days on market: 33 days
- Listing agreement: Exclusive Right To Sell
- Listing terms: Commercial,Cash,Conventional,FHA,VA Loan
Price history
| Date | Event | Price |
|---|---|---|
| 6/26/2024 | Sold | $619,900$185/sqft |
Source:  Hive MLS #100433129 Report a problem Hive MLS #100433129 Report a problem | ||
| 6/7/2024 | Pending sale | $619,900$185/sqft |
Source: Hive MLS #100433129 Report a problem | ||
| 5/31/2024 | Listed for sale | $619,900$185/sqft |
Source: Hive MLS #100433129 Report a problem | ||
| 4/14/2024 | Pending sale | $619,900$185/sqft |
Source: Hive MLS #100433129 Report a problem | ||
| 4/13/2024 | Listed for sale | $619,900$185/sqft |
Source: Hive MLS #100433129 Report a problem | ||
| 4/4/2024 | Pending sale | $619,900$185/sqft |
Source: Hive MLS #100433129 Report a problem | ||
| 3/29/2024 | Price change | $619,900-0.8%$185/sqft |
Source: Hive MLS #100433129 Report a problem | ||
| 3/15/2024 | Listed for sale | $625,000+89.4%$186/sqft |
Source: Hive MLS #100433129 Report a problem | ||
| 7/22/2019 | Sold | $330,000-6.4%$98/sqft |
Source: Hive MLS #100101181 Report a problem | ||
| 5/29/2019 | Pending sale | $352,500$105/sqft |
Source: CENTURY 21 The Combs Company #100101181 Report a problem | ||
| 4/27/2019 | Price change | $352,500-2.1%$105/sqft |
Source: CENTURY 21 The Combs Company #100101181 Report a problem | ||
| 11/5/2018 | Price change | $359,900-2.7%$107/sqft |
Source: CENTURY 21 The Combs Company #100101181 Report a problem | ||
| 2/16/2018 | Listed for sale | $369,900+8.8%$110/sqft |
Source: CENTURY 21 THE COMBS COMPANY #100101181 Report a problem | ||
| 9/30/2008 | Sold | $340,000$101/sqft |
Source: Public Record Report a problem | ||
Public tax history
| Year | Property taxes | Tax assessment |
|---|---|---|
| 2024 | $3,792 +53.6% | $533,370 +56.3% |
| 2023 | $2,469 | $341,230 |
| 2022 | $2,469 | $341,230 |
| 2021 | $2,469 -10.4% | $341,230 |
| 2020 | $2,756 +0.1% | $341,230 |
| 2019 | $2,754 | $341,230 |
| 2018 | $2,754 | $341,230 |
| 2017 | $2,754 +1.8% | $341,230 +1.9% |
| 2015 | $2,707 +1% | $335,030 |
| 2014 | $2,680 +1.3% | $335,030 |
| 2012 | $2,646 | $335,030 |
| 2011 | $2,646 | $335,030 |
| 2010 | -- | $335,030 +13.8% |
| 2008 | $2,366 | $294,282 |
| 2007 | $2,366 | $294,282 |
| 2006 | -- | $294,282 |
| 2005 | -- | $294,282 |
| 2004 | -- | $294,282 |
| 2003 | -- | $294,282 |
| 2002 | -- | $294,282 |
| 2001 | -- | $294,282 |
Find assessor info on the county website
Neighborhood: 27809
Nearby homes
- $298,0003 bd2 ba1.3k sqft116 Brandywine Ln, Battleboro, NC 27809Off Market

- $675,0004 bd3 ba3.6k sqft193 Brandywine Ln, Battleboro, NC 27809Off Market
- $256,1003 bd2 ba1.7k sqft729 W Battleboro Ave, Battleboro, NC 27809Off Market
- $145,0003 bd2 ba1.6k sqft783 W Battleboro Ave, Battleboro, NC 27809Sold
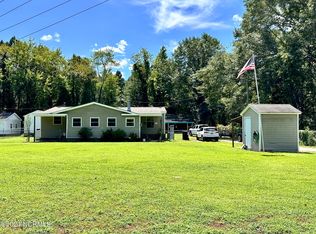
- $72,6407.19 Acres795 W Battleboro Ave, Battleboro, NC 27809Off Market
- $323,7002 bd2 ba1.3k sqft645 W Battleboro Ave, Battleboro, NC 27809Off Market
- $283,5003 bd1 ba1.6k sqft623 W Battleboro Ave, Battleboro, NC 27809Off Market
- $405,1004 bd2 ba1.7k sqft172 Brandywine Ln, Battleboro, NC 27809Off Market
Nearby schools
GreatSchools rating
- 7/10M B Hubbard ElementaryGrades: K-5Distance: 3.5 mi
- 6/10Red Oak MiddleGrades: 6-8Distance: 7.8 mi
- 6/10Northern Nash HighGrades: PK,9-12Distance: 8.1 mi
Schools provided by the listing agent
- Elementary: Hubbard
- Middle: Red Oak
- High: Northern Nash
Source: Hive MLS. This data may not be complete. We recommend contacting the local school district to confirm school assignments for this home.


Get pre-qualified for a loan
At Zillow Home Loans, we can pre-qualify you in as little as 5 minutes with no impact to your credit score.An equal housing lender. NMLS #10287.
- North Carolina
- Nash County
- Battleboro
- 27809
- 197 Brandywine Lane
Nearby cities
Nearby zip codes
Other Battleboro Topics
