Here’s a home that feels like exhaling. The moment you turn off the main road, everything shifts. The pace softens. The winding drive curves through quiet forest and past small environmental lakes where trumpeter swans move like white brushstrokes across still water. It’s the kind of approach that makes you think, this is where I’d walk every day. Where the noise of the world fades long before you reach the driveway.
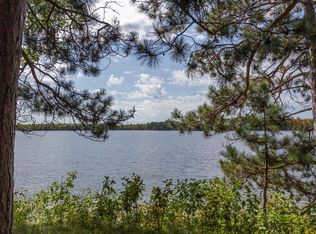
Set on the shores of Woman Lake with 130 feet of shoreline, this home sits among tall red pines that filter the sunlight and frame the water without stealing the view. The property is thoughtfully landscaped with stone pathways that guide you toward the lake and around the home. On the lakeside, a wide, no-maintenance deck stretches across the back of the house, including a screened section that feels made for summer nights, loon calls, and the soft hush of wind moving through the treetops.
Inside, the heart of the home unfolds under a soaring 24-foot knotty-pine ceiling, anchored by hand-hewn beams that bring warmth and dimension to the space. A gas fireplace rises in a column of stone up the full height of the wall, giving the living room a sense of permanence and grandeur. The kitchen, dining, and living areas flow together naturally, all facing the lake through a magnificent wall of windows that make the outdoors part of the architecture. Sunshine, storms rolling across the water, the sparkle of late-afternoon light, this home gives you a front-row seat to every mood of Woman Lake.
The kitchen is a showpiece of design and function, with quartz counters, a five-seat island with built-in power, and a dedicated appliance garage to keep the workspace pristine. The dining area sits beside the windows, perfectly placed for gatherings that stretch long past dessert.
The main level offers true single-level living, beginning with the owner’s suite, complete with its own bath, in-floor heat, and an oversized walk-in closet. A powder room, spacious laundry room, and a large office with custom cabinetry (and an irresistible lake view) round out the floor.
Downstairs, the lower level invites movie nights, puzzles, games, and relaxed weekends. One of the rooms currently serves as a craft space but captures the lake beautifully and would transition seamlessly into a welcoming bedroom. In-floor heat keeps the entire level warm underfoot.
Up the staircase, a loft looks over the main living area and out toward the water, a quiet perch perfect for reading or simply settling in. Two more generous bedrooms and a well-appointed bath complete the upper level, giving friends and family their own corner of the house.
This is a home for people who appreciate space, light, craftsmanship, and the natural theater that only a lake like Woman can offer. A place where the drive in feels like a reset button, and the days slip into rhythm with the pines, the water, and the sky.
Closed
$1,175,000
197 Broadwater Ln NE, Longville, MN 56655
4beds
3,808sqft
Single Family
Built in 2021
0.64 Acres Lot
$1,182,200 Zestimate®
$309/sqft
$3,314 Estimated rent
Home value
$1,182,200
Estimated sales range
Not available
$3,314/mo
Zestimate® history
Owner options
List your home for rent
$3,314/mo
Rent Zestimate®
Find your next renter with Zillow Rental Manager. Plus, with online applications, you can quickly screen prospective tenants – for free.
$3,314/mo
Rent Zestimate®
Refinance and save
$5,535/mo
Est. payment
Refinancing to a lower rate could help reduce your monthly payments and save thousands over the life of the loan.
$5,535/mo
Est. payment
Explore your selling options
Work with a Zillow partner agent
Leverage their expertise and Zillow's premium Showcase listings to get your home seen by more buyers.
Get startedList with your own agent
Get your home in front of millions of buyers by listing it on Zillow.
Learn how to do itSell it yourself
Take full control of how buyers see your home on Zillow by listing For Sale by Owner (FSBO).
List your homeWhat's special
Zillow last checked:
Listing updated:
Listed by:
Melanie Mix 218-259-3082,
Heartland Real Estate
Bought with:
Amye Miller
Edina Realty, Inc.
Source: NorthstarMLS as distributed by MLS GRID,MLS#: 6817582
Facts & features
Interior
Bedrooms & bathrooms
- Bedrooms: 4
- Bathrooms: 4
- 3/4 bathrooms: 3
- 1/2 bathrooms: 1
Bedroom
- Level: Main
- Area: 206.28 Square Feet
- Dimensions: 10.8x19.10
Bedroom 2
- Level: Upper
- Area: 112.11 Square Feet
- Dimensions: 11.10x10.10
Bedroom 3
- Level: Upper
- Area: 150.96 Square Feet
- Dimensions: 13.6x11.10
Bedroom 4
- Level: Lower
- Area: 293.76 Square Feet
- Dimensions: 20.4x14.4
Primary bathroom
- Level: Main
- Area: 102.9 Square Feet
- Dimensions: 9.8x10.5
Bathroom
- Level: Main
- Area: 34.8 Square Feet
- Dimensions: 6x5.8
Bathroom
- Level: Upper
- Area: 66.5 Square Feet
- Dimensions: 9.11x7.3
Bathroom
- Level: Lower
- Area: 67.86 Square Feet
- Dimensions: 8.7x7.8
Dining room
- Level: Main
- Area: 214.42 Square Feet
- Dimensions: 14.2x15.1
Family room
- Level: Lower
- Area: 415 Square Feet
- Dimensions: 25x16.6
Flex room
- Level: Lower
- Area: 188.7 Square Feet
- Dimensions: 17x11.10
Kitchen
- Level: Main
- Area: 167.61 Square Feet
- Dimensions: 11.1x15.1
Laundry
- Level: Main
- Area: 72.45 Square Feet
- Dimensions: 6.9x10.5
Living room
- Level: Main
- Area: 452.5 Square Feet
- Dimensions: 25x18.1
Storage
- Level: Lower
- Area: 165.9 Square Feet
- Dimensions: 15.8x10.5
Sun room
- Level: Main
- Area: 163.3 Square Feet
- Dimensions: 14.2x11.5
Walk in closet
- Level: Main
- Area: 55.2 Square Feet
- Dimensions: 6x9.2
Walk in closet
- Level: Lower
- Area: 48.14 Square Feet
- Dimensions: 5.8x8.3
Heating
- Forced Air, Fireplace(s), Heat Pump, In-Floor Heating
Cooling
- Central Air, Heat Pump
Appliances
- Included: Air-To-Air Exchanger, Dishwasher, Dryer, Water Filtration System, Water Osmosis System, Microwave, Range, Refrigerator, Stainless Steel Appliance(s), Tankless Water Heater, Washer, Water Softener Owned
- Laundry: Main Level
Features
- Basement: Daylight,Egress Window(s),Finished,Full,Concrete,Sump Pump
- Number of fireplaces: 1
- Fireplace features: Gas, Living Room, Stone
Interior area
- Total structure area: 3,808
- Total interior livable area: 3,808 sqft
- Finished area above ground: 2,400
- Finished area below ground: 1,232
Property
Parking
- Total spaces: 2
- Parking features: Detached Garage
- Garage spaces: 2
Accessibility
- Accessibility features: None
Features
- Levels: One and One Half
- Stories: 1.5
- Patio & porch: Composite Decking, Covered, Deck, Front Porch, Porch, Screened
- Fencing: None
- Has view: Yes
- View description: Bay, South, West, Lake
- Has water view: Yes
- Water view: Bay,Lake
- Waterfront features: Lake Front, Lake View, Waterfront Elevation(10-15), Lake Bottom(Gravel, Sand, Weeds)
- Frontage length: Water Frontage: 130
Lot
- Size: 0.64 Acres
- Dimensions: 130 x 220 x 86 x 252
- Features: Tree Coverage - Heavy
Details
- Foundation area: 1600
- Parcel number: 194600020
- Zoning description: Residential-Single Family
- Other equipment: Fuel Tank - Rented
Construction
Type & style
- Home type: SingleFamily
- Property subtype: Single Family
Materials
- Frame
- Roof: Age 8 Years or Less,Architectural Shingle
Condition
- New construction: No
- Year built: 2021
Utilities & green energy
- Electric: 200+ Amp Service, Power Company: Crow Wing Power
- Gas: Propane
- Sewer: Mound Septic
- Water: 4-Inch Submersible, Private, Well
Community & HOA
Community
- Subdivision: Engers Tall Timbers
HOA
- Has HOA: No
Location
- Region: Longville
Financial & listing details
- Price per square foot: $309/sqft
- Tax assessed value: $348,700
- Annual tax amount: $1,410
- Date on market: 11/17/2025
- Cumulative days on market: 169 days
Price history
| Date | Event | Price |
|---|---|---|
| 5/26/2026 | Sold | $1,175,000-9.3%$309/sqft |
Source:  NorthstarMLS as distributed by MLS GRID #6817582 Report a problem NorthstarMLS as distributed by MLS GRID #6817582 Report a problem | ||
| 5/8/2026 | Pending sale | $1,295,000$340/sqft |
Source: NorthstarMLS as distributed by MLS GRID #6817582 Report a problem | ||
| 3/23/2026 | Price change | $1,295,000-4.1%$340/sqft |
Source: NorthstarMLS as distributed by MLS GRID #6817582 Report a problem | ||
| 11/20/2025 | Listed for sale | $1,350,000+107.7%$355/sqft |
Source: NorthstarMLS as distributed by MLS GRID #6817582 Report a problem | ||
| 8/10/2020 | Sold | $650,000$171/sqft |
Source: Public Record Report a problem | ||
Public tax history
| Year | Property taxes | Tax assessment |
|---|---|---|
| 2025 | $1,594 +74% | $348,700 +68.7% |
| 2024 | $916 -1.5% | $206,700 |
| 2023 | $930 -29% | $206,700 +4.3% |
| 2022 | $1,310 -6.6% | $198,200 -6.3% |
| 2021 | $1,402 -4.5% | $211,500 -3.6% |
| 2020 | $1,468 +12.2% | $219,300 +17.8% |
| 2019 | $1,308 -2.1% | $186,100 +0.2% |
| 2018 | $1,336 +18.7% | $185,700 |
| 2017 | $1,126 | $185,700 |
| 2016 | $1,126 | -- |
| 2015 | $1,126 -0.5% | -- |
| 2014 | $1,132 +3.9% | -- |
| 2013 | $1,090 | -- |
| 2012 | -- | -- |
| 2009 | $1,408 +10% | $262,700 +11.4% |
| 2008 | $1,280 | $235,900 |
Find assessor info on the county website
Neighborhood: 56655
Nearby homes
- $662,6002 bd1 ba2.7k sqft189 Broadwater Ln NE, Longville, MN 56655Off Market
- $1,256,9004 bd5 ba3.2k sqft203 Broadwater Ln NE, Longville, MN 56655Off Market
- $1,150,0003 bd2 ba2.4k sqft181 Broadwater Ln NE, Longville, MN 56655For Sale By Owner

- $359,5000.5 AcresTbd Broadwater Ln NE, Longville, MN 56655Sold
- $774,7003 bd2 ba3.7k sqft171 Broadwater Ln NE, Longville, MN 56655Off Market
- $--1.31 AcresTbd Broadwater Lane Ne, Longville, MN 56655Off Market
- $460,0002 bd1 ba1.6k sqft4983 Mae Bill Dr NE, Longville, MN 56655Sold
- $943,3003 bd3 ba1.7k sqft165 Broadwater Ln NE, Longville, MN 56655Off Market
Nearby schools
GreatSchools rating
- 3/10Remer Elementary SchoolGrades: PK-5Distance: 17.8 mi
- 3/10Northland SecondaryGrades: 6-12Distance: 17.8 mi


Get pre-qualified for a loan
At Zillow Home Loans, we can pre-qualify you in as little as 5 minutes with no impact to your credit score.An equal housing lender. NMLS #10287.
- Minnesota
- Cass County
- Longville
- 56655
- 197 Broadwater Ln NE
Nearby cities
Nearby zip codes
Other Longville Topics
