Light-Filled 1920 Duplex on Carroll Street!
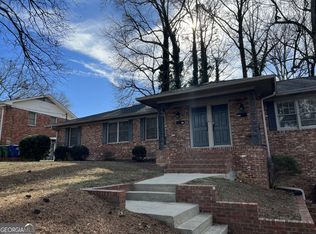
Newly renovated half of a 1920 duplex right on Carroll Street in the heart of Cabbagetown. Oversized windows on three sides, high ceilings, and restored original heart pine floors make this one especially bright and full of character. Original built-ins and decorative fireplaces complete the Cabbagetown dream.
The main floor has a living room with the original decorative fireplace and mantel, separate dining room, half bath, and kitchen with butcher block counters, stainless appliances, under-cabinet lighting, handmade tile backsplash and washer/dryer.
Upstairs are two bedrooms and a bright windowed penny tile bath with a restored clawfoot tub, plus a huge windowed walk-in closet that could easily double as a home office.
Freshly renovated with new lighting and ceiling fans, ductless mini-split heating and cooling upstairs, fresh paint, and keyless entry. Outside: a rocking-chair front porch, spacious rear deck, and your own off-street parking space.
Little's Food Store is directly across the street, Carroll Street Cafe is steps away, and the BeltLine, Krog Street Tunnel, Krog Street Market, Oakland Cemetery, and Grant Park are all close by.
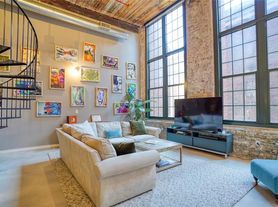
Also available next door: a loft-style 2BR/2BA with an all-new kitchen.
12 month lease. Tenant is responsible for gas, water and electricity. Cats and small dogs permitted. One off-street parking space included.
Townhouse for rent
Townhouse
Available now
Cats, small dogs OK
Air conditioner, central air
In unit laundry
Off street parking
Heat pump
What's special
High ceilingsSpacious rear deckRocking-chair front porchOff-street parking spaceDecorative fireplacesRestored clawfoot tubSeparate dining room
- 3 days |
- -- |
- -- |
Zillow last checked:
Listing updated:
Travel times
Facts & features
Interior
Bedrooms & bathrooms
- Bedrooms: 2
- Bathrooms: 2
- Full bathrooms: 1
- 1/2 bathrooms: 1
Heating
- Heat Pump
Cooling
- Air Conditioner, Central Air
Appliances
- Included: Dryer, Freezer, Microwave Oven, Oven, Refrigerator, Washer
- Laundry: In Unit
Features
- Walk In Closet, Walk-In Closet
- Flooring: Hardwood
Interior area
- Total interior livable area: 1,240 sqft
Property
Parking
- Parking features: Off Street
- Details: Contact manager
Features
- Patio & porch: Front Porch, Patio, Porch
- Exterior features: Clawfoot Tub
Construction
Type & style
- Home type: Townhouse
- Property subtype: Townhouse
Building
Management
- Pets allowed: Yes
Community & HOA
Location
- Region: Atlanta
Financial & listing details
- Lease term: 1 Year
Nearby apartments for rent

Price history
| Date | Event | Price |
|---|---|---|
| 9/30/2026 | Listed for rent | $2,750+37.8%$2/sqft |
Source: Zillow Rentals Report a problem | ||
| 9/17/2021 | Listing removed | -- |
Source: Zillow Rental Manager Report a problem | ||
| 9/14/2021 | Listed for rent | $1,995+14%$2/sqft |
Source: Zillow Rental Manager Report a problem | ||
| 7/31/2020 | Listing removed | $1,750$1/sqft |
Source: Truhaven Homes, Inc. #6756113 Report a problem | ||
| 7/23/2020 | Listed for rent | $1,750$1/sqft |
Source: Truhaven Homes, Inc. #6756113 Report a problem | ||