Skip main navigation
Sold for $4,600,000
  • $4,600,000

    197 Carter Street, New Canaan, CT 06840

    5beds
    6,280sqft
    Single Family Residence
    Built in 2024
    1.4 Acres Lot
    $4,929,400 Zestimate®
    $732/sqft
    $3,616 Estimated rent

    Home value

    $4,929,400

    $4.39M - $5.52M

    $3,616/mo

    Zestimate® history
    Loading
    Loading...

    Owner options

    List your home for rent

    $3,616/mo

    Rent Zestimate®

    Find your next renter with Zillow Rental Manager. Plus, with online applications, you can quickly screen prospective tenants – for free.

    Learn more

    $3,616/mo

    Rent Zestimate®

    Refinance and save

    $25,926/mo

    Est. payment

    Refinancing to a lower rate could help reduce your monthly payments and save thousands over the life of the loan.

    See today's rates

    $25,926/mo

    Est. payment

    Explore your selling options

    Work with a Zillow partner agent

    Leverage their expertise and Zillow's premium Showcase listings to get your home seen by more buyers.

    Get started

    List with your own agent

    Get your home in front of millions of buyers by listing it on Zillow.

    Learn how to do it

    Sell it yourself

    Take full control of how buyers see your home on Zillow by listing For Sale by Owner (FSBO).

    List your home

    What's special

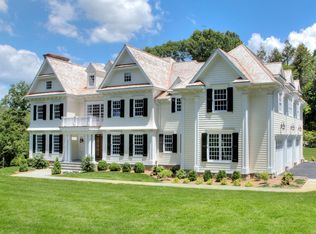
    Presenting an exquisitely crafted, new construction by a prominent local builder. The timeless colonial design is accentuated by brick chimneys, classic shutters, and a welcoming covered front porch. White oak floors, custom paneling, and handpicked finishes enhance the home's interior, welcoming you with soaring ceilings. Sleek spaces include the family room with coffered ceiling and granite-surround fireplace, chic dining room with a bar and floating shelves, and a formal living room. The study, graced with walls of windows, has ample natural light and a private exterior entrance. A true showpiece, the chef's kitchen boasts Wolf and SubZero appliances, thick quartz countertops, custom shaker cabinetry, beverage center, and an eat-in island framed by French doors. Upstairs, the en-suite bedrooms include a primary suite with a fireplace, 2 walk-in closets, and a vaulted ceiling sitting room, ideal for sunset views. The spa-like primary bath showcases marble floors, dual custom vanities with quartz counters, and a soaking tub. A playroom with 12' shiplap ceilings adds to this floor, while the finished 3rd level offers a 5th bedroom and playroom. Other highlights: tiled mudroom with full bath and backstairs, 3-car heated garage, and generator. Lush landscaping, flagstone patio, stone walls, and a pool site create a backyard retreat with no wetlands. Masterfully designed and just minutes from the Village, this home sets a new standard of living. Basement can be finished to add additional 2,000 SF of living space. Driveway to be paved. Interior photos to come.

    Zillow last checked:

    Listing updated:

    Listed by:

    Lianna Tomas Fetko 203-216-0709,

    Brown Harris Stevens 203-966-7800

    Bought with:

    Kelly Defrancesco, RES.0771153

    William Raveis Real Estate

    Source: Smart MLS,MLS#: 24050442MLS Logo

    Facts & features

    Interior

    Bedrooms & bathrooms
    • Bedrooms: 5
    • Bathrooms: 7
    • Full bathrooms: 6
    • 1/2 bathrooms: 1
    Primary bedroom
    • Features: High Ceilings, Built-in Features, Gas Log Fireplace, Fireplace, Walk-In Closet(s), Hardwood Floor
    • Level: Upper
    • Area: 266 Square Feet
    • Dimensions: 19 x 14
    Bedroom
    • Features: High Ceilings, Full Bath, Hardwood Floor
    • Level: Upper
    • Area: 156 Square Feet
    • Dimensions: 12 x 13
    Bedroom
    • Features: High Ceilings, Full Bath, Hardwood Floor
    • Level: Upper
    • Area: 182 Square Feet
    • Dimensions: 14 x 13
    Bedroom
    • Features: High Ceilings, Full Bath, Hardwood Floor
    • Level: Upper
    • Area: 195 Square Feet
    • Dimensions: 13 x 15
    Bedroom
    • Features: High Ceilings, Full Bath, Hardwood Floor
    • Level: Third,Other
    • Area: 126 Square Feet
    • Dimensions: 9 x 14
    Primary bathroom
    • Features: Quartz Counters, Marble Floor
    • Level: Upper
    • Area: 196 Square Feet
    • Dimensions: 14 x 14
    Dining room
    • Features: High Ceilings, Built-in Features, Wet Bar, Hardwood Floor
    • Level: Main
    • Area: 210 Square Feet
    • Dimensions: 15 x 14
    Family room
    • Features: High Ceilings, Built-in Features, Gas Log Fireplace, Fireplace, Patio/Terrace, Hardwood Floor
    • Level: Main
    • Area: 432 Square Feet
    • Dimensions: 18 x 24
    Kitchen
    • Features: High Ceilings, Quartz Counters, Dining Area, French Doors, Kitchen Island, Hardwood Floor
    • Level: Main
    • Area: 432 Square Feet
    • Dimensions: 18 x 24
    Living room
    • Features: High Ceilings, Gas Log Fireplace, Fireplace, Hardwood Floor
    • Level: Main
    • Area: 210 Square Feet
    • Dimensions: 15 x 14
    Other
    • Features: Vaulted Ceiling(s), Hardwood Floor
    • Level: Upper
    • Area: 208 Square Feet
    • Dimensions: 13 x 16
    Rec play room
    • Features: Vaulted Ceiling(s), Hardwood Floor
    • Level: Upper
    • Area: 460 Square Feet
    • Dimensions: 20 x 23
    Rec play room
    • Features: High Ceilings, Hardwood Floor
    • Level: Third,Other
    • Area: 690 Square Feet
    • Dimensions: 30 x 23
    Study
    • Features: High Ceilings, French Doors, Hardwood Floor
    • Level: Main
    • Area: 208 Square Feet
    • Dimensions: 13 x 16
    Heating
    • Forced Air, Zoned, Propane
    Cooling
    • Central Air, Zoned
    Appliances
    • Included: Gas Cooktop, Gas Range, Oven/Range, Microwave, Range Hood, Refrigerator, Freezer, Subzero, Dishwasher, Washer, Dryer, Wine Cooler, Water Heater
    • Laundry: Upper Level, Mud Room
    Features
    • Entrance Foyer, Smart Thermostat
    • Doors: French Doors
    • Windows: Thermopane Windows
    • Basement: Full
    • Attic: Heated,Finished,Walk-up
    • Number of fireplaces: 3
    Interior area
    • Total structure area: 6,280
    • Total interior livable area: 6,280 sqft
    • Finished area above ground: 6,280

    Property

    Parking
    • Total spaces: 3
    • Parking features: Attached, Garage Door Opener
    • Attached garage spaces: 3
    Features
    • Patio & porch: Terrace, Patio
    • Exterior features: Rain Gutters, Lighting, Stone Wall, Underground Sprinkler
    Lot
    • Size: 1.40 Acres
    • Features: Dry, Landscaped
    Details
    • Parcel number: 2120453
    • Zoning: 2AC
    • Other equipment: Generator

    Construction

    Type & style
    • Home type: SingleFamily
    • Architectural style: Colonial
    • Property subtype: Single Family Residence
    Materials
    • Shingle Siding, Cedar
    • Foundation: Concrete Perimeter
    • Roof: Asphalt
    Condition
    • Under Construction
    • New construction: Yes
    • Year built: 2024
    Details
    • Warranty included: Yes

    Utilities & green energy

    • Sewer: Septic Tank
    • Water: Well
    • Utilities for property: Underground Utilities, Cable Available
    Green energy
    • Energy efficient items: Thermostat, Windows

    Community & neighborhood

    Security
    • Security features: Security System
    Community
    • Community features: Library, Park, Near Public Transport, Shopping/Mall
    Location
    • Region: New Canaan

    Price history

    DateEventPrice
    2/28/2025Sold$4,600,000+4.7%$732/sqft
    Source: Smart MLS #24050442 Report a problem
    11/18/2024Pending sale$4,395,000$700/sqft
    Source: Smart MLS #24050442 Report a problem
    10/26/2024Listed for sale$4,395,000+299.5%$700/sqft
    Source: Halstead / Brown Harris Stevens #24050442 Report a problem
    2/1/2024Sold$1,100,000-7.9%$175/sqft
    Source: Smart MLS #170613657 Report a problem
    2/1/2024Pending sale$1,195,000$190/sqft
    Source: Smart MLS #170613657 Report a problem
    1/31/2024Listed for sale$1,195,000-7.7%$190/sqft
    Source: Smart MLS #170613657 Report a problem
    12/30/2023Contingent$1,295,000$206/sqft
    Source: Smart MLS #170613657 Report a problem
    12/12/2023Listed for sale$1,295,000$206/sqft
    Source: Smart MLS #170613657 Report a problem

    Public tax history

    YearProperty taxesTax assessment
    2025$45,857 +258.8%$2,747,570 +247%
    2024$12,780 +4.3%$791,840 +22.4%
    2023$12,253 +3.1%$646,940
    2022$11,884 +1.2%$646,940
    2021$11,748 $646,940
    2020$11,748 -0.4%$646,940
    2019$11,800 +7.3%$646,940 -0.2%
    2018$10,995 +1.7%$648,270
    2017$10,807 +2.2%$648,270
    2016$10,573 +2%$648,270
    2015$10,366 +2.9%$648,270
    2014$10,074 -2.9%$648,270 -8.8%
    2013$10,376 +3.6%$711,200
    2012$10,014 +1.7%$711,200
    2011$9,850 +2%$711,200
    2010$9,658 +1.7%$711,200
    2009$9,495 -1.8%$711,200 +11.2%
    2008$9,669 +4%$639,500
    2007$9,298 +3.6%$639,500
    2006$8,979 +4.9%$639,500
    2005$8,563 +5.8%$639,500
    2004$8,096 -6.1%$639,500 +3.8%
    2003$8,619 +17.9%$616,070 +76%
    2001$7,308 +2%$350,000
    2000$7,168 +5%$350,000
    1999$6,825 $350,000

    Find assessor info on the county website

    Neighborhood: 06840

    Nearby schools

    GreatSchools rating
    Sell for more on Zillow
    Get a Zillow Showcase℠ listing at no additional cost and you could sell for .
    $4,929,400
    2% more
    +$98,588
    With Zillow Showcase(estimated)
    $5,027,988