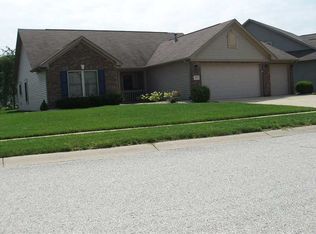
This fantastic four-bedroom home with a lovely, fenced yard has been well maintained and is ready for you! Gleaming floors greet you upon entry, leading the way to the front living room highlighted by two sets of glass French doors, that can also offer a viable work from home space as well. Large kitchen does not disappoint featuring a butcher-block island, stainless appliances, tile backsplash, coffee bar, wine rack, custom shelving, ample countertop and cabinet space. Family room with gas fireplace completes the main level, along with several windows allowing pleasing, natural light. The primary bedroom is oversized, and the updated primary bath provides the retreat you need to refresh and relax. Three additional bedrooms, full bath, and laundry room on the upper level as well. Enjoy the breeze in the screened patio. Take advantage of the fenced yard, there is plenty of space to play and have a garden! 2024 - double garage door, backyard trees trimmed; 2022 - HVAC; 2021 - main & upper flooring, interior paint, ductwork cleaned, smoke detectors. This prime location is in the heart of the Center Grove school system, minutes from I-69 & I-65, and all of your daily conveniences!
Sold
$378,000
197 Ceejay Dr, Greenwood, IN 46142
4beds
2,138sqft
Residential, Single Family Residence
Built in 2001
0.29 Acres Lot
$380,500 Zestimate®
$177/sqft
$2,291 Estimated rent
Home value
$380,500
$342,000 - $422,000
$2,291/mo
Zestimate® history
Owner options
List your home for rent
$2,291/mo
Rent Zestimate®
Find your next renter with Zillow Rental Manager. Plus, with online applications, you can quickly screen prospective tenants – for free.
$2,291/mo
Rent Zestimate®
Refinance and save
$2,734/mo
Est. payment
Refinancing to a lower rate could help reduce your monthly payments and save thousands over the life of the loan.
$2,734/mo
Est. payment
Explore your selling options
Work with a Zillow partner agent
Leverage their expertise and Zillow's premium Showcase listings to get your home seen by more buyers.
Get startedList with your own agent
Get your home in front of millions of buyers by listing it on Zillow.
Learn how to do itSell it yourself
Take full control of how buyers see your home on Zillow by listing For Sale by Owner (FSBO).
List your homeWhat's special
Fenced yardGlass french doorsPleasing natural lightCoffee barScreened patioUpdated primary bathLarge kitchen
Zillow last checked:
Listing updated:
Listed by:
Radmila Adams 317-223-7232,
Encore Sotheby's International,
Kevin Adams
Bought with:
Brian Harbert
REALTY WORLD-Harbert Company
Source: MIBOR as distributed by MLS GRID,MLS#: 22039841
Facts & features
Interior
Bedrooms & bathrooms
- Bedrooms: 4
- Bathrooms: 3
- Full bathrooms: 2
- 1/2 bathrooms: 1
- Main level bathrooms: 1
Primary bedroom
- Level: Upper
- Area: 209 Square Feet
- Dimensions: 19x11
Bedroom 2
- Level: Upper
- Area: 130 Square Feet
- Dimensions: 13x10
Bedroom 3
- Level: Upper
- Area: 120 Square Feet
- Dimensions: 12x10
Bedroom 4
- Level: Upper
- Area: 110 Square Feet
- Dimensions: 11x10
Dining room
- Level: Main
- Area: 130 Square Feet
- Dimensions: 13x10
Family room
- Level: Main
- Area: 208 Square Feet
- Dimensions: 16x13
Kitchen
- Level: Main
- Area: 247 Square Feet
- Dimensions: 19x13
Laundry
- Level: Upper
- Area: 50 Square Feet
- Dimensions: 10x5
Living room
- Level: Main
- Area: 168 Square Feet
- Dimensions: 14x12
Heating
- Forced Air, Natural Gas
Cooling
- Central Air
Appliances
- Included: Dishwasher, Dryer, Disposal, Microwave, Electric Oven, Refrigerator, Washer, Gas Water Heater
- Laundry: Upper Level
Features
- Attic Access, Attic Pull Down Stairs, Kitchen Island, Entrance Foyer, Ceiling Fan(s), Pantry
- Windows: Wood Work Painted
- Has basement: No
- Attic: Access Only,Pull Down Stairs
- Number of fireplaces: 1
- Fireplace features: Family Room, Gas Log
Interior area
- Total structure area: 2,138
- Total interior livable area: 2,138 sqft
Property
Parking
- Total spaces: 3
- Parking features: Attached
- Attached garage spaces: 3
- Details: Garage Parking Other(Finished Garage)
Features
- Levels: Two
- Stories: 2
- Patio & porch: Covered, Screened
- Fencing: Fenced,Full
Lot
- Size: 0.29 Acres
- Features: Sidewalks, Street Lights, Mature Trees
Details
- Parcel number: 410333041072000038
- Horse amenities: None
Construction
Type & style
- Home type: SingleFamily
- Architectural style: Traditional
- Property subtype: Residential, Single Family Residence
Materials
- Brick, Vinyl Siding
- Foundation: Slab
Condition
- New construction: No
- Year built: 2001
Utilities & green energy
- Water: Public
Community & HOA
Community
- Subdivision: Berkshire Sub
HOA
- Has HOA: Yes
- Services included: Maintenance
- HOA fee: $450 annually
- HOA phone: 317-570-4358
Location
- Region: Greenwood
Financial & listing details
- Price per square foot: $177/sqft
- Tax assessed value: $305,000
- Annual tax amount: $2,780
- Date on market: 6/26/2025
- Cumulative days on market: 15 days
Price history
| Date | Event | Price |
|---|---|---|
| 8/14/2025 | Sold | $378,000-3.1%$177/sqft |
Source:  MIBOR as distributed by MLS GRID #22039841 Report a problem MIBOR as distributed by MLS GRID #22039841 Report a problem | ||
| 7/11/2025 | Pending sale | $389,900$182/sqft |
Source: MIBOR as distributed by MLS GRID #22039841 Report a problem | ||
| 6/26/2025 | Listed for sale | $389,900+35.6%$182/sqft |
Source: MIBOR as distributed by MLS GRID #22039841 Report a problem | ||
| 5/27/2021 | Sold | $287,500$134/sqft |
Source: MIBOR as distributed by MLS GRID #21777625 Report a problem | ||
| 4/13/2021 | Pending sale | $287,500+37.6%$134/sqft |
Source: MIBOR as distributed by MLS GRID #21777625 Report a problem | ||
| 8/26/2015 | Sold | $209,000-2.8%$98/sqft |
Source: MIBOR as distributed by MLS GRID #21363966 Report a problem | ||
| 8/20/2015 | Pending sale | $215,000$101/sqft |
Source: Tomorrow Realty, Inc. #21363966 Report a problem | ||
| 7/8/2015 | Listed for sale | $215,000$101/sqft |
Source: Tomorrow Realty, Inc. #21363966 Report a problem | ||
Public tax history
| Year | Property taxes | Tax assessment |
|---|---|---|
| 2025 | $2,779 +9.2% | $305,000 +5.4% |
| 2024 | $2,546 +4.1% | $289,300 +4.9% |
| 2023 | $2,446 +31.8% | $275,900 +7.3% |
| 2022 | $1,856 +5% | $257,100 +22.7% |
| 2021 | $1,767 +9.6% | $209,500 +2% |
| 2020 | $1,612 +0.1% | $205,300 +8% |
| 2019 | $1,610 +4.8% | $190,100 +1.3% |
| 2018 | $1,536 +6.7% | $187,600 +1.5% |
| 2017 | $1,439 | $184,900 +5.2% |
| 2016 | $1,439 +9.6% | $175,700 +7.9% |
| 2014 | $1,313 +8.5% | $162,800 -0.9% |
| 2013 | $1,210 +0.3% | $164,300 +1.4% |
| 2012 | $1,207 -13.7% | $162,000 -12.9% |
| 2011 | $1,398 -5% | $186,000 |
| 2010 | $1,472 -2.1% | $186,000 |
| 2009 | $1,503 -9.8% | $186,000 +0.7% |
| 2007 | $1,666 -24.2% | $184,700 -3.5% |
| 2006 | $2,197 | $191,400 +6% |
| 2005 | -- | $180,500 |
Find assessor info on the county website
Neighborhood: 46142
Nearby homes
- $306,4003 bd2 ba1.6k sqft209 Ceejay Dr, Greenwood, IN 46142Off Market
- $429,5005 bd3 ba3k sqft175 Ceejay Dr, Greenwood, IN 46142Off Market
- $304,2003 bd2 ba1.4k sqft231 Ceejay Dr, Greenwood, IN 46142Off Market
- $400,6004 bd2 ba2.4k sqft163 Ceejay Dr, Greenwood, IN 46142Off Market

- $347,7004 bd3 ba2.3k sqft198 Ceejay Dr, Greenwood, IN 46142Off Market
- $304,2003 bd2 ba1.4k sqft5212 Berkshire South Blvd, Greenwood, IN 46142Sold
- $363,2003 bd2 ba1.8k sqft5190 Berkshire South Blvd, Greenwood, IN 46142Off Market
- $375,0004 bd3 ba3.5k sqft5230 Berkshire South Blvd, Greenwood, IN 46142Sold
Nearby schools
GreatSchools rating
- 8/10Pleasant Grove Elementary SchoolGrades: PK-5Distance: 0.5 mi
- 8/10Center Grove Middle School NorthGrades: 6-8Distance: 0.3 mi
- 10/10Center Grove High SchoolGrades: 9-12Distance: 2.4 mi
Schools provided by the listing agent
- Elementary: Pleasant Grove Elementary School
- Middle: Center Grove Middle School North
- High: Center Grove High School
Source: MIBOR as distributed by MLS GRID. This data may not be complete. We recommend contacting the local school district to confirm school assignments for this home.
Get a cash offer in 3 minutes
Find out how much your home could sell for in as little as 3 minutes with a no-obligation cash offer.
Estimated market value
$380,500
Get a cash offer in 3 minutes
Find out how much your home could sell for in as little as 3 minutes with a no-obligation cash offer.
Estimated market value
$380,500
- Indiana
- Johnson County
- Greenwood
- 46142
- 197 Ceejay Dr
Nearby cities
Nearby zip codes
Other Greenwood Topics
