Skip main navigation
Contingent
  • $540,000

    197 Chasely Cir, Powell, OH 43065

    4beds
    1,928sqft
    : 
    $3,776/mo
    Get pre-qualified
    Single Family Residence
    Built in 1999
    6,969 Square Feet Lot
    $-- Zestimate®
    $280/sqft
    $-- HOA

    What's special

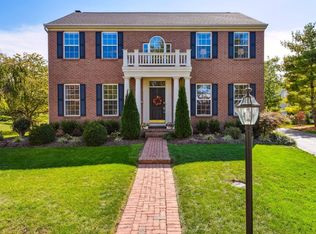
    Welcome to this beautifully updated 4-bedroom, 3.5-bath home nestled on a quiet, tree-lined street in the desirable Lakes of Powell community, located in the award-winning Olentangy Local School District. Just a short walk to the neighborhood elementary school, downtown Powell, and the community walking paths, this home offers an exceptional combination of location, comfort, and convenience. The main level features a spacious living room with a gas fireplace and custom built-in shelving, an updated kitchen (2019), a formal dining room that also makes an ideal library or flex space, and a first-floor laundry room with utility sink. A conveniently located half bath off the garage and main entry creates the perfect everyday drop zone. Upstairs, the renovated primary suite (2019) features a beautifully updated en suite bath and walk-in closet, along with three additional bedrooms and a full hall bath. The finished lower level offers even more living space with a dry bar, dedicated office, full bath, storage closet, and utility area. Step outside to enjoy the freshly stained and painted deck overlooking a spacious backyard with a large fire pit area--perfect for entertaining or relaxing. Additional highlights include a new asphalt driveway, radon mitigation system, battery backup sump pump, gas heat, custom blinds and plantation shutters, Furnace (2020), Water Heater (2019), and A/C (2017). Move-in ready in one of Powell's most sought-after neighborhoods, this home is ready to welcome its next owners!
    50 days
    157
    1

    Zillow last checked:

    Listing updated:

    Listed by:

    Rebecca J Tharp 614-371-9056,

    CRT, Realtors

    Source: Columbus and Central Ohio Regional MLS ,MLS#: 226027777MLS Logo

      Facts & features

      Interior

      Bedrooms & bathrooms
      • Bedrooms: 4
      • Bathrooms: 4
      • Full bathrooms: 3
      • 1/2 bathrooms: 1
      Heating
      • Forced Air
      Cooling
      • Central Air
      Appliances
      • Included: Dishwasher, Electric Range, Microwave, Refrigerator
      Features
      • Flooring: Wood, Carpet
      • Basement: Full
      • Number of fireplaces: 1
      • Fireplace features: One, Gas Log
      • Common walls with other units/homes: No Common Walls
      Interior area
      • Total structure area: 1,928
      • Total interior livable area: 1,928 sqft

      Property

      Parking
      • Total spaces: 2
      • Parking features: Garage Door Opener, Attached
      • Garage spaces: 2
      Features
      • Levels: Two
      • Patio & porch: Patio, Deck
      Lot
      • Size: 6,969 Square Feet
      Details
      • Parcel number: 31943309018000

      Construction

      Type & style
      • Home type: SingleFamily
      • Architectural style: Traditional
      • Property subtype: Single Family Residence
      Materials
      • Foundation: Block
      Condition
      • New construction: No
      • Year built: 1999

      Utilities & green energy

      • Sewer: Public Sewer
      • Water: Public

      Community & HOA

      Community
      • Subdivision: Lakes of Powell
      HOA
      • Has HOA: Yes
      • Amenities included: Bike/Walk Path, Sidewalk
      Location
      • Region: Powell

      Financial & listing details

      • Price per square foot: $280/sqft
      • Tax assessed value: $417,700
      • Annual tax amount: $8,072
      • Date on market: 8/1/2026

        Estimated market value

        Not available

        Estimated sales range

        Not available

        Not available

        Price history

        DateEventPrice
        8/5/2026Contingent$540,000$280/sqft
        Source: Columbus and Central Ohio Regional MLS #226027777 Report a problem
        8/1/2026Listed for sale$540,000+102.9%$280/sqft
        Source: Columbus and Central Ohio Regional MLS #226027777 Report a problem
        1/11/2006Sold$266,100+29.8%$138/sqft
        Source: Public Record Report a problem
        11/29/1999Sold$204,975$106/sqft
        Source: Public Record Report a problem

        Public tax history

        YearProperty taxesTax assessment
        2025$8,072 +5.4%$146,200
        2024$7,660 -0.4%$146,200
        2023$7,690 +13.8%$146,200 +43.5%
        2022$6,760 -1.7%$101,890
        2021$6,876 -0.4%$101,890
        2020$6,901 +15.4%$101,890 +11.3%
        2019$5,979 -1.1%$91,560
        2018$6,048 +0.9%$91,560 +8.3%
        2017$5,993 $84,560
        2016$5,993 +9.9%$84,560
        2015$5,454 -1.3%$84,560
        2014$5,526 +2.2%$84,560 +4.6%
        2013$5,405 +9%$80,820
        2012$4,959 -6.1%$80,820
        2011$5,279 +12%$80,820 -3%
        2010$4,712 +0.2%$83,300
        2009$4,703 +3.2%$83,300
        2008$4,555 +17.9%$83,300
        2007$3,864 -0.4%$83,300
        2006$3,880 +0.4%$83,300
        2005$3,865 $83,300
        2004-- --
        2003$5,337 $73,605
        2002-- $73,605 +11.7%
        2000$4,511 +311.2%$65,870 +318.2%
        1999$1,097 $15,750
        Find assessor info on the county website

        Monthly payment

        Est. payment

        Payment breakdown

        Explore the cost of this home by adjusting the details. Changes won't be saved.
        All calculations are estimates and provided by Zillow, Inc. for informational purposes only. Actual amounts may vary.
        HOA fees may include property taxes on listings classified as Co-Ops. Contact the listing agent and/or owner for fee details.
        See how much you could borrow to make a competitive offer.

        Climate risks

        Neighborhood: 43065

        Getting around

        21 / 100
        Car-Dependent
        49 / 100
        Somewhat Bikeable

        Nearby schools

        GreatSchools rating

        A local agent can set up tours, give advice and negotiate with sellers.

        A local lender can help you make sure your offer is ready when you are.

        Browse local experts