Seller is offering a 1% concession toward buyer's closing costs or a rate buydown for the first year!
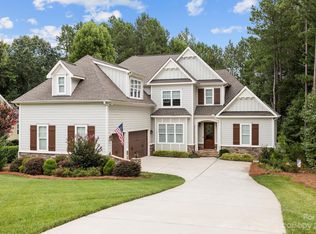
Welcome to 197 Chaska Loop, a beautiful and impressive retreat ideally positioned on one of the largest and most private homesites in desirable Falls Cove-Streamwood. Set on .66 acres, this move-in-ready home is surrounded by a mature canopy of trees and enjoys exceptional distance from neighboring properties, creating a peaceful setting that is increasingly difficult to find. The wooded surroundings provide a tranquil natural backdrop, where the owners regularly enjoy watching local wildlife from the home and outdoor spaces. The flat, beautifully landscaped yard is supported by a full-zone irrigation system, while convenient access to Lake Norman State Park, premier shopping, local dining, and the Troutman–Mooresville area adds to the home’s everyday appeal.
A generous three-car garage provides exceptional storage and parking convenience. The main-level layout balances elegant entertaining with comfortable daily living. Timeless real hardwood floors flow throughout the entire first floor, complemented by plantation shutters throughout the home. A dedicated main-level office, elegant formal dining room, bright breakfast area, and open family-room design offer both versatility and refinement. At the heart of the home, the gourmet kitchen features premium granite countertops, a double oven, newly installed gas cooktop and microwave, abundant cabinetry, and a large center island designed for gathering. The kitchen opens seamlessly to the family room, where a striking coffered ceiling and gas fireplace create an inviting setting for entertaining family and friends.
The massive main-level primary suite is a true retreat, offering exceptional proportions and a private sitting area. Upstairs, three spacious secondary bedrooms and a full bath provide generous accommodations for family and guests. The oversized bonus room offers remarkable flexibility as a media room, game room, playroom, fitness area, home office, or a dedicated space for entertaining family and friends. Brand-new upper-level carpeting installed in February 2026 and an HVAC system installed in July 2025, leaf gutter guards and a whole house water softener system (2023) all add to the valuable move-in-ready peace of mind.
Outdoor living is equally impressive. A freshly refinished two-tier deck provides approximately 356 square feet of outdoor entertaining space, with an upper deck for gathering and a private lower deck featuring a hot tub. A handsome paver walkway leads to a custom-built fire pit, extending enjoyment of the property into crisp fall evenings and cool Carolina nights. A custom wooden garden workshop provides an idyllic space for all of your lawn and garden needs.
197 Chaska Loop offers the privacy, thoughtful updates, igenerous room sizes, indoor-outdoor entertaining spaces and a large .66 acre lot that make this home truly special.
Active
$779,000
197 Chaska Loop, Troutman, NC 28166
4beds
3,348sqft
Single Family Residence
Built in 2014
0.66 Acres Lot
$750,800 Zestimate®
$233/sqft
$58/mo HOA
What's special
Gas fireplaceCustom wooden garden workshopGourmet kitchenHandsome paver walkwayDedicated main-level officeFlat beautifully landscaped yardBright breakfast area
- 54 days
- 285
- 16
Zillow last checked:
Listing updated:
Listed by:
Mary Anne Michael 704-892-9673,
Lake Norman Realty, Inc.
Source: Canopy MLS as distributed by MLS GRID,MLS#: 4413695
Facts & features
Interior
Bedrooms & bathrooms
- Bedrooms: 4
- Bathrooms: 3
- Full bathrooms: 2
- 1/2 bathrooms: 1
- Main level bedrooms: 1
Primary bedroom
- Level: Main
Bedroom s
- Level: Upper
Bedroom s
- Level: Upper
Bedroom s
- Level: Upper
Bathroom full
- Level: Main
Bathroom half
- Level: Main
Bathroom full
- Level: Upper
Bonus room
- Level: Upper
Breakfast
- Level: Main
Dining room
- Level: Main
Family room
- Level: Main
Kitchen
- Level: Main
Laundry
- Level: Main
Other
- Level: Main
Office
- Level: Main
Heating
- Heat Pump
Cooling
- Ceiling Fan(s), Central Air
Appliances
- Included: Convection Oven, Dishwasher, Disposal, Double Oven, Electric Oven, Exhaust Fan, Gas Cooktop, Gas Range, Microwave, Oven, Tankless Water Heater, Wall Oven
- Laundry: Laundry Room, Main Level
Features
- Breakfast Bar, Soaking Tub, Kitchen Island, Open Floorplan, Pantry, Walk-In Closet(s), Walk-In Pantry
- Flooring: Carpet, Wood
- Has basement: No
- Attic: Walk-In
- Fireplace features: Family Room, Gas, Gas Log, Gas Unvented
Interior area
- Total structure area: 3,348
- Total interior livable area: 3,348 sqft
- Finished area above ground: 3,348
- Finished area below ground: 0
Video & virtual tour
Property
Parking
- Total spaces: 3
- Parking features: Attached Garage, Garage Door Opener, Garage Faces Side, Garage on Main Level
- Attached garage spaces: 3
Features
- Levels: Two
- Stories: 2
- Patio & porch: Covered, Deck, Front Porch, Patio
- Exterior features: Fire Pit, In-Ground Irrigation
- Has spa: Yes
- Spa features: Heated
Lot
- Size: 0.66 Acres
- Features: Corner Lot, Level, Private, Wooded
Details
- Parcel number: 4730768464.000
- Zoning: RS
- Special conditions: Standard
Construction
Type & style
- Home type: SingleFamily
- Property subtype: Single Family Residence
Materials
- Fiber Cement, Hardboard Siding, Stone
- Foundation: Crawl Space
Condition
- New construction: No
- Year built: 2014
Details
- Builder name: Shea Homes
Utilities & green energy
- Sewer: Public Sewer
- Water: City
- Utilities for property: Cable Available, Wired Internet Available
Community & HOA
Community
- Features: Sidewalks, Street Lights, Walking Trails
- Security: Carbon Monoxide Detector(s), Smoke Detector(s)
- Subdivision: Falls Cove
HOA
- Has HOA: Yes
- HOA fee: $175 quarterly
- HOA name: CSI Community Management
- HOA phone: 704-891-1394
Location
- Region: Troutman
Financial & listing details
- Price per square foot: $233/sqft
- Tax assessed value: $611,760
- Annual tax amount: $6,789
- Date on market: 8/13/2026
- Cumulative days on market: 54 days
- Listing terms: Cash,Conventional
- Road surface type: Concrete, Paved
Estimated market value
$750,800
$713,000 - $788,000
$3,124/mo
Price history
| Date | Event | Price |
|---|---|---|
| 8/13/2026 | Listed for sale | $779,000+71.2%$233/sqft |
Source:  Canopy MLS as distributed by MLS GRID #4413695 Report a problem Canopy MLS as distributed by MLS GRID #4413695 Report a problem | ||
| 11/23/2020 | Sold | $455,000+2.2%$136/sqft |
Source: Canopy MLS as distributed by MLS GRID #3669652 Report a problem | ||
| 10/12/2020 | Pending sale | $445,000$133/sqft |
Source: EXP REALTY LLC #3669652 Report a problem | ||
| 10/11/2020 | Listed for sale | $445,000$133/sqft |
Source: EXP REALTY LLC #3669652 Report a problem | ||
| 10/11/2020 | Pending sale | $445,000$133/sqft |
Source: EXP REALTY LLC #3669652 Report a problem | ||
| 10/10/2020 | Listed for sale | $445,000+8.5%$133/sqft |
Source: EXP REALTY LLC #3669652 Report a problem | ||
| 1/25/2019 | Listing removed | $410,000$122/sqft |
Source: EXP REALTY LLC #3461989 Report a problem | ||
| 1/8/2019 | Pending sale | $410,000$122/sqft |
Source: EXP REALTY LLC #3461989 Report a problem | ||
| 1/7/2019 | Listed for sale | $410,000$122/sqft |
Source: EXP REALTY LLC #3461989 Report a problem | ||
Public tax history
| Year | Property taxes | Tax assessment |
|---|---|---|
| 2025 | $6,789 | $611,760 |
| 2024 | $6,789 | $611,760 |
| 2023 | $6,789 +48.2% | $611,760 +56.6% |
| 2022 | $4,582 +0.9% | $390,650 |
| 2021 | $4,539 | $390,650 |
| 2020 | $4,539 +2.2% | $390,650 |
| 2019 | $4,441 +13.7% | $390,650 +13.3% |
| 2018 | $3,906 | $344,860 |
| 2017 | $3,906 +4.6% | $344,860 |
| 2016 | $3,733 | $344,860 |
| 2015 | $3,733 | $344,860 +721.1% |
| 2014 | -- | $42,000 |
| 2013 | -- | $42,000 |
| 2012 | -- | $42,000 |
| 2011 | -- | $42,000 -72% |
| 2010 | -- | $150,000 |
| 2009 | -- | $150,000 |
| 2008 | -- | $150,000 |
Find assessor info on the county website
Monthly payment
Est. payment
Payment breakdown
Explore the cost of this home by adjusting the details. Changes won't be saved.Climate risks
Neighborhood: 28166
Nearby schools
Schools provided by the listing agent
- Elementary: Troutman
- Middle: Troutman
- High: South Iredell
Source: Canopy MLS as distributed by MLS GRID. This data may not be complete. We recommend contacting the local school district to confirm school assignments for this home.

Similar homes
- $730,0004 bd3 ba3.6k sqft589 Shepherd Rd, Troutman, NC 28166For Sale

 MLS ID #4405314, Amy Clovis, NorthGroup Real Estate LLC. Canopy MLS as distributed by MLS GRID
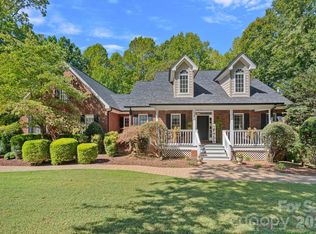
 - $795,0003 bd4 ba4.8k sqft118 Tayport Dr, Troutman, NC 28166For Sale
 MLS ID #4421969, Chad Markel, EXP Realty LLC Mooresville. Canopy MLS as distributed by MLS GRID
 - $795,0004 bd3 ba3.4k sqft146 Orchard Farm Ln, Mooresville, NC 28117For Sale
 MLS ID #4389994, Mark Gibson, Coldwell Banker Realty. Canopy MLS as distributed by MLS GRID
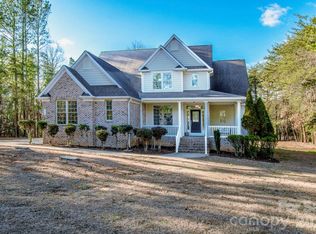
 - $669,0004 bd4 ba2.9k sqft570 Morrison Farm Rd, Troutman, NC 28166For Sale
 MLS ID #4390053, Donna Sintay, Keller Williams Unified. Canopy MLS as distributed by MLS GRID
 - $865,0005 bd5 ba3.3k sqft512 Stillwater Rd, Troutman, NC 28166For SaleMLS ID #4382195, Jennifer Stafford, EXP Realty LLC Mooresville. Canopy MLS as distributed by MLS GRID
- $799,0004 bd4 ba4.6k sqft111 Saint Sophia Ct, Mooresville, NC 28117For SaleMLS ID #4377070, Alex Hayes, Horizon Realty Carolinas. Canopy MLS as distributed by MLS GRID
- $735,0004 bd4 ba3.7k sqft108 Butler Dr, Mooresville, NC 28115For SaleMLS ID #4422638, Emily Phipps, Keller Williams Unified. Canopy MLS as distributed by MLS GRID
- $750,0004 bd4 ba3.6k sqft142 Butler Dr, Mooresville, NC 28115For SaleMLS ID #4414410, Candy La Monica, RE/MAX Executive. Canopy MLS as distributed by MLS GRID
- $459,0005 bd4 ba2.9k sqft167 Rhuidean Ct, Troutman, NC 28166For SaleMLS ID #4428403, Jillian Mason, Southern Homes of the Carolinas, Inc. Canopy MLS as distributed by MLS GRID
- $950,0004 bd4 ba3.8k sqft270 S San Agustin Dr, Mooresville, NC 28117For SaleMLS ID #4423681, Shelly Jones, EXP Realty LLC. Canopy MLS as distributed by MLS GRID
- $799,9994 bd3 ba3.2k sqft20107 N Cove Rd, Cornelius, NC 28031For SaleMLS ID #4431051, Terry Edmundson, LKN Property Pros LLC. Canopy MLS as distributed by MLS GRID
- $675,0004 bd3 ba3.2k sqft170 Kenway Loop, Mooresville, NC 28117For SaleMLS ID #4355232, Joseph Davis, Staylakenorman LLC. Canopy MLS as distributed by MLS GRID
- $768,5003 bd3 ba2.4k sqft206 N Harbor Watch Dr, Statesville, NC 28677For SaleMLS ID #4419610, Robert McCrorey, NorthGroup Real Estate LLC. Canopy MLS as distributed by MLS GRID
- $790,0005 bd5 ba3.5k sqft158 Eagles Landing Dr, Mooresville, NC 28117For SaleMLS ID #4408144, Rebekah Sosa, Mooresville Realty LLC. Canopy MLS as distributed by MLS GRID
- $749,9004 bd4 ba2.6k sqft137 Natures Trl, Statesville, NC 28625For SaleMLS ID #4382561, David Traugott, Real Broker, LLC. Canopy MLS as distributed by MLS GRID
- $849,9004 bd4 ba3.2k sqft141 Culpeze Rd #9, Mooresville, NC 28117For SaleMLS ID #4390017, Christy Allen, The Allen Team Inc. Canopy MLS as distributed by MLS GRID
- $604,8004 bd3 ba3.5k sqft128 Harvest Wind Ct, Mooresville, NC 28115For SaleMLS ID #4406954, Michelle Horne, ProStead Realty. Canopy MLS as distributed by MLS GRID
- $850,0005 bd4 ba3.6k sqft623 Normandy Rd, Mooresville, NC 28117For SaleMLS ID #4404379, Brelin Menard, Keller Williams Unified. Canopy MLS as distributed by MLS GRID
- $775,0004 bd4 ba3.8k sqft4266 Barbrick St, Sherrills Ford, NC 28673For SaleMLS ID #4385855, Lori Drapeau-Rogers, EXP Realty LLC Mooresville. Canopy MLS as distributed by MLS GRID
- $835,0004 bd4 ba4.2k sqft120 Harrison Point Ct, Mooresville, NC 28117For SaleMLS ID #4370465, Jeanette Charlet, NorthGroup Real Estate LLC. Canopy MLS as distributed by MLS GRID
