Skip main navigation
Off market
  • $2,938,500

    197 Cherry Ln, Campbell, CA 95008

    4beds
    2,542sqft
    SingleFamily
    Built in 1948
    8,367 Square Feet Lot
    $2,938,500 Zestimate®
    $1,156/sqft
    $6,537 Estimated rent

    Home value

    $2,938,500

    $2.73M - $3.17M

    $6,537/mo

    Zestimate® history
    Loading
    Loading...

    Owner options

    List your home for rent

    $6,537/mo

    Rent Zestimate®

    Find your next renter with Zillow Rental Manager. Plus, with online applications, you can quickly screen prospective tenants – for free.

    Learn more

    $6,537/mo

    Rent Zestimate®

    Refinance and save

    $18,593/mo

    Est. payment

    Refinancing to a lower rate could help reduce your monthly payments and save thousands over the life of the loan.

    See today's rates

    $18,593/mo

    Est. payment

    Explore your selling options

    Work with a Zillow partner agent

    Leverage their expertise and Zillow's premium Showcase listings to get your home seen by more buyers.

    Get started

    List with your own agent

    Get your home in front of millions of buyers by listing it on Zillow.

    Learn how to do it

    Sell it yourself

    Take full control of how buyers see your home on Zillow by listing For Sale by Owner (FSBO).

    List your home

    What's special

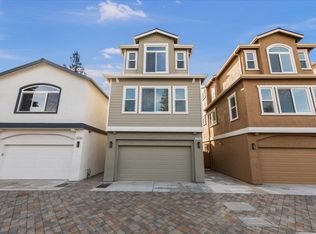
    Exquisite & Luxurious custom single level rebuild on a beautifully landscaped 8,370 sq ft lot. Perfectly situated on a quiet tree lined street yet just a short walk to vibrant downtown Campbell. Chefs Viking kitchen/great rm with 14' ceilings, 36" six burner gas range, 42" Chimney Hood, 42" built-in French door refrigerator, solid Quartz counters, 5 seat island/breakfast bar & walk-in pantry. Kitchen adjoined by a generous liv/din space with 16' ceiling & 48" linear gas fireplace, Flush mount TV box pre-wired with HDMI/CAT6 + direct access via a 12' Pella solid wood 4 panel slider to a serene outdoor courtyard living/entertaining space w/ high end pavers throughout. 3 full baths designed with top grade Italian marble. Master Suite with vaulted ceiling & huge walk-in closet. Guest suite with dual entry bath. Inside Laundry. Wide plank white oak flooring. All solid wood 3 panel interior doors. All new HVAC + tankless water heater. New Plumbing/Electrical. Garage wired for electric car.

    This property is off market, which means it's not currently listed for sale or rent on Zillow. This may be different from what's available on other websites or public sources.

    Facts & features

    Interior

    Bedrooms & bathrooms
    • Bedrooms: 4
    • Bathrooms: 3
    • Full bathrooms: 3
    Heating
    • Forced air, Gas
    Cooling
    • Central
    Appliances
    • Included: Dishwasher, Garbage disposal, Microwave, Range / Oven, Refrigerator
    • Laundry: Tub / Sink, Inside, Electricity Hookup (220V)
    Features
    • Flooring: Hardwood
    • Has fireplace: Yes
    Interior area
    • Total interior livable area: 2,542 sqft

    Property

    Parking
    • Total spaces: 2
    • Parking features: None
    Features
    • Fencing: Wood, Fenced Back
    Lot
    • Size: 8,367 sqft
    Details
    • Parcel number: 30533039

    Construction

    Type & style
    • Home type: SingleFamily
    Materials
    • wood frame
    • Roof: Composition
    Condition
    • Year built: 1948

    Utilities & green energy

    • Utilities for property: Public Utilities

    Community & neighborhood

    Location
    • Region: Campbell

    Other

    Other facts
    • Amenities Misc.: High Ceiling
    • Bathroom: Shower over Tub - 1, Stall Shower - 2+, Tile, Double Sinks, Marble, Updated Bath, Full on Ground Floor, Master - Stall Shower(s), Oversized Tub
    • Building Type: Detached
    • Listing Class: Residential
    • Foundation: Concrete Perimeter
    • Lot Size Area Maximum Units: Square Feet
    • Energy Features: Ceiling Insulation, Insulation - Per Owner, Walls Insulated, Low Flow Shower, Low Flow Toilet, Insulation - Floor, Energy Star HVAC, Energy Star Appliances
    • Lot Size Area Minimum Units: Square Feet
    • Kitchen: Pantry, Island, Exhaust Fan, Hood Over Range, Countertop - Quartz
    • Water: Public
    • Garage Parking Features: Guest / Visitor Parking, Off-Street Parking, Tandem Parking, Detached Garage
    • Bedrooms: Ground Floor Bedroom, Master Bedroom on Ground Floor, Master Suite / Retreat, More than One Bedroom on Ground Floor, Master Suite / Retreate - 2+, More than One Master Bedroom on Ground Floor
    • Listing Type: Exclusive Right to Sell
    • Additional Rooms: Utility Room, Workshop, Storage, Attic
    • Utilities: Public Utilities
    • Sewer Septic: Sewer - Public
    • Cooling: Ceiling Fan
    • Fencing: Wood, Fenced Back
    • Structure SqFt Source: Other
    • Laundry: Tub / Sink, Inside, Electricity Hookup (220V)
    • HOA Exist Y/N: 0
    • Additional Listing Info: Not Applicable
    • Family Room: Kitchen / Family Room Combo

    Price history

    DateEventPrice
    3/8/2019Sold$2,050,000-4.6%$806/sqft
    Source: MLSListings Inc #ML81736486 Report a problem
    2/5/2019Pending sale$2,148,888$845/sqft
    Source: Compass #ML81736486 Report a problem
    1/29/2019Listed for sale$2,148,888-2.3%$845/sqft
    Source: Compass #ML81736486 Report a problem
    12/18/2018Listing removed$2,198,888$865/sqft
    Source: Compass #ML81729217 Report a problem
    12/3/2018Price change$2,198,888-3.9%$865/sqft
    Source: Pacific Union International Inc. #ML81729217 Report a problem
    10/27/2018Listed for sale$2,288,888+108.1%$900/sqft
    Source: Pacific Union International Inc. #ML81729217 Report a problem
    8/31/2017Sold$1,100,000+15.8%$433/sqft
    Source: Public Record Report a problem
    7/1/2017Listed for sale$950,000+5.6%$374/sqft
    Source: Referral Realty #ML81668265 Report a problem
    10/5/2016Listing removed$900,000$354/sqft
    Source: Alain Pinel Realtors #ML81600001 Report a problem
    9/7/2016Price change$900,000+6%$354/sqft
    Source: Alain Pinel Realtors - Saratoga #81600001 Report a problem
    8/15/2016Listed for sale$849,000$334/sqft
    Source: Alain Pinel Realtors #ML81600001 Report a problem

    Public tax history

    YearProperty taxesTax assessment
    2025$28,801 +3.2%$2,286,809 +2%
    2024$27,907 +1.4%$2,241,971 +2%
    2023$27,508 +0.9%$2,198,011 +2%
    2022$27,275 +1.8%$2,154,914 +2%
    2021$26,803 +2.6%$2,112,662 +1%
    2020$26,119 $2,091,000 +19.7%
    2019$26,119 +84.6%$1,746,393 +58.8%
    2018$14,149 $1,100,000 +1427.7%
    2017$14,149 +724.8%$72,005 +2%
    2016$1,716 +10.3%$70,594 +1.5%
    2015$1,555 +9.4%$69,535 +2%
    2014$1,421 $68,174 +0.5%
    2013-- $67,867 +2%
    2012-- $66,537 +2%
    2011-- $65,233 +0.8%
    2010-- $64,747 -0.2%
    2009-- $64,902 +2%
    2008-- $63,631 +2%
    2007-- $62,385 +2%
    2006-- $61,163 +2%
    2005-- $59,964 +2%
    2004-- $58,789 +1.9%
    2003-- $57,713 +2%
    2002-- $56,582 +2%
    2001-- $55,474

    Find assessor info on the county website

    Neighborhood: Central Campbell

    Nearby schools

    GreatSchools rating
    Schools provided by the listing agent
    • Middle: Rolling Hills Middle
    • High: Westmont High

    Source: The MLS. This data may not be complete. We recommend contacting the local school district to confirm school assignments for this home.

    Get a cash offer in 3 minutes
    Find out how much your home could sell for in as little as 3 minutes with a no-obligation cash offer.
    Estimated market value
    $2,938,500
    Get a cash offer in 3 minutes
    Find out how much your home could sell for in as little as 3 minutes with a no-obligation cash offer.
    Estimated market value
    $2,938,500