Skip main navigation
Off market
  • $510,200

    197 Chestnut St, Crescent City, FL 32112

    4beds
    2,400sqft
    SingleFamily
    Built in 1971
    0.39 Acres Lot
    $510,200 Zestimate®
    $213/sqft
    $3,305 Estimated rent

    Home value

    $510,200

    $444,000 - $582,000

    $3,305/mo

    Zestimate® history
    Loading
    Loading...

    Owner options

    List your home for rent

    $3,305/mo

    Rent Zestimate®

    Find your next renter with Zillow Rental Manager. Plus, with online applications, you can quickly screen prospective tenants – for free.

    Learn more

    $3,305/mo

    Rent Zestimate®

    Refinance and save

    $3,470/mo

    Est. payment

    Refinancing to a lower rate could help reduce your monthly payments and save thousands over the life of the loan.

    See today's rates

    $3,470/mo

    Est. payment

    Explore your selling options

    Work with a Zillow partner agent

    Leverage their expertise and Zillow's premium Showcase listings to get your home seen by more buyers.

    Get started

    List with your own agent

    Get your home in front of millions of buyers by listing it on Zillow.

    Learn how to do it

    Sell it yourself

    Take full control of how buyers see your home on Zillow by listing For Sale by Owner (FSBO).

    List your home

    What's special

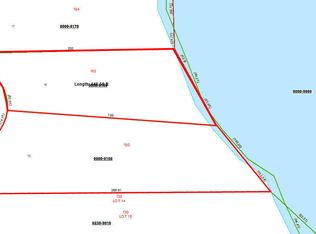
    Beautiful Lake Stella home with TWO (2) COVERED DOCKS!! Covered & Open (sunning) dock seating. TWO LIFTS - 1 jet ski and 1 covered for boat. Lake Stella (meaning star - named for its many coves & unending beauty) is spring fed, approx 600 acres, with every water sport conceivable. Also, fisherman's delight bass/brim off docks. Swim between 2 docks which has a lake blanket. Includes attached 1/2 vacant lot with RV electrical hook up & 1/2 bathroom close by. A huge PAVERED PORCH for partying LAKE-SIDE with a large Gazebo. Inside you have FOUR bedrooms and 3 full baths: TWO are MASTER SUITES with baths (Main master views lake & has Shower & Jacuzzi). Modern Open Kitchen views lake w/custom cabinets & wrap around bar (seats 7). Screened porch faces lake. PAVERED DRIVE ++ NATURAL GAS GENERATOR!

    This property is off market, which means it's not currently listed for sale or rent on Zillow. This may be different from what's available on other websites or public sources.

    Facts & features

    Interior

    Bedrooms & bathrooms
    • Bedrooms: 4
    • Bathrooms: 4
    • Full bathrooms: 3
    • 1/2 bathrooms: 1
    Heating
    • Forced air, Heat pump, Electric, Gas
    Cooling
    • Central
    Appliances
    • Included: Dishwasher, Microwave, Range / Oven, Refrigerator
    Features
    • Flooring: Tile, Laminate
    • Has fireplace: Yes
    Interior area
    • Total interior livable area: 2,400 sqft

    Property

    Parking
    • Parking features: Garage
    Features
    • Exterior features: Brick
    Lot
    • Size: 0.39 Acres
    Details
    • Parcel number: 301228076000000340

    Construction

    Type & style
    • Home type: SingleFamily
    Condition
    • Year built: 1971

    Utilities & green energy

    • Utilities for property: Water - Public, Emergency Generator

    Community & neighborhood

    Location
    • Region: Crescent City

    Other

    Other facts
    • Type of Dwelling: Sngl. Fam.-Detached
    • Bedrooms: Split Bedrooms, 1 Bdrm - Guest Suite
    • Energy Features: Exhaust Fans, Other-See Documents
    • Utilities: Water - Public, Emergency Generator
    • Style: Traditional
    • Misc Exterior: Outside Lighting, Boatlift, Motion Lighting, Equipment Shed, Gazebo, Covenants/Restrictns
    • Pool/Hot Tub: No Pool
    • Parking Facilities: Circular Drive, Driveway
    • Lot Description: Regular Lot, Water Access, Natural Drainage
    • Possible Financing: Conventional, Cash
    • Major Appliances: Washer/Dryer Connect, Disposer, Ice Maker-Refrige
    • Presently Zoned: Residential, Single Family
    • Approx Parcel Size: 1/4 to 1/2 Acre
    • Export Options: Publish Address, Publish Public Rmrks, Publish Directions, Publish Square Feet
    • All Bedrooms Conform: Y
    • Additional Equipment: Smoke Detector, Security Sys.-Leased
    • Additional Rooms: Family Room
    • Road Surface: Dirt Road
    • Kitchen: Breakfast Bar, Solid Srfce Cntrtops
    • Interior Amenities: Picture Window(s), Window Treatment(s), Atrium Door(s)
    • Road Frontage: City Street
    • Waterfront Descript: Natural Spring
    • Structure: Brick (Other)
    • Common/ClubAmenities: Boat Ramp
    • Lot Location: Dead End Street
    • Square Foot Source: Survey
    • Status: Pending
    • Bath: Ownr Bath W/Whrlpool, Ownr BathTub Sep Shwr
    • Country: USA
    • Roof: Metal

    Price history

    DateEventPrice
    11/20/2018Sold$3,950-99%$2/sqft
    Source: realMLS #954170 Report a problem
    11/15/2018Pending sale$385,000$160/sqft
    Source: MAGNOLIA PROPERTIES #954170 Report a problem
    8/25/2018Listed for sale$385,000+196.2%$160/sqft
    Source: MAGNOLIA PROPERTIES #954170 Report a problem
    7/15/2003Sold$130,000$54/sqft
    Source: Public Record Report a problem

    Public tax history

    YearProperty taxesTax assessment
    2024$9,531 +6.9%$429,220 +3.9%
    2023$8,912 +12.6%$413,050 +14%
    2022$7,915 +10.8%$362,300 +22.8%
    2021$7,145 +7.3%$295,040 +10.7%
    2020$6,662 +110.9%$266,560 +133.2%
    2018$3,158 $114,310 +5.7%
    2017$3,158 +3.4%$108,130 +6%
    2016$3,055 +7.1%$102,010 -1.3%
    2015$2,852 +3%$103,355 +6.2%
    2014$2,770 $97,279 -1.2%
    2013-- $98,463 -0.8%
    2012-- $99,286 -6.4%
    2011-- $106,112 -20.7%
    2010-- $133,791 -1.6%
    2009-- $135,961 -5%
    2008-- $143,158 -1.6%
    2007-- $145,454 +32.5%
    2005-- $109,765 +19.6%
    2004-- $91,754 +21.3%
    2003-- $75,641 +2.4%
    2002-- $73,868 +1.6%
    2001-- $72,705 +3%
    2000-- $70,587

    Find assessor info on the county website

    Neighborhood: 32112

    Nearby schools

    GreatSchools rating
    Get pre-qualified for a loan
    At Zillow Home Loans, we can pre-qualify you in as little as 5 minutes with no impact to your credit score.

    An equal housing lender. NMLS #10287.