Skip main navigation
Off market
  • $275,800

    197 Clover leaf Dr., Longs, SC 29568

    3beds
    1,561sqft
    Single Family Residence
    Built in 2006
    -- sqft lot
    $275,800 Zestimate®
    $177/sqft
    $1,860 Estimated rent

    Home value

    $275,800

    $256,000 - $295,000

    $1,860/mo

    Zestimate® history
    Loading
    Loading...

    Owner options

    List your home for rent

    $1,860/mo

    Rent Zestimate®

    Find your next renter with Zillow Rental Manager. Plus, with online applications, you can quickly screen prospective tenants – for free.

    Learn more

    $1,860/mo

    Rent Zestimate®

    Refinance and save

    $1,657/mo

    Est. payment

    Refinancing to a lower rate could help reduce your monthly payments and save thousands over the life of the loan.

    See today's rates

    $1,657/mo

    Est. payment

    Explore your selling options

    Work with a Zillow partner agent

    Leverage their expertise and Zillow's premium Showcase listings to get your home seen by more buyers.

    Get started

    List with your own agent

    Get your home in front of millions of buyers by listing it on Zillow.

    Learn how to do it

    Sell it yourself

    Take full control of how buyers see your home on Zillow by listing For Sale by Owner (FSBO).

    List your home

    What's special

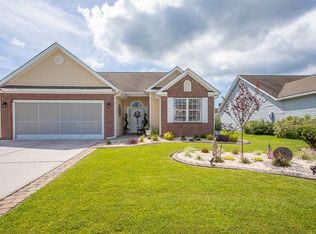
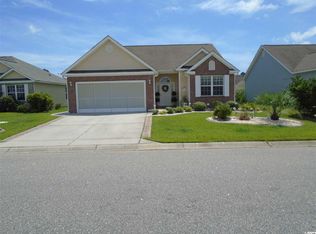
    197 Cloverleaf Drive is a 3 bedroom and 2 bath home with 1561 heated square feet and 2022 square feet under roof. As you walk in the front door, you will immediately appreciate the sense of space that is created by the smooth finished vaulted ceilings and open floor plan. To your left is the large 11 x 11 dining room that is open to the living room. You can walk through the living room to the sliding glass doors that exit to the outside patio. The kitchen is over 18 feet long and features a sizable breakfast nook. The large window in the breakfast nook gives you a full view of the back yard and allows a lot of light in the kitchen. This home is a split bedroom floor plan which separates the master bedroom on one side of the home from the other two bedrooms that are located on the opposite side. The master bedroom features a walk-in closet, a double sink, a garden tub and a separate shower. Going out to the two car garage, you will pass through the laundry room that will allow for a full size washer and dryer. This home has just been repainted on the inside. The Lakes at Plantation Pines also features a large community pool, which is so convenient when you just don’t feel like going to the beach. Make your appointment to see this wonderful home.

    This property is off market, which means it's not currently listed for sale or rent on Zillow. This may be different from what's available on other websites or public sources.
    Zillow last checked:

    Listing updated:

    Listed by:

    Debbie Spradling 843-997-7030,

    CB Sea Coast Advantage Briar

    Bought with:

    Liz Sliker, 45240

    RE/MAX Southern Shores NMB

    Source: CCAR,MLS#: 1811226MLS Logo

    Facts & features

    Interior

    Bedrooms & bathrooms
    • Bedrooms: 3
    • Bathrooms: 2
    • Full bathrooms: 2
    Primary bedroom
    • Features: Ceiling Fan(s), Linen Closet, Main Level Master, Walk-In Closet(s)
    Primary bedroom
    • Dimensions: 14.1x3.9
    Bedroom 1
    • Dimensions: 10.9x10.6
    Bedroom 2
    • Dimensions: 11.4x10.8
    Primary bathroom
    • Features: Dual Sinks, Garden Tub/Roman Tub, Separate Shower
    Dining room
    • Features: Vaulted Ceiling(s)
    Dining room
    • Dimensions: 11.2x11.1
    Kitchen
    • Features: Breakfast Area, Pantry
    Kitchen
    • Dimensions: 18.x9.6
    Living room
    • Features: Ceiling Fan(s), Vaulted Ceiling(s)
    Living room
    • Dimensions: 19.5x13.8
    Other
    • Features: Bedroom on Main Level, Entrance Foyer
    Heating
    • Central, Electric
    Cooling
    • Central Air
    Appliances
    • Included: Dishwasher, Microwave, Range, Refrigerator
    • Laundry: Washer Hookup
    Features
    • Split Bedrooms, Bedroom on Main Level, Breakfast Area, Entrance Foyer
    • Flooring: Carpet, Vinyl
    • Doors: Insulated Doors
    Interior area
    • Total structure area: 2,022
    • Total interior livable area: 1,561 sqft

    Property

    Parking
    • Total spaces: 4
    • Parking features: Attached, Garage, Two Car Garage, Garage Door Opener
    • Attached garage spaces: 2
    Features
    • Levels: One
    • Stories: 1
    • Patio & porch: Patio
    • Exterior features: Sprinkler/Irrigation, Patio
    • Pool features: Association, Community
    Lot
    • Dimensions: 69 x 105 x 57 x 106
    • Features: Outside City Limits, Rectangular, Rectangular Lot
    Details
    • Additional parcels included: ,
    • Parcel number: 30414040027
    • Zoning: Res
    • Special conditions: None

    Construction

    Type & style
    • Home type: SingleFamily
    • Architectural style: Ranch
    • Property subtype: Single Family Residence
    Materials
    • Brick Veneer, Vinyl Siding
    • Foundation: Slab
    Condition
    • Resale
    • Year built: 2006

    Utilities & green energy

    • Water: Public
    • Utilities for property: Cable Available, Electricity Available, Phone Available, Sewer Available, Underground Utilities, Water Available
    Green energy
    • Energy efficient items: Doors, Windows

    Community & neighborhood

    Security
    • Security features: Smoke Detector(s)
    Community
    • Community features: Clubhouse, Golf Carts OK, Pool, Recreation Area, Long Term Rental Allowed
    Location
    • Region: Longs
    • Subdivision: Lakes at Plantation Pines

    HOA & financial

    HOA
    • Has HOA: Yes
    • HOA fee: $94 monthly
    • Amenities included: Clubhouse, Owner Allowed Golf Cart, Owner Allowed Motorcycle, Pool, Tenant Allowed Golf Cart, Tenant Allowed Motorcycle
    • Services included: Common Areas, Cable TV, Legal/Accounting, Pool(s), Trash

    Other

    Other facts
    • Listing terms: Cash,Conventional

    Price history

    DateEventPrice
    8/29/2018Sold$169,500$109/sqft
    Source: CCAR #1811226 Report a problem

    Public tax history

    Tax history is unavailable.

    Neighborhood: 29568

    Nearby schools

    GreatSchools rating
    Schools provided by the listing agent
    • Elementary: Riverside Elementary
    • Middle: North Myrtle Beach Middle School
    • High: North Myrtle Beach High School

    Source: CCAR. This data may not be complete. We recommend contacting the local school district to confirm school assignments for this home.

    Get pre-qualified for a loan
    At Zillow Home Loans, we can pre-qualify you in as little as 5 minutes with no impact to your credit score.

    An equal housing lender. NMLS #10287.

    Sell for more on Zillow
    Get a Zillow Showcase℠ listing at no additional cost and you could sell for .
    $275,800
    2% more
    +$5,516
    With Zillow Showcase(estimated)
    $281,316