Welcome to this spacious and meticulously updated mobile home in the serene 55+ community overlooking Tampa Bay. Built in 1983, this home offers over 1300 square feet of comfortable living space, enhanced by modern touches throughout. Step inside to discover cathedral ceilings that create an expansive atmosphere, complemented by top-quality plank laminate flooring and elegant crown molding. The heart of the home, the living room, showcases a charming stone fireplace and a large picture window framing serene views of the rear patio and Tampa Bay waters beyond. The kitchen is a chef's delight, featuring newer cabinets, stunning gold granite countertops, and stainless steel appliances. Both bathrooms have been tastefully renovated with tiled showers, new sinks and vanities, and beautiful lighting fixtures. The master bedroom is generously sized with a walk-in closet and abundant natural light, offering a peaceful retreat. Additional features include textured ceilings, ceiling fans throughout, and a large sunroom that could easily be converted into extra living space or a home office. Outside, you'll find a tranquil community known for its pride of ownership, where residents enjoy a peaceful environment and community amenities. Don't miss out on this rare opportunity to own a beautifully updated mobile home in a highly sought-after 55+ community. Schedule your showing today and envision your future in this welcoming neighborhood by the bay.
Sold for $295,000
$295,000
197 CLUBVIEW DRIVE #109, SAFETY HARBOR, FL 34695
2beds
1,332sqft
Mobile Home
Built in 1983
0.39 Acres Lot
$299,800 Zestimate®
$221/sqft
$1,744 Estimated rent
Home value
$299,800
$279,000 - $321,000
$1,744/mo
Zestimate® history
Owner options
List your home for rent
$1,744/mo
Rent Zestimate®
Find your next renter with Zillow Rental Manager. Plus, with online applications, you can quickly screen prospective tenants – for free.
$1,744/mo
Rent Zestimate®
Refinance and save
$2,282/mo
Est. payment
Refinancing to a lower rate could help reduce your monthly payments and save thousands over the life of the loan.
$2,282/mo
Est. payment
Explore your selling options
Work with a Zillow partner agent
Leverage their expertise and Zillow's premium Showcase listings to get your home seen by more buyers.
Get startedList with your own agent
Get your home in front of millions of buyers by listing it on Zillow.
Learn how to do itSell it yourself
Take full control of how buyers see your home on Zillow by listing For Sale by Owner (FSBO).
List your homeWhat's special
Zillow last checked:
Listing updated:
Listed by:
Dean Shafer 727-410-4040,
LPT REALTY, LLC 877-366-2213
Bought with:
Micaela Morenz, PA, 3235223
BLAKE REAL ESTATE INC
Source: Stellar MLS,MLS#: U8248811 Originating MLS: Orlando Regional
Originating MLS: Orlando Regional
Facts & features
Interior
Bedrooms & bathrooms
- Bedrooms: 2
- Bathrooms: 2
- Full bathrooms: 2
Primary bedroom
- Features: Walk-In Closet(s)
- Level: First
- Dimensions: 15x17
Bedroom 2
- Features: Built-in Closet
- Level: First
- Dimensions: 11x11
Dining room
- Level: First
- Dimensions: 12x12
Florida room
- Level: First
- Dimensions: 12x20
Kitchen
- Level: First
- Dimensions: 11x15
Laundry
- Level: First
- Dimensions: 10x12
Living room
- Level: First
- Dimensions: 15x23
Heating
- Central, Electric
Cooling
- Central Air
Appliances
- Included: Dishwasher, Disposal, Freezer, Ice Maker, Microwave, Range, Refrigerator
- Laundry: Electric Dryer Hookup, Inside
Features
- Cathedral Ceiling(s), Ceiling Fan(s), Crown Molding, Living Room/Dining Room Combo, Open Floorplan, Primary Bedroom Main Floor, Solid Surface Counters, Solid Wood Cabinets, Stone Counters, Thermostat, Walk-In Closet(s)
- Flooring: Ceramic Tile, Laminate
- Windows: Window Treatments
- Has fireplace: Yes
Interior area
- Total structure area: 1,960
- Total interior livable area: 1,332 sqft
Property
Parking
- Total spaces: 1
- Parking features: Carport
- Carport spaces: 1
Features
- Levels: One
- Stories: 1
- Exterior features: Lighting, Storage
- On waterfront: Yes
- Waterfront features: Gulf/Ocean Front, Waterfront
Lot
- Size: 0.39 Acres
- Dimensions: 50 x 137
Details
- Parcel number: 212816111520011090
- Zoning: UZ
- Special conditions: None
Construction
Type & style
- Home type: MobileManufactured
- Property subtype: Mobile Home
Materials
- Wood Frame
- Foundation: Pillar/Post/Pier
- Roof: Shingle
Condition
- New construction: No
- Year built: 1983
Utilities & green energy
- Sewer: Public Sewer
- Water: Public
- Utilities for property: BB/HS Internet Available, Cable Available, Electricity Connected, Phone Available, Public, Sewer Connected, Street Lights, Water Connected
Community & HOA
Community
- Features: Gulf/Ocean Front, Waterfront, Clubhouse, Fitness Center, Golf Carts OK, Park, Pool, Sidewalks
- Pet fee: $0 monthly
- Senior community: Yes
- Subdivision: BRIAR CREEK MOBILE HOME COMMUNITY II CONDO
HOA
- Has HOA: Yes
- Amenities included: Clubhouse, Maintenance, Pool, Shuffleboard Court
- HOA fee: $241 monthly
- HOA name: Sam Oliviero
- HOA phone: 219-718-3117
- Second HOA name: BriarCreek Assoc.
Location
- Region: Safety Harbor
Financial & listing details
- Price per square foot: $221/sqft
- Tax assessed value: $233,106
- Annual tax amount: $880
- Date on market: 7/2/2024
- Cumulative days on market: 3 days
- Listing terms: Cash,Conventional,FHA,VA Loan
- Ownership: Fee Simple
- Total actual rent: 0
- Electric utility on property: Yes
- Road surface type: Paved
- Body type: Double Wide
Price history
| Date | Event | Price |
|---|---|---|
| 7/26/2024 | Sold | $295,000-1.3%$221/sqft |
Source:  Stellar MLS #U8248811 Report a problem Stellar MLS #U8248811 Report a problem | ||
| 7/5/2024 | Pending sale | $299,000$224/sqft |
Source: Stellar MLS #U8248811 Report a problem | ||
| 7/3/2024 | Listed for sale | $299,000+121.5%$224/sqft |
Source: Stellar MLS #U8248811 Report a problem | ||
| 12/10/2018 | Sold | $135,000+92.9%$101/sqft |
Source: Public Record Report a problem | ||
| 5/22/2000 | Sold | $70,000$53/sqft |
Source: Public Record Report a problem | ||
Public tax history
| Year | Property taxes | Tax assessment |
|---|---|---|
| 2025 | $4,060 +391.7% | $233,106 +145.4% |
| 2024 | $826 -6.2% | $94,979 +3% |
| 2023 | $880 +4.9% | $92,213 +3% |
| 2022 | $839 +0.6% | $89,527 +3% |
| 2021 | $834 +1.2% | $86,919 +1.4% |
| 2020 | $824 -61.5% | $85,719 -24.9% |
| 2019 | $2,139 | $114,082 +72.3% |
| 2018 | $2,139 +349.7% | $66,226 +2.1% |
| 2017 | $476 -1% | $64,864 +2.1% |
| 2016 | $480 -2.8% | $63,530 +0.7% |
| 2015 | $494 +0.2% | $63,088 +0.8% |
| 2014 | $493 -0.2% | $62,587 +1.5% |
| 2013 | $494 +0.2% | $61,662 +0.7% |
| 2012 | $493 | $61,241 +3% |
| 2011 | -- | $59,457 +1.5% |
| 2010 | -- | $58,578 +2.7% |
| 2009 | -- | $57,038 -13.8% |
| 2004 | $517 +1.8% | $66,200 +2.2% |
| 2003 | $507 +5.7% | $64,800 +23.9% |
| 2002 | $480 | $52,300 +8.5% |
| 2001 | $480 | $48,200 |
Find assessor info on the county website
Neighborhood: 34695
Nearby homes
- $224,000-- bd2 ba1k sqft195 Clubview Dr #110, Safety Harbor, FL 34695Off Market
- $195,0002 bd2 ba1.3k sqft169 Pinewood Ter #106, Safety Harbor, FL 34695Sold
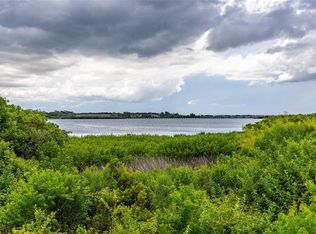
- $213,1002 bd2 ba1.1k sqft193 Clubview Dr #111, Safety Harbor, FL 34695Off Market

- $---- bd-- ba-- sqft193 Clubview Dr, Safety Harbor, FL 34695Off Market
- $243,000-- bd2 ba1.6k sqft167 Pinewood Ter #107, Safety Harbor, FL 34695Off Market
- $175,2002 bd2 ba1.2k sqft165 Pinewood Ter #108, Safety Harbor, FL 34695Off Market
- $236,600-- bd2 ba1.6k sqft170 Pinewood Ter #105, Safety Harbor, FL 34695Off Market
- $169,0002 bd2 ba1.1k sqft191 Clubview Dr #112, Safety Harbor, FL 34695Off Market
Nearby schools
GreatSchools rating
- 8/10Curlew Creek Elementary SchoolGrades: PK-5Distance: 1.4 mi
- 6/10Safety Harbor Middle SchoolGrades: 6-8Distance: 2.4 mi
- 5/10Countryside High SchoolGrades: PK,9-12Distance: 1.2 mi
Get a cash offer in 3 minutes
Find out how much your home could sell for in as little as 3 minutes with a no-obligation cash offer.
Estimated market value
$299,800
Get a cash offer in 3 minutes
Find out how much your home could sell for in as little as 3 minutes with a no-obligation cash offer.
Estimated market value
$299,800
- Florida
- Pinellas County
- Safety Harbor
- 34695
- 197 CLUBVIEW DRIVE Unit 109
Nearby cities
Nearby zip codes
Other Safety Harbor Topics
