Skip main navigation
Sold for $860,000
  • $860,000

    197 Colony Point Dr, Punta Gorda, FL 33950

    3beds
    2,680sqft
    Single Family Residence
    Built in 2014
    0.27 Acres Lot
    $857,400 Zestimate®
    $321/sqft
    $5,925 Estimated rent

    Home value

    $857,400

    $780,000 - $943,000

    $5,925/mo

    Zestimate® history
    Loading
    Loading...

    Owner options

    List your home for rent

    $5,925/mo

    Rent Zestimate®

    Find your next renter with Zillow Rental Manager. Plus, with online applications, you can quickly screen prospective tenants – for free.

    Learn more

    $5,925/mo

    Rent Zestimate®

    Refinance and save

    $5,692/mo

    Est. payment

    Refinancing to a lower rate could help reduce your monthly payments and save thousands over the life of the loan.

    See today's rates

    $5,692/mo

    Est. payment

    Explore your selling options

    Work with a Zillow partner agent

    Leverage their expertise and Zillow's premium Showcase listings to get your home seen by more buyers.

    Get started

    List with your own agent

    Get your home in front of millions of buyers by listing it on Zillow.

    Learn how to do it

    Sell it yourself

    Take full control of how buyers see your home on Zillow by listing For Sale by Owner (FSBO).

    List your home

    What's special

    Gorgeous lake viewWood-ceilinged lanaiSubmerged granite barSilestone quartz countertopAbundant natural lightSummer kitchenSpa-like bath
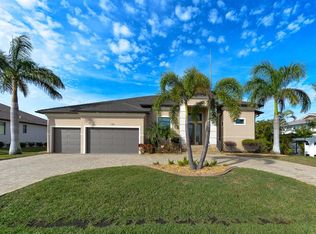
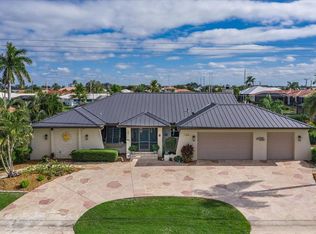
    MAJOR PRICE IMPROVEMENT TO SELL! BACK ON THE MARKET DUE TO BUYER DEFAULT - NOW AN OPPORTUNITY FOR YOU! Welcome to your dream home! This former builder's model, crafted by award-winning PGI Homes in 2014, blends comfort, style, & luxury. Offered turnkey furnished including items in the garage, this 3-bedroom, 2-bath home with an office spans 2,680 sq. ft. features an oversized lanai and pool area. A circular paver driveway with lush landscaping leads to an elegant double-door entry. Inside, soaring ceilings with crown molding, an open-concept design and abundant natural light highlight the beautifully furnished space. The great room features a coffered ceiling, while the dining room showcases a unique architectural ceiling. The gourmet kitchen boasts a large 3" edge Silestone quartz countertop with the center island seating for four, a striking tile backsplash, KitchenAid stainless steel appliances, an induction cooktop with a sleek hood, and ample storage cabinetry. The luxurious primary suite includes a sitting area, French doors to the pool, a tray ceiling, and elegant lighting. Two walk-in closets lead to a spa-like bath with a crystal chandelier, soaking tub, Roman shower with dual heads, and dual vanities with Silestone quartz counters. The guest wing offers two spacious bedrooms and a pool-access bath with custom tile and a glass-walled shower. A standout 3-car garage features wood flooring, crown molding, recessed lighting, and newly installed independent climate control ideal for vehicles or a home gym. BRAND NEW York 5 ton, 16.2 seer AC installed August 2025. Smart home features include a Z-Wave system, security cameras, & a Nuvo sound system with built-in speakers. Additional peace of mind comes with all impact windows and doors, plus electric Kevlar protection across the back lanai and a 2023 stone-coated metal roof. Disappearing sliders open to a wood-ceilinged lanai, summer kitchen, and wall-mounted TV. The expansive travertine pool deck boasts a heated pool with fountains, a sun platform, a submerged granite bar, and multiple lounging area all overlooking a gorgeous lake view. Close to Ponce de Leon Park and minutes to Fishermen's Village - THIS IS YOUR DREAM HOME!

    Zillow last checked:

    Listing updated:

    Listing Provided by:

    Karen Brown 941-380-2820,

    MICHAEL SAUNDERS & COMPANY 941-639-0000,

    Sheila Meeks 941-639-0000,

    MICHAEL SAUNDERS & COMPANY

    Bought with:

    Brian Ziegler, 3251132

    MARINA PARK REALTY LLC

    Source: Stellar MLS,MLS#: C7506090MLS LogoOriginating MLS: Port Charlotte

    Facts & features

    Interior

    Bedrooms & bathrooms
    • Bedrooms: 3
    • Bathrooms: 2
    • Full bathrooms: 2
    Primary bedroom
    • Features: Ceiling Fan(s), Walk-In Closet(s)
    • Level: First
    • Area: 340.4 Square Feet
    • Dimensions: 14.8x23
    Bedroom 2
    • Features: Ceiling Fan(s), Built-in Closet
    • Level: First
    • Area: 143.64 Square Feet
    • Dimensions: 12.6x11.4
    Bedroom 3
    • Features: Ceiling Fan(s), Built-in Closet
    • Level: First
    • Area: 166.44 Square Feet
    • Dimensions: 11.4x14.6
    Primary bathroom
    • Features: Dual Sinks, Tub with Separate Shower Stall, Water Closet/Priv Toilet, Built-in Closet
    • Level: First
    • Area: 136.5 Square Feet
    • Dimensions: 10.5x13
    Bathroom 2
    • Features: Shower No Tub, Built-in Closet
    • Level: First
    • Area: 49.5 Square Feet
    • Dimensions: 5.5x9
    Balcony porch lanai
    • Level: First
    • Area: 3513.9 Square Feet
    • Dimensions: 90.1x39
    Dinette
    • Level: First
    • Area: 102 Square Feet
    • Dimensions: 10.2x10
    Dining room
    • Level: First
    • Area: 119.7 Square Feet
    • Dimensions: 10.5x11.4
    Great room
    • Features: Ceiling Fan(s)
    • Level: First
    • Area: 416 Square Feet
    • Dimensions: 20.8x20
    Kitchen
    • Features: Stone Counters
    • Level: First
    • Area: 180 Square Feet
    • Dimensions: 12x15
    Office
    • Features: Ceiling Fan(s)
    • Level: First
    • Area: 175.2 Square Feet
    • Dimensions: 14.6x12
    Heating
    • Electric, Exhaust Fan
    Cooling
    • Central Air, Ductless
    Appliances
    • Included: Oven, Convection Oven, Cooktop, Dishwasher, Disposal, Dryer, Electric Water Heater, Exhaust Fan, Ice Maker, Kitchen Reverse Osmosis System, Microwave, Range, Range Hood, Refrigerator, Washer, Water Softener, Wine Refrigerator
    • Laundry: Inside, Laundry Room
    Features
    • Ceiling Fan(s), Coffered Ceiling(s), Crown Molding, Eating Space In Kitchen, High Ceilings, Kitchen/Family Room Combo, Living Room/Dining Room Combo, Open Floorplan, Primary Bedroom Main Floor, Smart Home, Solid Wood Cabinets, Split Bedroom, Stone Counters, Thermostat, Tray Ceiling(s), Walk-In Closet(s)
    • Flooring: Carpet, Tile
    • Doors: Outdoor Grill, Sliding Doors
    • Windows: Drapes, Storm Window(s), Shades, Window Treatments, Skylight(s), Hurricane Shutters, Hurricane Shutters/Windows
    • Has fireplace: No
    Interior area
    • Total structure area: 3,654
    • Total interior livable area: 2,680 sqft

    Property

    Parking
    • Total spaces: 3
    • Parking features: Circular Driveway, Garage Door Opener
    • Attached garage spaces: 3
    • Has uncovered spaces: Yes
    • Details: Garage Dimensions: 22x27
    Features
    • Levels: One
    • Stories: 1
    • Patio & porch: Covered, Deck, Enclosed, Front Porch, Screened
    • Exterior features: Irrigation System, Outdoor Grill, Rain Gutters
    • Has private pool: Yes
    • Pool features: Gunite, Heated, In Ground, Lighting
    • Has view: Yes
    • View description: Pool, Water, Pond
    • Has water view: Yes
    • Water view: Water,Pond
    Lot
    • Size: 0.27 Acres
    • Dimensions: 90 x 118 x 100 x 120
    • Features: Corner Lot, FloodZone, City Lot, Landscaped
    • Residential vegetation: Mature Landscaping, Trees/Landscaped
    Details
    • Parcel number: 412210478015
    • Zoning: GS-3.5
    • Special conditions: None

    Construction

    Type & style
    • Home type: SingleFamily
    • Architectural style: Florida
    • Property subtype: Single Family Residence
    • Attached to another structure: Yes
    Materials
    • Block, Stucco
    • Foundation: Block, Stem Wall
    • Roof: Metal
    Condition
    • Completed
    • New construction: No
    • Year built: 2014
    Details
    • Builder model: The Casa Colonia
    • Builder name: PGI Homes

    Utilities & green energy

    • Sewer: Public Sewer
    • Water: Public
    • Utilities for property: BB/HS Internet Available, Cable Available, Electricity Connected, Public, Sewer Connected, Sprinkler Meter, Water Connected

    Community & neighborhood

    Security
    • Security features: Closed Circuit Camera(s), Security System, Security System Owned, Smoke Detector(s)
    Community
    • Community features: Dog Park, Golf, Park, Playground, Special Community Restrictions
    Location
    • Region: Punta Gorda
    • Subdivision: PUNTA GORDA ISLES SEC 24

    HOA & financial

    HOA
    • Has HOA: Yes
    Other fees
    • Pet fee: $0 monthly
    Other financial information
    • Total actual rent: 0

    Other

    Other facts
    • Listing terms: Cash,Conventional
    • Ownership: Fee Simple
    • Road surface type: Paved, Asphalt

    Price history

    DateEventPrice
    4/1/2026Sold$860,000-3.9%$321/sqft
    Source: Stellar MLS #C7506090 Report a problem
    3/16/2026Pending sale$895,000$334/sqft
    Source: Stellar MLS #C7506090 Report a problem
    2/16/2026Price change$895,000-5.8%$334/sqft
    Source: Stellar MLS #C7506090 Report a problem
    1/16/2026Price change$949,900-5%$354/sqft
    Source: Stellar MLS #C7506090 Report a problem
    9/13/2025Listed for sale$999,900$373/sqft
    Source: Stellar MLS #C7506090 Report a problem
    8/8/2025Pending sale$999,900$373/sqft
    Source: Stellar MLS #C7506090 Report a problem
    7/4/2025Price change$999,900-2.4%$373/sqft
    Source: Stellar MLS #C7506090 Report a problem
    3/6/2025Listed for sale$1,025,000+85.9%$382/sqft
    Source: Stellar MLS #C7506090 Report a problem
    4/21/2015Sold$551,300+4310.4%$206/sqft
    Source: Public Record Report a problem
    2/8/2012Sold$12,500-21.9%$5/sqft
    Source: Stellar MLS #C7028955 Report a problem
    11/9/2011Listed for sale$16,000+60%$6/sqft
    Source: Five Star Realty of Charlotte County, Inc. #C7028955 Report a problem
    4/1/2011Sold$10,000-98.8%$4/sqft
    Source: Public Record Report a problem
    11/19/2002Sold$840,000+766%$313/sqft
    Source: Public Record Report a problem
    7/18/2001Sold$97,000-70.2%$36/sqft
    Source: Public Record Report a problem
    7/16/1999Sold$325,000+54066.7%$121/sqft
    Source: Public Record Report a problem
    1/14/1999Sold$600-99.8%
    Source: Public Record Report a problem
    3/11/1998Sold$250,000$93/sqft
    Source: Public Record Report a problem

    Public tax history

    YearProperty taxesTax assessment
    2025$10,233 -10.8%$615,733 -10.1%
    2024$11,472 +17%$685,072 +34.8%
    2023$9,805 +11.7%$508,317 +7.4%
    2022$8,779 +16%$473,261 +10%
    2021$7,569 +0.5%$430,237 -1.8%
    2020$7,530 -7.2%$437,967 -6.1%
    2019$8,112 +10.7%$466,352 +4.3%
    2018$7,325 $447,182 +5.9%
    2017$7,325 +4.2%$422,197 +2.8%
    2016$7,028 +0.7%$410,533 +12.6%
    2015$6,977 +10.7%$364,471 +3427.6%
    2014$6,304 +3691.8%$10,332 +43%
    2013$166 +30.4%$7,225 -19.4%
    2012$128 -16.3%$8,965
    2011$152 -8.4%$8,965 -6%
    2010$166 +14.6%$9,537 +8.8%
    2009$145 $8,762

    Find assessor info on the county website

    Neighborhood: 33950

    Nearby schools

    GreatSchools rating
    Schools provided by the listing agent
    • Elementary: Sallie Jones Elementary
    • Middle: Punta Gorda Middle
    • High: Charlotte High

    Source: Stellar MLS. This data may not be complete. We recommend contacting the local school district to confirm school assignments for this home.

    Get a cash offer in 3 minutes
    Find out how much your home could sell for in as little as 3 minutes with a no-obligation cash offer.
    Estimated market value
    $857,400
    Get a cash offer in 3 minutes
    Find out how much your home could sell for in as little as 3 minutes with a no-obligation cash offer.
    Estimated market value
    $857,400