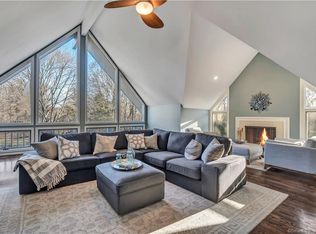
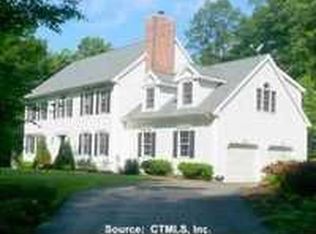
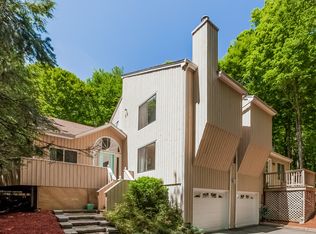
Love the outdoors? This dramatic Contemporary Cape in the established & desirable Heatherwood subdivision is for you! Set back on a wooded interior acre+ parcel this secluded location is quite private, current owners didn't even have curtains or blinds. Think giant treehouse! Up the Ipe decked steps onto the open landing, a hardwood floor foyer welcomes all once inside. One is immediately aware of the outdoors again with this spacious & versatile open floor plan & the abundance of windows. Off to the left is the super ample eat-in country Kitchen w/ granite counters, stainless appliances, a breakfast counter & walk-in pantry. Sliders off to the side lead to a myriad of outdoor "attractions" include an inground pool, separate newer hot tub, fire pit, real treehouse & playing area. At the heart of the main level is a true family room warmed by a pellet stove insert perfect for those cozy winter nights ahead. Go one direction & you'll find the formal dining room w/ built-in shelves. The other way through French doors is an immense year round heated & cooled sun room w/ 3 walls of oversized windows & cathedral ceiling w/ skylights. Facing South warm natural light fills the room. The next level up is 3 bedrooms, 2 very similar size & an ensuite primary bedroom with 3 closets & a vaulted ceiling allowing for more generous windows looking out at the treetops. A walkup third level has a finished room w/ skylight & window, perfect for guests, an office or was a studio. There's more There have been numerous & expensive upgrades especially mechanical in just the last few years including new roof & all skylights replaced, well pump, windows, pool liner & more. In this age of spiraling heat costs, you have several wonderful choices! 2 new high efficiency heat pump HVAC units for your heating & cooling needs most of the year but when the temperatures go below 45 degrees, it automatically switches over to oil fired baseboard heat. State of the art multi-fuel heating system plus the previously mentioned pellet stove in family room AND a woodstove in the lower level rec room adjoining the 2 car garage. Back to the great outdoors theme: at the end of your cul-de-sac there's access to extensive Madison Land Conservation Trust & Regional Water Co hiking trails as well as the Hamonnasset River, stocked with trout by the State of CT! This unique blend of modern updates & outdoor activities makes for a one of a kind home. Don't wait on this special opportunity.
Sold for $618,660
Zillow last checked:
Listing updated:
Bought with:
John Campbell, RES.0769152
Compass Connecticut, LLC
Source: Smart MLS,MLS#: 24138653
Price history
| Date | Event | Price |
|---|---|---|
| 12/30/2025 | Sold | $618,660-4.8%$222/sqft |
Source:  Smart MLS #24138653 Report a problem Smart MLS #24138653 Report a problem | ||
| 12/29/2025 | Pending sale | $650,000$233/sqft |
Source: Smart MLS #24138653 Report a problem | ||
| 11/15/2025 | Listed for sale | $650,000+68.8%$233/sqft |
Source: Smart MLS #24138653 Report a problem | ||
| 3/19/2018 | Sold | $385,000-8.1%$138/sqft |
Source: Smart MLS #170041640 Report a problem | ||
| 1/28/2018 | Pending sale | $419,000$150/sqft |
Source: William Pitt Sotheby's International Realty #170041640 Report a problem | ||
| 1/10/2018 | Listed for sale | $419,000-13.4%$150/sqft |
Source: William Pitt Sotheby's International Realty #170041640 Report a problem | ||
| 4/2/2007 | Sold | $484,000$173/sqft |
Source: Smart MLS #M9101596 Report a problem | ||
Sell for more on Zillow
Get a Zillow Showcase℠ listing at no additional cost and you could sell for .
$638,900
2% more
+$12,778
With Zillow Showcase(estimated)
$651,678
