Skip main navigation
Active
  • Price cut: $20.5K (7/13)
    $599,500

    197 County Road 268, Cameron, TX 76520

    3beds
    1,801sqft
    : 
    Loading
    Get pre-qualified
    Single Family Residence
    Built in 2014
    10 Acres Lot
    $577,700 Zestimate®
    $333/sqft
    $-- HOA

    What's special

    Scattered native treesGently level terrainGranite countertopsVaulted ceilingCross fencingDeep pondCovered front porch
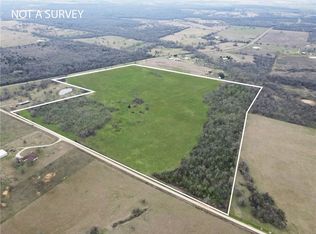
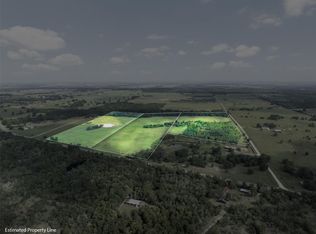
    Located in a highly accessible corridor between Austin, Waco, and Bryan-College Station, this 10-acre ag-exempt property in NE Milam County offers a rare combination of privacy and regional convenience. The land features scattered native trees, including large oaks, a deep pond, cross fencing, gently level terrain, and a wet weather creek, creating a scenic, storybook ranch setting. Positioned on a secluded stretch of FM 979, the property provides excellent access while maintaining a quiet, private atmosphere. At the heart of the property sits a charming 3-bedroom, 2-bath Tilson Homes residence built in 2014, blending the warmth of a classic farmhouse with modern finishes. Custom cabinetry, granite countertops, and a vaulted ceiling create an inviting interior, while the covered front porch offers a welcoming place to slow down and enjoy the surroundings. A new roof installed in 2021 adds to the home’s lasting quality. Outdoor living is enhanced by a spacious back patio deck with pergola, creating a comfortable setting for gathering and relaxing. Additional improvements include a 16x24 shop with an attached 16x30 carport, a 20x30 RV awning with 14' clearance, and an insulated well house. Surrounded by larger acreage tracts, the property offers a peaceful setting with flexibility for a variety of uses.
    90 days
    |
    146
    |
    5
    |

    Zillow last checked:

    Listing updated:

    Listed by:

    Cody Cunningham TREC #0630190 979-204-4647,

    Cunningham Real Estate,

    Karen Gray TREC #0480298 979-777-3960,

    Cunningham Real Estate

    Source: BCSMLS,MLS#: 26004610MLS LogoOriginating MLS: Bryan College Station Regional AOR

    Loading...

      Facts & features

      Interior

      Bedrooms & bathrooms
      • Bedrooms: 3
      • Bathrooms: 2
      • Full bathrooms: 2
      Rooms
      • Room types: Dining Room, Family Room, Kitchen
      Primary bedroom
      • Level: Main
      • Dimensions: 16'4" x 14'0"
      Bedroom
      • Level: Main
      • Dimensions: 10'1" x 13'0"
      Bedroom
      • Level: Main
      • Dimensions: 10'2" x 13'0"
      Heating
      • Central, Gas, Propane
      Cooling
      • Central Air, Ceiling Fan(s), Electric
      Appliances
      • Included: Some Gas Appliances, Gas Range, Gas Water Heater, Plumbed For Gas, Water Heater
      Features
      • Granite Counters, High Ceilings, Window Treatments, Ceiling Fan(s), Walk-In Pantry
      • Flooring: Carpet, Tile
      • Has fireplace: No
      Interior area
      • Total structure area: 1,801
      • Total interior livable area: 1,801 sqft

      Property

      Parking
      • Total spaces: 3
      • Parking features: Detached Carport
      • Garage spaces: 3
      • Has carport: Yes
      Accessibility
      • Accessibility features: None
      Features
      • Levels: One
      • Stories: 1
      • Patio & porch: Covered, Deck
      • Exterior features: Fire Pit
      • Fencing: Barbed Wire,Cross Fenced,Full
      Lot
      • Size: 10 Acres
      • Features: Level, Open Lot, Pond on Lot, Trees Large Size, Trees
      Details
      • Additional structures: Barn(s), Stable(s)
      • Parcel number: 20511200, 20518529

      Construction

      Type & style
      • Home type: SingleFamily
      • Architectural style: Ranch
      • Property subtype: Single Family Residence
      Materials
      • Brick
      • Foundation: Slab
      • Roof: Shingle
      Condition
      • Year built: 2014
      Details
      • Builder name: Tilson Homes

      Utilities & green energy

      • Water: Community/Coop, Well
      • Utilities for property: High Speed Internet Available, Propane, Sewer Available, Septic Available, Separate Meters, Water Available
      Green energy
      • Energy efficient items: Insulation
      • Indoor air quality: Ventilation

      Community & HOA

      Community
      • Features: Deck/Porch, Garden Area, Storage Facilities
      • Security: Smoke Detector(s)
      • Subdivision: Other
      HOA
      • Has HOA: No
      Location
      • Region: Cameron

      Financial & listing details

      • Price per square foot: $333/sqft
      • Tax assessed value: $529,100
      • Annual tax amount: $1,054
      • Date on market: 4/14/2026
      • Cumulative days on market: 91 days
      • Listing terms: Cash,Conventional,VA Loan

        Estimated market value

        $577,700

        $549,000 - $607,000

        $2,164/mo

        Price history

        DateEventPrice
        7/13/2026Price change$599,500-3.3%$333/sqft
        Source: BCSMLS #26004610 Report a problem
        4/14/2026Listed for sale$620,000$344/sqft
        Source: BCSMLS #26004610 Report a problem

        Public tax history

        YearProperty taxesTax assessment
        2025$1,054 -35.7%$423,881 +6%
        2024$1,640 +114.8%$399,846 +5.8%
        2023$764 -61.4%$378,033 +28.3%
        2022$1,978 +0.1%$294,575 +17.5%
        2021$1,977 +0%$250,750 +12.4%
        2020$1,977 0%$223,044 +8.6%
        2019$1,977 0%$205,290 +7.3%
        2018$1,978 $191,400
        2017-- --
        2016-- --
        2015-- --
        Find assessor info on the county website

        Monthly payment

        Est. payment

        Payment breakdown

        Explore the cost of this home by adjusting the details. Changes won't be saved.
        All calculations are estimates and provided by Zillow, Inc. for informational purposes only. Actual amounts may vary.
        HOA fees may include property taxes on listings classified as Co-Ops. Contact the listing agent and/or owner for fee details.
        Mortgage interest rates are dependent on a number of factors, including credit score, down payment, and repayment length. Interest rate data provided by Zillow Group Marketplace, Inc. as of 1/1/1970 from various mortgage lenders with which we have lead or other similar arrangements; the Estimated Payment is an average of those rates.
        See how much you could borrow to make a competitive offer.

        Climate risks

        Neighborhood: 76520

        Getting around

        0 / 100
        Car-Dependent
        25 / 100
        Somewhat Bikeable

        Nearby schools

        GreatSchools rating
        Schools provided by the listing agent
        • Middle: ,
        • District: Cameron

        Source: BCSMLS. This data may not be complete. We recommend contacting the local school district to confirm school assignments for this home.

        A local agent can set up tours, give advice and negotiate with sellers.

        Browse local experts

        Similar homes