This beautifully crafted new construction home offers the perfect blend of modern comfort and peaceful country living, situated on a spacious 0.8-acre lot within Pittsburg ISD. Featuring a thoughtfully designed split-bedroom floorplan, this 3-bedroom, 2-bath home provides both privacy and functionality for everyday living. Step inside to an inviting main living area highlighted by elegant tray ceilings and durable luxury vinyl plank flooring that flows seamlessly throughout. The open-concept kitchen is designed to impress with sleek quartz countertops, ample cabinetry, and plenty of space for gathering and entertaining. The oversized laundry room adds convenience and extra storage, while the covered back patio creates the perfect setting to relax and enjoy the quiet surroundings. With its ideal combination of style, space, and location, this home offers the tranquility of country living just minutes from town amenities. Don’t miss the opportunity to make this stunning new home yours.
Pending
$250,000
197 County Road 4323, Pittsburg, TX 75686
3beds
2,206sqft
Single Family Residence
Built in 2024
0.84 Acres Lot
$249,100 Zestimate®
$113/sqft
$-- HOA
What's special
- 132 days
- 21
- 0
Zillow last checked:
Listing updated:
Listed by:
Abigail Stewart 512-771-1329,
Stewart Realty,
Stephen Stewart 903-790-0019,
Stewart Realty
Source: LGVBOARD,MLS#: 20262857
Facts & features
Interior
Bedrooms & bathrooms
- Bedrooms: 3
- Bathrooms: 2
- Full bathrooms: 2
Rooms
- Room types: Utility Room
Bedroom
- Features: Master Bedroom Split
Bathroom
- Features: Shower Only, Shower/Tub, Double Vanity, Walk-In Closet(s)
Dining room
- Features: Den/Dining Combo
Heating
- Central Electric
Cooling
- Central Electric
Appliances
- Included: Elec Range/Oven, Microwave, Dishwasher, Electric Water Heater
- Laundry: Laundry Room
Features
- Flooring: Vinyl
- Has fireplace: Yes
- Fireplace features: Insert
Interior area
- Total interior livable area: 2,206 sqft
Property
Parking
- Total spaces: 2
- Parking features: Garage, Garage Faces Side
- Garage spaces: 2
Features
- Levels: One
- Stories: 1
- Pool features: None
- Fencing: None
Lot
- Size: 0.84 Acres
Details
- Additional structures: None
- Parcel number: 9934408
- Special conditions: In Foreclosure
Construction
Type & style
- Home type: SingleFamily
- Architectural style: Traditional
- Property subtype: Single Family Residence
Materials
- Brick and Stone
- Foundation: Slab
- Roof: Composition
Condition
- Year built: 2024
Utilities & green energy
- Electric: Rural Electric
- Sewer: Aerobic Septic
- Water: Bi-county
Community & HOA
Location
- Region: Pittsburg
Financial & listing details
- Price per square foot: $113/sqft
- Annual tax amount: $4,557
- Price range: $250K - $250K
- Date on market: 4/27/2026
- Listing terms: FHA,Conventional,VA Loan
- Exclusions: None
Estimated market value
$249,100
$237,000 - $262,000
$2,567/mo
Price history
| Date | Event | Price |
|---|---|---|
| 10/9/2025 | Price change | $279,500+7.7%$127/sqft |
Source: NTREIS #21083360 Report a problem | ||
| 7/1/2025 | Pending sale | $259,500-7.2%$118/sqft |
Source:  HAR #21511700 Report a problem HAR #21511700 Report a problem | ||
| 5/7/2025 | Price change | $279,500+7.7%$127/sqft |
Source:  GTARMLS #25003673 Report a problem GTARMLS #25003673 Report a problem | ||
| 4/25/2025 | Listed for sale | $259,500$118/sqft |
Source: NTREIS #20750957 Report a problem | ||
| 3/19/2025 | Pending sale | $259,500$118/sqft |
Source: NTREIS #20750957 Report a problem | ||
| 3/15/2025 | Contingent | $259,500$118/sqft |
Source: NTREIS #20750957 Report a problem | ||
| 3/15/2025 | Pending sale | $259,500$118/sqft |
Source: GTARMLS #25003673 Report a problem | ||
| 2/11/2025 | Price change | $259,500-7.3%$118/sqft |
Source: NTREIS #20750957 Report a problem | ||
| 2/5/2025 | Price change | $279,999-3.4%$127/sqft |
Source: NTREIS #20750957 Report a problem | ||
| 1/22/2025 | Listed for sale | $289,999$131/sqft |
Source: NTREIS #20750957 Report a problem | ||
| 12/31/2024 | Pending sale | $289,999$131/sqft |
Source: HAR #21511700 Report a problem | ||
| 12/31/2024 | Contingent | $289,999$131/sqft |
Source: NTREIS #20750957 Report a problem | ||
| 12/3/2024 | Price change | $289,999-4.9%$131/sqft |
Source: NTREIS #20750957 Report a problem | ||
| 10/10/2024 | Listed for sale | $304,999$138/sqft |
Source: NTREIS #20750957 Report a problem | ||
Public tax history
Tax history is unavailable.
Monthly payment
Est. payment
Payment breakdown
Explore the cost of this home by adjusting the details. Changes won't be saved.Climate risks
Neighborhood: 75686
Nearby schools
Schools provided by the listing agent
- District: Pittsburg
Source: LGVBOARD. This data may not be complete. We recommend contacting the local school district to confirm school assignments for this home.
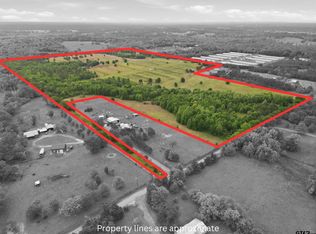


Similar homes
- $259,0003 bd2 ba1.4k sqft145 Tupelo St, Pittsburg, TX 75686For Sale
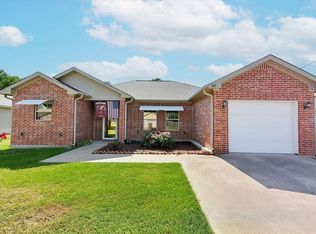 MLS ID #20265619, Michele D Strube, Texas Real Estate Executives. LGVBOARD
 - $259,9003 bd2 ba1.5k sqft449 Cypress St, Pittsburg, TX 75686For Sale
 MLS ID #21335355, Gina Rodriguez. NTREIS
 - $223,5004 bd2 ba2.5k sqft226 County Road 4244, Pittsburg, TX 75686For Sale
 MLS ID #21369874, Sydney Gee. NTREIS
 - $287,9003 bd2 ba1.9k sqft307 Bob White St, Pittsburg, TX 75686For Sale
 MLS ID #26011704, Mitch Mayben, Mayben Realty - Pittsburg. GTARMLS
