Skip main navigation
Sold for $179,000
  • $179,000

    197 Coxs Trailer Park Rd, Wytheville, VA 24382

    3beds
    2,146sqft
    Single Family Residence
    Built in 1969
    4 Acres Lot
    $269,800 Zestimate®
    $83/sqft
    $2,002 Estimated rent

    Home value

    $269,800

    $237,000 - $302,000

    $2,002/mo

    Zestimate® history
    Loading
    Loading...

    Owner options

    List your home for rent

    $2,002/mo

    Rent Zestimate®

    Find your next renter with Zillow Rental Manager. Plus, with online applications, you can quickly screen prospective tenants – for free.

    Learn more

    $2,002/mo

    Rent Zestimate®

    Refinance and save

    $830/mo

    Est. payment

    Refinancing to a lower rate could help reduce your monthly payments and save thousands over the life of the loan.

    See today's rates

    $830/mo

    Est. payment

    Explore your selling options

    Work with a Zillow partner agent

    Leverage their expertise and Zillow's premium Showcase listings to get your home seen by more buyers.

    Get started

    List with your own agent

    Get your home in front of millions of buyers by listing it on Zillow.

    Learn how to do it

    Sell it yourself

    Take full control of how buyers see your home on Zillow by listing For Sale by Owner (FSBO).

    List your home

    What's special

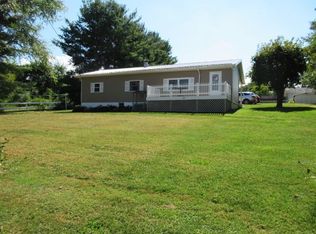
    Brick ranch homeNice fencingBeautiful mountain viewFront porchGarden areaOpen floor planCovered back patio
    Enjoy one-level living and privacy in this brick ranch home. Features 4 acres clear and wooded. Beautiful mountain view from front porch. Garden area. Some nice fencing on portions of the land. Covered back patio. Full basement. Open floor plan. HW floors. Insulated Tilt-windows. Huge garage/workshop.

    Zillow last checked:

    Listing updated:

    Listed by:

    Thelma Surber 276-620-3540,

    Fathom Realty VA LLC 888-455-6040

    Bought with:

    Gracie Robinson, 0225256071

    Weichert Realtors-Short Way Real Estate

    Source: SWVAR,MLS#: 87748MLS Logo

    Facts & features

    Interior

    Bedrooms & bathrooms
    • Bedrooms: 3
    • Bathrooms: 2
    • Full bathrooms: 2
    Rooms
    • Room types: Basement
    Primary bedroom
    • Level: First
    • Area: 172.67
    • Dimensions: 12.33 x 14
    Bedroom 2
    • Level: First
    • Area: 131.83
    • Dimensions: 9.42 x 14
    Bedroom 3
    • Level: First
    • Area: 107.51
    • Dimensions: 9.42 x 11.42
    Bathroom
    • Level: First
    • Area: 42.08
    • Dimensions: 8.42 x 5
    Bathroom 2
    • Level: First
    • Area: 31.06
    • Dimensions: 7.17 x 4.33
    Dining room
    • Level: First
    • Area: 126.67
    • Dimensions: 9.5 x 13.33
    Kitchen
    • Level: First
    • Area: 226.67
    • Dimensions: 13.33 x 17
    Living room
    • Level: First
    • Area: 279.51
    • Dimensions: 13.42 x 20.83
    Basement
    • Area: 1479
    Heating
    • Baseboard, Forced Air, Oil
    Cooling
    • None
    Appliances
    • Included: Dryer, Microwave, Range Hood, Range/Oven, Refrigerator, Washer, Electric Water Heater
    Features
    • Ceiling Fan(s), Paneling
    • Flooring: Carpet, Vinyl
    • Windows: Insulated Windows, Tilt Windows
    • Basement: Full,Interior Entry,Unfinished
    • Has fireplace: Yes
    • Fireplace features: Other
    Interior area
    • Total structure area: 3,625
    • Total interior livable area: 2,146 sqft
    • Finished area above ground: 2,146
    • Finished area below ground: 1,479

    Property

    Parking
    • Total spaces: 2
    • Parking features: Detached, Gravel, RV Access/Parking
    • Garage spaces: 2
    • Has uncovered spaces: Yes
    Features
    • Stories: 1
    • Patio & porch: Deck, Porch Covered
    • Exterior features: Garden, Mature Trees
    • Has view: Yes
    • Water view: None
    • Waterfront features: None
    Lot
    • Size: 4 Acres
    • Features: Cleared, Rolling/Sloping, Views, Wooded
    Details
    • Additional structures: Outbuilding
    • Parcel number: 03900000000061K
    • Zoning: RES

    Construction

    Type & style
    • Home type: SingleFamily
    • Architectural style: Ranch
    • Property subtype: Single Family Residence
    Materials
    • Brick, Vinyl Siding, Dry Wall
    • Foundation: Block, Slab
    • Roof: Shingle
    Condition
    • Exterior Condition: Good,Interior Condition: Good
    • Year built: 1969

    Utilities & green energy

    • Sewer: Septic Tank
    • Water: Well
    • Utilities for property: Natural Gas Not Available

    Community & HOA

    HOA
    • Has HOA: No
    • Services included: None
    Location
    • Region: Wytheville

    Financial & listing details

    • Price per square foot: $83/sqft
    • Tax assessed value: $176,900
    • Annual tax amount: $1,300
    • Date on market: 8/12/2023
    • Road surface type: Paved

    Price history

    DateEventPrice
    9/25/2023Sold$179,000$83/sqft
    Source: SWVAR #87748 Report a problem
    9/22/2023Pending sale$179,000$83/sqft
    Source: SWVAR #87748 Report a problem
    8/24/2023Contingent$179,000$83/sqft
    Source: SWVAR #87748 Report a problem
    8/22/2023Listed for sale$179,000$83/sqft
    Source: SWVAR #87748 Report a problem
    8/15/2023Contingent$179,000$83/sqft
    Source: SWVAR #87748 Report a problem
    8/12/2023Listed for sale$179,000$83/sqft
    Source: SWVAR #87748 Report a problem

    Public tax history

    YearProperty taxesTax assessment
    2024$902 $176,900
    2023$902 $176,900
    2022$902 +21.3%$176,900 +28.5%
    2021$744 $137,700
    2020$744 $137,700
    2019$744 $137,700
    2018-- $137,700
    2017-- --
    2016-- --
    2015-- --
    2014-- --
    2012-- --
    2010-- --
    Find assessor info on the county website

    Neighborhood: 24382

    Nearby schools

    GreatSchools rating
    Schools provided by the listing agent
    • Elementary: Spiller
    • Middle: Scott Memorial
    • High: George Wythe

    Source: SWVAR. This data may not be complete. We recommend contacting the local school district to confirm school assignments for this home.

    Get pre-qualified for a loan
    At Zillow Home Loans, we can pre-qualify you in as little as 5 minutes with no impact to your credit score.

    An equal housing lender. NMLS #10287.