This charming coastal-farmhouse style home has been fully renovated with attention to every detail, craftsmanship and product choice. Through the leaded-glass door, you'll be instantly captivated. The abundance of wood shuttered windows fills the space with natural light, creating a warm and inviting haven. Top-to-bottom custom finishes include strapped wood ceiling beams and coastal grain LVP flooring that seamlessly flows throughout. Custom & unique lighting, fan & fixture choices perfectly enhance the entire design. The heart-of-the-house is surely the renovated kitchen, showcasing two-tone white/gray soft-close cabinetry & Carrera marble look Quartzite counters accented with a distinctive penny-round tile backsplash. A stainless farmhouse sink is complemented with a stylish high-arc faucet. High-end stainless Samsung appliances include a convection oven & French Door ''Family Hub'' fridge. An Alexa enabled SMART fridge with streamed music, photo display & RING/NEST pairing Choose to casually dine at the island, breakfast bar or El Fresco on everyone's favored spot in this home. The pavered screened lanai is the perfect space to enjoy sunsets over the lagoon, bird watch or simply relax in nature's embrace. Owners are including a newer Bullfrog M Series 6-person Spa. The lanai's view is also shared with the primary suite, a tranquil retreat with an ensuite renovated bath. It has an extra-long dual sink vanity, walk-in shower along with an oversized walk-in-closet. The two guest bedrooms share another full bath - it is also renovated. The Laundry Center has kitchen-matching grey tone cabinetry. The two-car garage is outfitted with wall mounted shelving and overhead rack storage. Hangout in the garage by opening the garage door and pulling down the equally sized built-in, roll-down screened door. Perfect to keep the bugs away and still enjoy the Florida breeze. In addition to this home's desirable and beautiful features, it also offers practical updates such as a roof replacement in 2018 along with the HVAC and water heater in 2020.
You'll never want to leave home but when you do - just step out your door and enjoy all of the resort-style resident amenities. Del Webb Ponte Vedra is an over-55, gated Nocatee community. The 38,000 sq ft Anastasia Club is home to a state-of-the-art fitness center, an indoor/outdoor heated pool/spa, a grand ballroom and the Sawgrass Café. Stay fit with group fitness classes, tennis and pickleball courts. Walk, jog or bike on miles of community paths. Tons for the artsy with painting, photography, and a variety of other workshops. The possibilities are endless.
Closed
$517,700
197 CYPRESS BAY Drive, Ponte Vedra, FL 32081
3beds
1,437sqft
Single Family Residence
Built in 2013
4,791 Square Feet Lot
$468,400 Zestimate®
$360/sqft
$2,775 Estimated rent
Home value
$468,400
$445,000 - $492,000
$2,775/mo
Zestimate® history
Owner options
List your home for rent
$2,775/mo
Rent Zestimate®
Find your next renter with Zillow Rental Manager. Plus, with online applications, you can quickly screen prospective tenants – for free.
$2,775/mo
Rent Zestimate®
Refinance and save
$3,584/mo
Est. payment
Refinancing to a lower rate could help reduce your monthly payments and save thousands over the life of the loan.
$3,584/mo
Est. payment
Explore your selling options
Work with a Zillow partner agent
Leverage their expertise and Zillow's premium Showcase listings to get your home seen by more buyers.
Get startedList with your own agent
Get your home in front of millions of buyers by listing it on Zillow.
Learn how to do itSell it yourself
Take full control of how buyers see your home on Zillow by listing For Sale by Owner (FSBO).
List your homeWhat's special
Stylish high-arc faucetEl frescoRenovated kitchenCoastal grain lvp flooringOverhead rack storagePrimary suiteNatural light
Zillow last checked:
Listing updated:
Listed by:
DAVID GATTO 904-887-5967,
WATSON REALTY CORP 904-853-2001
Bought with:
RE/MAX UNLIMITED
Source: realMLS,MLS#: 2008043
Facts & features
Interior
Bedrooms & bathrooms
- Bedrooms: 3
- Bathrooms: 2
- Full bathrooms: 2
Primary bedroom
- Level: Main
- Area: 203 Square Feet
- Dimensions: 14.00 x 14.50
Bedroom 2
- Level: Main
- Area: 98.14 Square Feet
- Dimensions: 10.33 x 9.50
Bedroom 3
- Level: Main
- Area: 90.25 Square Feet
- Dimensions: 9.50 x 9.50
Dining room
- Level: Main
- Area: 140 Square Feet
- Dimensions: 10.00 x 14.00
Family room
- Level: Main
- Area: 224 Square Feet
- Dimensions: 16.00 x 14.00
Heating
- Central, Electric
Cooling
- Central Air, Electric
Appliances
- Included: Convection Oven, Dishwasher, Disposal, Dryer, Electric Oven, Electric Range, Electric Water Heater, Microwave, Refrigerator, Washer
- Laundry: In Unit
Features
- Breakfast Bar, Ceiling Fan(s), Eat-in Kitchen, Kitchen Island, Open Floorplan, Pantry, Primary Bathroom - Shower No Tub, Master Downstairs, Split Bedrooms, Walk-In Closet(s)
- Flooring: Vinyl
Interior area
- Total structure area: 2,226
- Total interior livable area: 1,437 sqft
Property
Parking
- Total spaces: 2
- Parking features: Garage
- Garage spaces: 2
Features
- Levels: One
- Stories: 1
- Patio & porch: Rear Porch, Screened
- Spa features: Community
- Fencing: Back Yard,Wrought Iron
- Has view: Yes
- View description: Pond, Water
- Has water view: Yes
- Water view: Pond,Water
- Waterfront features: Lagoon
Lot
- Size: 4,791 Square Feet
- Dimensions: 40' x 120'
Details
- Parcel number: 0702470230
- Zoning description: Residential
Construction
Type & style
- Home type: SingleFamily
- Architectural style: Traditional
- Property subtype: Single Family Residence
Materials
- Frame, Stucco
- Roof: Shingle
Condition
- Updated/Remodeled
- New construction: No
- Year built: 2013
Utilities & green energy
- Sewer: Public Sewer
- Water: Public
- Utilities for property: Cable Connected, Electricity Connected, Sewer Connected, Water Connected
Community & HOA
Community
- Security: Gated with Guard, Smoke Detector(s)
- Senior community: Yes
- Subdivision: Riverwood By Del Webb
HOA
- Has HOA: Yes
- Amenities included: Pool, Clubhouse, Fitness Center, Jogging Path, Pickleball, Sauna, Security, Shuffleboard Court, Tennis Court(s), Trash
- HOA fee: $220 monthly
- HOA name: Riverwood by Del Webb HOA
- HOA phone: 904-834-3400
- Second HOA fee: $3,000 one time
Location
- Region: Ponte Vedra
Financial & listing details
- Price per square foot: $360/sqft
- Tax assessed value: $393,047
- Annual tax amount: $4,376
- Date on market: 2/9/2024
- Listing terms: Cash,Conventional
- Road surface type: Concrete
Price history
| Date | Event | Price |
|---|---|---|
| 3/25/2024 | Sold | $517,700-0.2%$360/sqft |
Source:  realMLS #2008043 Report a problem realMLS #2008043 Report a problem | ||
| 3/15/2024 | Pending sale | $518,900$361/sqft |
Source: realMLS #2008043 Report a problem | ||
| 2/9/2024 | Listed for sale | $518,900+67.9%$361/sqft |
Source: realMLS #2008043 Report a problem | ||
| 12/12/2019 | Listing removed | $309,000$215/sqft |
Source: WATSON REALTY CORP #1020830 Report a problem | ||
| 12/6/2019 | Price change | $309,000-1.6%$215/sqft |
Source: WATSON REALTY CORP #1020830 Report a problem | ||
| 11/14/2019 | Price change | $314,000-1.6%$219/sqft |
Source: WATSON REALTY CORP #1020830 Report a problem | ||
| 10/22/2019 | Price change | $319,000-1.5%$222/sqft |
Source: WATSON REALTY CORP #1020830 Report a problem | ||
| 10/17/2019 | Listed for sale | $324,000+13.7%$225/sqft |
Source: WATSON REALTY CORP #1020830 Report a problem | ||
| 6/23/2017 | Sold | $285,000-4.8%$198/sqft |
Source: Public Record Report a problem | ||
| 4/24/2017 | Pending sale | $299,500$208/sqft |
Source: Watson Realty Corp. #862602 Report a problem | ||
| 3/20/2017 | Price change | $299,500-3.4%$208/sqft |
Source: Watson Realty Corp. #862602 Report a problem | ||
| 1/16/2017 | Listed for sale | $310,000+30.3%$216/sqft |
Source: WATSON REALTY CORP #862602 Report a problem | ||
| 10/18/2013 | Sold | $237,825$166/sqft |
Source: realMLS #689196 Report a problem | ||
Public tax history
| Year | Property taxes | Tax assessment |
|---|---|---|
| 2025 | $6,943 +56.4% | $393,047 +44.1% |
| 2024 | $4,440 +1.5% | $272,739 +3% |
| 2023 | $4,377 +2.2% | $264,795 +3% |
| 2022 | $4,284 +0.5% | $257,083 +3% |
| 2021 | $4,263 +0.3% | $249,595 +1.4% |
| 2020 | $4,251 -2% | $246,149 +1.3% |
| 2019 | $4,337 | $242,953 +1.6% |
| 2018 | $4,337 +16.5% | $239,178 +22.3% |
| 2017 | $3,723 | $195,635 -0.9% |
| 2016 | $3,723 +0% | $197,359 +0.7% |
| 2015 | $3,722 -1.2% | $195,987 +4.7% |
| 2014 | $3,766 | $187,250 |
Find assessor info on the county website
Neighborhood: 32081
Nearby homes
- $429,4003 bd2 ba1.7k sqft205 Cypress Bay Dr, Ponte Vedra, FL 32081Off Market
- $392,1003 bd2 ba1.6k sqft189 Cypress Bay Dr, Ponte Vedra, FL 32081Off Market
- $411,0003 bd2 ba1.3k sqft211 Cypress Bay Dr, Ponte Vedra, FL 32081Off Market

- $433,2003 bd2 ba1.4k sqft183 Cypress Bay Dr, Ponte Vedra, FL 32081Off Market
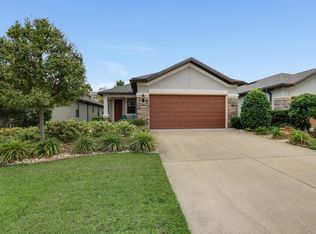
- $426,0003 bd2 ba1.7k sqft221 Cypress Bay Dr, Ponte Vedra, FL 32081Off Market
- $420,4003 bd2 ba1.7k sqft175 Cypress Bay Dr, Ponte Vedra, FL 32081Off Market
- $389,8003 bd2 ba1.4k sqft118 Cypress Bay Drive, Ponte Vedra, FL 32081Off Market
- $535,8003 bd2 ba2.2k sqft261 Hawks Harbor Rd, Ponte Vedra, FL 32081Off Market
Nearby schools
GreatSchools rating
- 9/10Pine Island AcademyGrades: PK-8Distance: 2.8 mi
- 9/10Allen D Nease Senior High SchoolGrades: 8-12Distance: 3.1 mi
Schools provided by the listing agent
- Elementary: Pine Island Academy
- Middle: Pine Island Academy
- High: Allen D. Nease
Source: realMLS. This data may not be complete. We recommend contacting the local school district to confirm school assignments for this home.
Get a cash offer in 3 minutes
Find out how much your home could sell for in as little as 3 minutes with a no-obligation cash offer.
Estimated market value
$468,400
Get a cash offer in 3 minutes
Find out how much your home could sell for in as little as 3 minutes with a no-obligation cash offer.
Estimated market value
$468,400
- Florida
- Saint Johns County
- Ponte Vedra
- 32081
- 197 CYPRESS BAY Drive
Nearby cities
Nearby zip codes
Other Ponte Vedra Topics
