Multiple Offers have been received on this property. The seller has requested highest and best offers by 7:00 P..M. Thursday, March 21. if you have put in an offer make sure to get your buyers highest and best offer. This Spacious End Unit Townhome is Beautifully Remodeled Thru Out. As you step into the living room there is New Luxury Vinyl flooring that flows throughout the home. LR and DR have nice size windows that allows the sunlight to come shining thru. Your kitchen has all new Stainless-Steel Appliances and a new farmhouse sink. New Quartz countertop, Ceramic back splash with Grey Shaker Cabinets. A breakfast bar and a good size pantry adds to amentias in the kitchen. There is an added Family Room with a Gas Fireplace which is ideal for those cold winter nights or just need a place to hang out. Sliders off this room go out to the private spacious deck with fencing. Hallway has a walk-in coat closet and enough room for storage. Remodeled half bath downstairs with new vanity, flooring and toilet. Main bedroom is very spacious with ceiling fan and has two large closets (one walk-in) and its own remodeled bathroom, with an awesome tile surround shower. Upstairs Laundry Area is an added feature. The other 2 bedrooms with ceiling fans are spacious with ample closet space. If you don't feel like taking a shower you can soak in your new tub in the upstairs Remodel hallway bathroom. There are two outside storage sheds for your bikes, etc. There is a Brand-New Roof. Water Heater was 2018, Heater 2017. There is a Community Pool for Summer fun. It's minutes away from Hospitals, Shopping, etc. and a short commute to Philadelphia. Come and take a look at your new location you are going to love it.
Sold for $360,000
$360,000
197 Cypress Ct, Marlton, NJ 08053
3beds
1,424sqft
Townhouse
Built in 1973
2,026 Square Feet Lot
$396,000 Zestimate®
$253/sqft
$2,728 Estimated rent
Home value
$396,000
$376,000 - $416,000
$2,728/mo
Zestimate® history
Owner options
List your home for rent
$2,728/mo
Rent Zestimate®
Find your next renter with Zillow Rental Manager. Plus, with online applications, you can quickly screen prospective tenants – for free.
$2,728/mo
Rent Zestimate®
Refinance and save
$2,717/mo
Est. payment
Refinancing to a lower rate could help reduce your monthly payments and save thousands over the life of the loan.
$2,717/mo
Est. payment
Explore your selling options
Work with a Zillow partner agent
Leverage their expertise and Zillow's premium Showcase listings to get your home seen by more buyers.
Get startedList with your own agent
Get your home in front of millions of buyers by listing it on Zillow.
Learn how to do itSell it yourself
Take full control of how buyers see your home on Zillow by listing For Sale by Owner (FSBO).
List your homeWhat's special
Zillow last checked:
Listing updated:
Listed by:
Joan Curcio 856-520-1614,
Key Properties Real Estate
Bought with:
Alex DiFilippo, 1646832
Keller Williams Realty - Moorestown
Source: Bright MLS,MLS#: NJBL2061092
Facts & features
Interior
Bedrooms & bathrooms
- Bedrooms: 3
- Bathrooms: 3
- Full bathrooms: 2
- 1/2 bathrooms: 1
- Main level bathrooms: 1
Rooms
- Room types: Living Room, Dining Room, Primary Bedroom, Bedroom 2, Kitchen, Family Room, Bedroom 1, Laundry, Bathroom 1, Primary Bathroom, Half Bath
Basement
- Area: 0
Heating
- Central, Natural Gas
Cooling
- Central Air, Electric
Appliances
- Included: Dishwasher, Refrigerator, Oven/Range - Electric, Gas Water Heater
- Laundry: Main Level, Laundry Room
Features
- Ceiling Fan(s), Combination Dining/Living, Dry Wall
- Flooring: Carpet, Vinyl
- Has basement: No
- Has fireplace: No
Interior area
- Total structure area: 1,424
- Total interior livable area: 1,424 sqft
- Finished area above ground: 1,424
- Finished area below ground: 0
Property
Parking
- Parking features: Asphalt, General Common Elements, Off Street
- Has uncovered spaces: Yes
Accessibility
- Accessibility features: None
Features
- Levels: Two
- Stories: 2
- Exterior features: Rain Gutters
- Pool features: Community
- Fencing: Wood
- Has view: Yes
- View description: Street
Lot
- Size: 2,026 Square Feet
- Dimensions: 26.00 x 78.00
- Features: Suburban
Details
- Additional structures: Above Grade, Below Grade
- Parcel number: 1300023 1200001
- Zoning: MF
- Special conditions: Standard
Construction
Type & style
- Home type: Townhouse
- Architectural style: Colonial
- Property subtype: Townhouse
Materials
- Frame
- Foundation: Slab
- Roof: Asbestos Shingle
Condition
- New construction: No
- Year built: 1973
Utilities & green energy
- Sewer: Public Septic
- Water: Public
- Utilities for property: Electricity Available, Natural Gas Available
Community & HOA
Community
- Subdivision: Marlton Village
HOA
- Has HOA: Yes
- HOA fee: $150 monthly
- HOA name: MARLTON VILLAGE HOA
Location
- Region: Marlton
- Municipality: EVESHAM TWP
Financial & listing details
- Price per square foot: $253/sqft
- Tax assessed value: $155,000
- Annual tax amount: $4,756
- Date on market: 3/13/2024
- Listing agreement: Exclusive Right To Sell
- Listing terms: Conventional
- Ownership: Fee Simple
Price history
| Date | Event | Price |
|---|---|---|
| 6/10/2025 | Listing removed | $2,750$2/sqft |
Source: Zillow Rentals Report a problem | ||
| 5/22/2025 | Listed for rent | $2,750+74.6%$2/sqft |
Source: Zillow Rentals Report a problem | ||
| 4/30/2024 | Sold | $360,000+11.1%$253/sqft |
Source:  Bright MLS #NJBL2061092 Report a problem Bright MLS #NJBL2061092 Report a problem | ||
| 4/26/2024 | Pending sale | $324,000$228/sqft |
Source: Bright MLS #NJBL2061092 Report a problem | ||
| 4/1/2024 | Contingent | $324,000$228/sqft |
Source: Bright MLS #NJBL2061092 Report a problem | ||
| 3/29/2024 | Pending sale | $324,000$228/sqft |
Source: Bright MLS #NJBL2061092 Report a problem | ||
| 3/13/2024 | Listed for sale | $324,000+30.7%$228/sqft |
Source: Bright MLS #NJBL2061092 Report a problem | ||
| 1/24/2024 | Sold | $247,900+106.8%$174/sqft |
Source: Bright MLS #NJBL2057636 Report a problem | ||
| 5/5/2020 | Listing removed | $1,575$1/sqft |
Source: ResiHome (formerly WRIPM) Report a problem | ||
| 4/21/2020 | Listed for rent | $1,575$1/sqft |
Source: ResiHome (formerly WRIPM) Report a problem | ||
| 2/16/2020 | Listing removed | $1,575$1/sqft |
Source: WRI Property Management Report a problem | ||
| 2/6/2020 | Price change | $1,575-1.6%$1/sqft |
Source: WRI Property Management Report a problem | ||
| 1/25/2020 | Price change | $1,600-1.5%$1/sqft |
Source: WRI Property Management Report a problem | ||
| 12/12/2019 | Price change | $1,625-1.5%$1/sqft |
Source: WRI Property Management Report a problem | ||
| 11/16/2019 | Price change | $1,650-1.5%$1/sqft |
Source: WRI Property Management Report a problem | ||
| 11/2/2019 | Price change | $1,675-1.5%$1/sqft |
Source: WRI Property Management Report a problem | ||
| 10/9/2019 | Price change | $1,700-1.7%$1/sqft |
Source: WRI Property Management Report a problem | ||
| 9/5/2019 | Listed for rent | $1,730+9.8%$1/sqft |
Source: WRI Property Management Report a problem | ||
| 3/15/2018 | Listing removed | $1,575$1/sqft |
Source: WRI Property Management Report a problem | ||
| 2/23/2018 | Listed for rent | $1,575$1/sqft |
Source: WRI Property Management Report a problem | ||
| 11/9/2015 | Listing removed | $119,900$84/sqft |
Source: BHHS Fox & Roach #6607289 Report a problem | ||
| 11/6/2015 | Listed for sale | $119,900$84/sqft |
Source: BHHS Fox & Roach #6607289 Report a problem | ||
| 10/5/2015 | Listing removed | $119,900$84/sqft |
Source: BHHS Fox & Roach #6607289 Report a problem | ||
| 9/16/2015 | Price change | $119,900-6.3%$84/sqft |
Source: BHHS Fox & Roach #6607289 Report a problem | ||
| 8/10/2015 | Price change | $127,900-4.5%$90/sqft |
Source: BHHS Fox & Roach #6607289 Report a problem | ||
| 7/10/2015 | Listed for sale | $133,900-33.7%$94/sqft |
Source: BHHS Fox & Roach #6607289 Report a problem | ||
| 5/21/2007 | Sold | $202,000$142/sqft |
Source: Public Record Report a problem | ||
Public tax history
| Year | Property taxes | Tax assessment |
|---|---|---|
| 2025 | $6,137 +23.2% | $179,700 +15.9% |
| 2024 | $4,980 | $155,000 |
| 2023 | -- | $155,000 |
| 2022 | $4,757 +2.4% | $155,000 |
| 2021 | $4,645 +2.1% | $155,000 |
| 2020 | $4,548 +1.4% | $155,000 |
| 2019 | $4,484 +1.2% | $155,000 |
| 2018 | $4,431 -11.6% | $155,000 |
| 2017 | $5,012 +1.8% | $155,000 -13.7% |
| 2016 | $4,924 +2.9% | $179,700 |
| 2015 | $4,784 +1.4% | $179,700 |
| 2014 | $4,717 +0.4% | $179,700 |
| 2013 | $4,699 | $179,700 +125.5% |
| 2003 | -- | $79,700 |
Find assessor info on the county website
Neighborhood: Marlton
Nearby homes
- $343,8003 bd3 ba1.4k sqft196 Cypress Ct, Marlton, NJ 08053Off Market
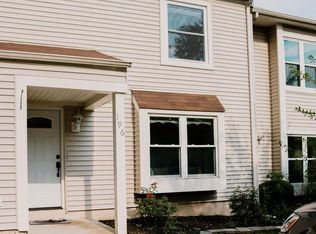
- $347,300-- bd-- ba1.5k sqft195 Cypress Ct, Marlton, NJ 08053Off Market
- $347,000-- bd-- ba1.5k sqft198 Empress St, Marlton, NJ 08053Off Market
- $303,5003 bd3 ba1.5k sqft194 Cypress Ct, Marlton, NJ 08053Sold
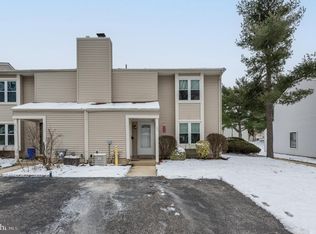
- $341,200-- bd-- ba1.5k sqft199 Empress St, Marlton, NJ 08053Off Market
- $376,3004 bd3 ba1.6k sqft159 Cypress Ct, Marlton, NJ 08053Off Market
- $336,6004 bd2 ba1.6k sqft160 Cypress Ct, Marlton, NJ 08053Off Market
- $325,400-- bd-- ba1.4k sqft200 Empress St, Marlton, NJ 08053Off Market
Nearby schools
GreatSchools rating
- 8/10Robert B Jaggard SchoolGrades: K-5Distance: 2.3 mi
- 6/10Marlton Middle SchoolGrades: 6-8Distance: 2.8 mi
- 6/10Cherokee High SchoolGrades: 9-12Distance: 2.8 mi
Schools provided by the listing agent
- Elementary: Robert B. Jaggard E.s.
- Middle: Marlton Middle M.s.
- High: Cherokee H.s.
- District: Evesham Township
Source: Bright MLS. This data may not be complete. We recommend contacting the local school district to confirm school assignments for this home.
Get a cash offer in 3 minutes
Find out how much your home could sell for in as little as 3 minutes with a no-obligation cash offer.
Estimated market value
$396,000
Get a cash offer in 3 minutes
Find out how much your home could sell for in as little as 3 minutes with a no-obligation cash offer.
Estimated market value
$396,000
- New Jersey
- Burlington County
- Evesham Township
- 08053
- Marlton
- 197 Cypress Ct
Nearby cities
Nearby neighborhoods
Nearby zip codes
Other Evesham Township Topics
- Apartments for Rent in 08053
- Houses for Sale in 08053
- Houses for Rent in 08053
- 08053 Real Estate
- Evesham Township Condos
- Houses for Sale in Evesham Township
- Newest Listings in Evesham Township
- Evesham Township Home Values
- Evesham Township Real Estate Agents
- Evesham Township Refinance
- Evesham Township Mortgage Rates
