Skip main navigation
Sold for $300,000
  • $300,000

    197 Dairy Ln, Colorado Springs, CO 80911

    4beds
    2,697sqft
    Single Family Residence
    Built in 1966
    7,562 Square Feet Lot
    $292,600 Zestimate®
    $111/sqft
    $2,487 Estimated rent

    Home value

    $292,600

    $278,000 - $310,000

    $2,487/mo

    Zestimate® history
    Loading
    Loading...

    Owner options

    List your home for rent

    $2,487/mo

    Rent Zestimate®

    Find your next renter with Zillow Rental Manager. Plus, with online applications, you can quickly screen prospective tenants – for free.

    Learn more

    $2,487/mo

    Rent Zestimate®

    Refinance and save

    $1,716/mo

    Est. payment

    Refinancing to a lower rate could help reduce your monthly payments and save thousands over the life of the loan.

    See today's rates

    $1,716/mo

    Est. payment

    Explore your selling options

    Work with a Zillow partner agent

    Leverage their expertise and Zillow's premium Showcase listings to get your home seen by more buyers.

    Get started

    List with your own agent

    Get your home in front of millions of buyers by listing it on Zillow.

    Learn how to do it

    Sell it yourself

    Take full control of how buyers see your home on Zillow by listing For Sale by Owner (FSBO).

    List your home

    What's special

    Back deckSpacious lotVaulted ceilingsKitchen with eat-in spaceDining areaOutdoor livingOriginal wood floors
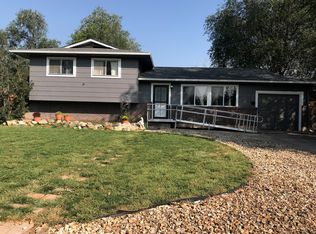
    Charming 1966 bi-level fixer-upper with endless potential! This 4B/3b home is situated in a cul-de-sac on a large 7560 sqft lot and features original wood floors along with a home addition with vaulted ceilings that's already fitted for a wood/pellet stove. A/C and furnace replaced in 2022! Upstairs are three bedrooms, a full hallway bathroom highlighted by an upgraded walk-in tub/shower combo, and a 3/4 en-suite primary bath, a kitchen with eat-in space and eat-up bar along with a dining area and living room. The lower level hosts an additional bedroom, a bonus workout/craft room (or non-conforming 5th bedroom) and a huge bonus family room with gas fireplace and garden-level window light shining through. Ceiling fans provide additional cooling throughout the house. Additional storage areas can be found in the lower-level laundry and utility room (w/ backyard access) along with a storage area and crawl space down the steps from the back addition. Outside, the back deck and spacious lot offers plenty of room for outdoor living, gardening, or further expansion. While the home requires some renovation and cleanup to restore its beauty, this is an ideal opportunity for investors, flippers, or buyers looking to customize their dream home! Conveniently located near multiple schools, regional parks, reservoirs, Fountain Creek Nature Trail and shopping, ready for your vision to come to life! Bring your creativity and tools—this is a rare chance to transform a vintage home with solid bones and mid-century character into something truly special!

    Zillow last checked:

    Listing updated:

    Listed by:

    Andy Schmidt 720-280-4100,

    Realty One Group Premier

    Bought with:

    Ricardo Grima

    The Innovative Group, LLC

    Source: elevateMLS,MLS#: 3987253MLS Logo

    Facts & features

    Interior

    Bedrooms & bathrooms
    • Bedrooms: 4
    • Bathrooms: 3
    • Full bathrooms: 1
    • 3/4 bathrooms: 2
    Heating
    • Forced Air, Natural Gas
    Cooling
    • Central Air
    Appliances
    • Included: Dishwasher, Disposal, Dryer, Microwave, Oven, Refrigerator, Washer, Water Softener
    • Laundry: Electric Hook-up, Lower Level
    Features
    • Great Room, Skylight (s), Vaulted Ceiling(s)
    • Flooring: Carpet, Vinyl/Linoleum, Wood, Wood Laminate
    • Has basement: No
    • Has fireplace: Yes
    • Fireplace features: Gas
    Interior area
    • Total structure area: 2,697
    • Total interior livable area: 2,697 sqft
    • Finished area above ground: 2,697
    • Finished area below ground: 0

    Property

    Parking
    • Total spaces: 1
    • Parking features: Attached, Concrete Driveway
    • Attached garage spaces: 1
    Features
    • Levels: Bi-level
    • Patio & porch: Wood Deck
    • Fencing: Front Yard,Back Yard
    • Has view: Yes
    • View description: Mountain(s)
    Lot
    • Size: 7,562 Square Feet
    • Features: Cul-De-Sac, Near Park, Near Schools
    Details
    • Additional structures: Storage
    • Parcel number: 5519302068

    Construction

    Type & style
    • Home type: SingleFamily
    • Property subtype: Single Family Residence
    Materials
    • Wood Siding
    • Foundation: Crawl Space, Garden Level, Slab, Walk Out
    • Roof: Composite Shingle
    Condition
    • Existing Home
    • New construction: No
    • Year built: 1966

    Utilities & green energy

    • Water: Municipal
    • Utilities for property: Phone Available

    Community & HOA

    Location
    • Region: Colorado Springs

    Financial & listing details

    • Price per square foot: $111/sqft
    • Tax assessed value: $450,129
    • Annual tax amount: $1,314
    • Date on market: 3/14/2025
    • Listing terms: Cash,Conventional,FHA203K

    Price history

    DateEventPrice
    4/8/2025Sold$300,000-4.8%$111/sqft
    Source: elevateMLS #3987253 Report a problem
    3/23/2025Contingent$315,000$117/sqft
    Source: elevateMLS #3987253 Report a problem
    3/14/2025Listed for sale$315,000$117/sqft
    Source: elevateMLS #3987253 Report a problem

    Public tax history

    YearProperty taxesTax assessment
    2024$1,832 +91.2%$30,150
    2023$958 -7.5%$30,150 +45.7%
    2022$1,036 $20,690 -2.8%
    2021-- $21,280 +22.9%
    2020$761 +0.6%$17,320
    2019$756 +30.9%$17,320 +20.4%
    2018$578 +1.2%$14,390
    2017$571 -1.1%$14,390 +5.3%
    2016$578 +31.1%$13,660
    2015$441 +4.9%$13,660 +6.9%
    2014$420 $12,780
    2013-- --
    2012-- $12,850
    2011$945 $12,850 -12.5%
    2010-- $14,690
    2009-- $14,690 -3%
    2008-- $15,140
    2006-- $15,140 +23.9%
    2004-- $12,220
    2003$889 +7.4%$12,220 -11.8%
    2002$827 +0.6%$13,860 +7.3%
    2001$822 $12,920
    Find assessor info on the county website

    Neighborhood: 80911

    Nearby schools

    GreatSchools rating
    Schools provided by the listing agent
    • Elementary: Webster
    • Middle: Janitell
    • High: Mesa Ridge
    • District: Widefield-3

    Source: elevateMLS. This data may not be complete. We recommend contacting the local school district to confirm school assignments for this home.

    Get a cash offer in 3 minutes
    Find out how much your home could sell for in as little as 3 minutes with a no-obligation cash offer.
    Estimated market value
    $292,600
    Get a cash offer in 3 minutes
    Find out how much your home could sell for in as little as 3 minutes with a no-obligation cash offer.
    Estimated market value
    $292,600