Skip main navigation
Sold for $440,000
  • $440,000

    197 Dana Lane, Meriden, CT 06451

    5beds
    2,160sqft
    Single Family Residence
    Built in 1989
    0.55 Acres Lot
    $440,500 Zestimate®
    $204/sqft
    $3,559 Estimated rent

    Home value

    $440,500

    $401,000 - $485,000

    $3,559/mo

    Zestimate® history
    Loading
    Loading...

    Owner options

    List your home for rent

    $3,559/mo

    Rent Zestimate®

    Find your next renter with Zillow Rental Manager. Plus, with online applications, you can quickly screen prospective tenants – for free.

    Learn more

    $3,559/mo

    Rent Zestimate®

    Refinance and save

    $3,153/mo

    Est. payment

    Refinancing to a lower rate could help reduce your monthly payments and save thousands over the life of the loan.

    See today's rates

    $3,153/mo

    Est. payment

    Explore your selling options

    Work with a Zillow partner agent

    Leverage their expertise and Zillow's premium Showcase listings to get your home seen by more buyers.

    Get started

    List with your own agent

    Get your home in front of millions of buyers by listing it on Zillow.

    Learn how to do it

    Sell it yourself

    Take full control of how buyers see your home on Zillow by listing For Sale by Owner (FSBO).

    List your home

    What's special

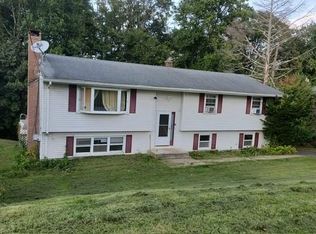
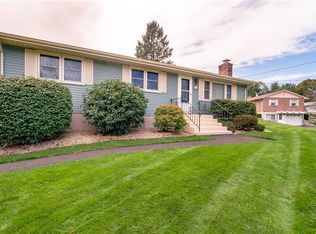
    Rarely does a home become available that is as meticulous and well maintained as this delightful, spacious ranch-style home. From the moment you enter the warm and inviting living room, you'll fall in love with the open floor plan, cathedral ceilings, and bright, natural light-filled spaces.The roomy living area is ideal for relaxing, watching TV, or entertaining large gatherings of family and friends. While preparing meals in the kitchen, guests can gather around the large island or enjoy time together at the dining room table. The wide-open layout keeps everyone connected, making it easy to be part of conversations with family and guests. Another standout feature of this spectacular home is its split-bedroom design. Enjoy privacy in the home's sizeable primary bedroom, complete with its own modern bathroom. On the opposite side of the main level, you'll find spacious guest bedrooms and a beautifully remodeled main bathroom featuring a huge vanity with double sinks. Sliding doors off the dining area lead to an oversized Trex deck overlooking the private backyard-perfect for outdoor relaxation or entertaining.The lower level offers four generously sized finished rooms, including a family room, sprawling kitchen, two bedrooms (or use one as a home office), and a full bathroom with laundry. This flexible space is ideal for adult children or extended family. It also features its own private entry that walks out to a patio and the lovely, landscaped yard.Additional sought-after f

    Zillow last checked:

    Listing updated:

    Listed by:

    Pamela A. Savejs (203)631-6744,

    Century 21 AllPoints Realty 203-265-1931

    Bought with:

    Rose Zwolak, RES.0756105

    Century 21 AllPoints Realty

    Source: Smart MLS,MLS#: 24170416MLS Logo

    Facts & features

    Interior

    Bedrooms & bathrooms
    • Bedrooms: 5
    • Bathrooms: 3
    • Full bathrooms: 3
    Primary bedroom
    • Features: Full Bath
    • Level: Main
    • Area: 180 Square Feet
    • Dimensions: 12 x 15
    Bedroom
    • Level: Main
    • Area: 139.2 Square Feet
    • Dimensions: 11.6 x 12
    Bedroom
    • Level: Main
    • Area: 139.2 Square Feet
    • Dimensions: 11.6 x 12
    Bedroom
    • Level: Lower
    • Area: 95.76 Square Feet
    • Dimensions: 7.6 x 12.6
    Bedroom
    • Level: Lower
    • Area: 125.4 Square Feet
    • Dimensions: 11 x 11.4
    Primary bathroom
    • Features: Remodeled
    • Level: Main
    Bathroom
    • Features: Remodeled, Double-Sink
    • Level: Main
    Bathroom
    • Level: Lower
    • Area: 88 Square Feet
    • Dimensions: 8 x 11
    Dining room
    • Features: Cathedral Ceiling(s)
    • Level: Main
    • Area: 100.8 Square Feet
    • Dimensions: 8 x 12.6
    Family room
    • Level: Lower
    • Area: 176 Square Feet
    • Dimensions: 11 x 16
    Kitchen
    • Features: Remodeled, Kitchen Island
    • Level: Main
    • Area: 132 Square Feet
    • Dimensions: 11 x 12
    Kitchen
    • Level: Lower
    • Area: 276 Square Feet
    • Dimensions: 12 x 23
    Living room
    • Features: Cathedral Ceiling(s)
    • Level: Main
    • Area: 226.8 Square Feet
    • Dimensions: 12.6 x 18
    Heating
    • Forced Air, Oil
    Cooling
    • Central Air
    Appliances
    • Included: Oven/Range, Microwave, Refrigerator, Dishwasher, Washer, Dryer, Water Heater
    • Laundry: Lower Level, Main Level
    Features
    • Windows: Thermopane Windows
    • Basement: Full,Finished
    • Attic: Access Via Hatch
    • Has fireplace: No
    Interior area
    • Total structure area: 2,160
    • Total interior livable area: 2,160 sqft
    • Finished area above ground: 1,224
    • Finished area below ground: 936

    Property

    Parking
    • Total spaces: 4
    • Parking features: Driveway, Paved, Off Street, Asphalt
    • Has uncovered spaces: Yes
    Lot
    • Size: 0.55 Acres
    • Features: Sloped
    Details
    • Parcel number: 1175191
    • Zoning: R-1

    Construction

    Type & style
    • Home type: SingleFamily
    • Architectural style: Ranch
    • Property subtype: Single Family Residence
    Materials
    • Vinyl Siding
    • Foundation: Concrete Perimeter
    • Roof: Asphalt
    Condition
    • New construction: No
    • Year built: 1989

    Utilities & green energy

    • Sewer: Public Sewer
    • Water: Public
    Green energy
    • Energy efficient items: Windows

    Community & neighborhood

    Community
    • Community features: Basketball Court, Park, Playground, Public Rec Facilities, Tennis Court(s)
    Location
    • Region: Meriden
    • Subdivision: South Meriden

    Price history

    DateEventPrice
    6/15/2026Sold$440,000+12.8%$204/sqft
    Source: Smart MLS #24170416 Report a problem
    5/5/2026Pending sale$389,900$181/sqft
    Source: Smart MLS #24170416 Report a problem
    4/30/2026Listed for sale$389,900+38.3%$181/sqft
    Source: Smart MLS #24170416 Report a problem
    8/2/2007Sold$282,000+182%$131/sqft
    Source: Smart MLS #N264755 Report a problem
    5/15/1990Sold$100,000$46/sqft
    Source: Public Record Report a problem

    Public tax history

    YearProperty taxesTax assessment
    2025$7,124 +10.4%$177,660
    2024$6,451 +4.4%$177,660
    2023$6,181 +5.5%$177,660
    2022$5,861 +8.9%$177,660 +34.9%
    2021$5,383 $131,740
    2020$5,383 $131,740
    2019$5,383 -0.4%$131,740
    2018$5,407 +2.8%$131,740
    2017$5,259 +5.5%$131,740 -3.2%
    2016$4,987 $136,150
    2015$4,987 +2.5%$136,150
    2014$4,866 -28.5%$136,150 -30%
    2013$6,806 +29.3%$194,500 +9.1%
    2010$5,264 +2.4%$178,250
    2009$5,143 +7.1%$178,250 +11%
    2008$4,801 +6.9%$160,630
    2007$4,491 +14.2%$160,630 +72.4%
    2006$3,932 +4.6%$93,170
    2005$3,758 -20.4%$93,170 -31.6%
    2004$4,724 +35.9%$136,150 +46.1%
    2003$3,475 +15.3%$93,170 +10.6%
    1995$3,015 $84,220

    Find assessor info on the county website

    Neighborhood: 06451

    Nearby schools

    GreatSchools rating
    Schools provided by the listing agent
    • Elementary: Hanover
    • High: Orville H. Platt

    Source: Smart MLS. This data may not be complete. We recommend contacting the local school district to confirm school assignments for this home.

    Get pre-qualified for a loan
    At Zillow Home Loans, we can pre-qualify you in as little as 5 minutes with no impact to your credit score.

    An equal housing lender. NMLS #10287.

    Sell for more on Zillow
    Get a Zillow Showcase℠ listing at no additional cost and you could sell for .
    $440,500
    2% more
    +$8,810
    With Zillow Showcase(estimated)
    $449,310