Skip main navigation
For sale
  • Price cut: $7K (5/16)
    $398,000

    197 Dominion Dr, Aiken, SC 29803

    5beds
    2,930sqft
    : 
    Loading
    Get pre-qualified
    Single Family Residence
    Built in 2011
    7,840 Square Feet Lot
    $392,700 Zestimate®
    $136/sqft
    $25/mo HOA

    What's special

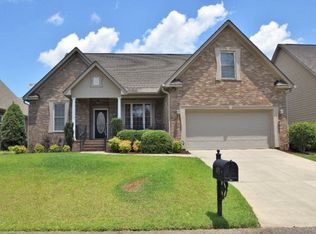
    Welcoming front porchDouble car garageCorner pantrySpacious ensuite bathRich hardwood flooringTall windowsGreat storage closets
    Feels like home! With a floorplan that flows just right, rich hardwood flooring, and tall windows, this property is stylish and comfortable. There are formal and informal living and dining spaces. The formal dining room has flexible use. The kitchen has granite counters against deep mahogany wood cabinetry. Stainless steel appliances with a gas stove, a corner pantry, and welcoming peninsula make it easy to cook and entertain. The large living room has a gas-lit fireplace with a pretty mantle, just begging to be decorated! There is a second bedroom suite located downstairs with a full bath and walk-in closet. Upstairs you'll find the primary bedroom suite with soaring ceilings and enough room for a California King and more! Shop your wardrobe everyday in this walk-in closet. The spacious enSuite bath complete these quarters. There are 3 more spacious bedrooms and a 2nd full guest bathroom. The laundry room is upstairs, convenient for everyone! There's a welcoming front porch and a covered patio in the back. The hardi-plank and stone veneer siding is durable and offers loads of curb appeal. It tops off with great storage closets and a double car garage. Irrigation system for yard, tankless gas water heater, and so much more! All located in the small and pretty community of Cornerstone on the South side of Aiken. 5 minutes to shopping, dining, and schools! Come tour this weekend!
    94 days
    |
    158
    |
    12
    |

    Zillow last checked:

    Listing updated:

    Listed by:

    Catherine Deegan 803-646-0699,

    Concierge Real Estate Services

    Source: Aiken MLS,MLS#: 222711MLS Logo

    Loading...

      Facts & features

      Interior

      Bedrooms & bathrooms
      • Bedrooms: 5
      • Bathrooms: 3
      • Full bathrooms: 3
      Primary bedroom
      • Description: 21X16 U
      Bedroom 2
      • Description: 13X16 M
      Bedroom 3
      • Description: 16X14 U
      Bedroom 4
      • Description: 12X12 U
      Dining room
      • Description: 12X13 M
      Kitchen
      • Description: 12X15 M
      Laundry
      • Description: 10X7 U
      Living room
      • Description: 16x17 M
      Other
      • Description: 8x18 M
      Other
      • Description: 13x12 U
      Heating
      • Forced Air, Natural Gas
      Cooling
      • Central Air, Electric
      Appliances
      • Included: Microwave, Range, Self Cleaning Oven, Tankless Water Heater, Refrigerator, Dishwasher
      Features
      • Snack Bar, See Remarks, Other, Solid Surface Counters, Walk-In Closet(s), Bedroom on 1st Floor, Ceiling Fan(s), Pantry
      • Flooring: Carpet, Ceramic Tile, Wood
      • Basement: None
      • Number of fireplaces: 1
      • Fireplace features: Gas, Living Room, Gas Log
      Interior area
      • Total structure area: 2,930
      • Total interior livable area: 2,930 sqft
      • Finished area above ground: 2,930
      • Finished area below ground: 0
      Video & virtual tour

      Property

      Parking
      • Total spaces: 2
      • Parking features: Attached, Driveway, Garage Door Opener, Paved
      • Attached garage spaces: 2
      • Has uncovered spaces: Yes
      Accessibility
      • Accessibility features: Accessible Entrance, Accessible Full Bath, Visitable, Visitor Bathroom, Accessible Central Living Area
      Features
      • Levels: Two
      • Patio & porch: Patio, Porch
      • Exterior features: See Remarks, Other, Garden
      • Pool features: None
      Lot
      • Size: 7,840 Square Feet
      • Dimensions: 65 x 120 x 65 x 120
      • Features: Landscaped, Level
      Details
      • Additional structures: None
      • Parcel number: 1231905006
      • Special conditions: Standard
      • Horse amenities: None

      Construction

      Type & style
      • Home type: SingleFamily
      • Architectural style: Traditional
      • Property subtype: Single Family Residence
      Materials
      • Brick Veneer, HardiPlank Type
      • Foundation: Slab
      • Roof: Composition
      Condition
      • New construction: No
      • Year built: 2011
      Details
      • Builder name: Winchester Home Builders

      Utilities & green energy

      • Sewer: Public Sewer
      • Water: Public
      Green energy
      • Energy efficient items: Water Heater

      Community & HOA

      Community
      • Features: See Remarks, Other
      • Subdivision: Cornerstone
      HOA
      • Has HOA: Yes
      • HOA fee: $300 annually
      Location
      • Region: Aiken

      Financial & listing details

      • Price per square foot: $136/sqft
      • Tax assessed value: $308,320
      • Date on market: 4/8/2026
      • Cumulative days on market: 95 days
      • Listing terms: All Inclusive Trust Deed
      • Road surface type: Paved

        Estimated market value

        $392,700

        $373,000 - $412,000

        $2,872/mo

        Price history

        DateEventPrice
        5/16/2026Price change$398,000-1.7%$136/sqft
        Source: Aiken MLS #222711 Report a problem
        4/8/2026Listed for sale$405,000+43.3%$138/sqft
        Source: Aiken MLS #222711 Report a problem
        4/7/2026Listing removed$2,950$1/sqft
        Source: Zillow Rentals Report a problem
        2/10/2026Price change$2,950-1.7%$1/sqft
        Source: Zillow Rentals Report a problem
        12/17/2025Listed for rent$3,000$1/sqft
        Source: Zillow Rentals Report a problem
        7/9/2021Sold$282,700+47.3%$96/sqft
        Source: Aiken MLS #117063 Report a problem
        11/4/2011Sold$191,900+539.7%$65/sqft
        Source: Aiken MLS #73712 Report a problem
        5/13/2010Sold$30,000$10/sqft
        Source: Public Record Report a problem

        Public tax history

        YearProperty taxesTax assessment
        2025-- --
        2024-- --
        2023$4,349 +1.2%$18,500
        2022$4,298 +347.5%$18,500 +74.2%
        2021$961 +13.2%$10,620 +25.7%
        2020$848 $8,450
        2019-- $8,450
        2018$856 $8,450
        2017$856 +5.1%--
        2016$815 --
        2015$815 -1.1%--
        2014$823 --
        2013$823 --
        2011-- --
        2009-- --
        2007-- --
        2006-- --
        Find assessor info on the county website

        Monthly payment

        Est. payment

        Payment breakdown

        Explore the cost of this home by adjusting the details. Changes won't be saved.
        All calculations are estimates and provided by Zillow, Inc. for informational purposes only. Actual amounts may vary.
        HOA fees may include property taxes on listings classified as Co-Ops. Contact the listing agent and/or owner for fee details.
        Mortgage interest rates are dependent on a number of factors, including credit score, down payment, and repayment length. Interest rate data provided by Zillow Group Marketplace, Inc. as of 1/1/1970 from various mortgage lenders with which we have lead or other similar arrangements; the Estimated Payment is an average of those rates.
        See how much you could borrow to make a competitive offer.

        Climate risks

        Neighborhood: 29803

        Getting around

        22 / 100
        Car-Dependent
        30 / 100
        Somewhat Bikeable

        Nearby schools

        GreatSchools rating
        Schools provided by the listing agent
        • Elementary: Chukker Creek
        • Middle: Aiken Intermediate 6th-Kennedy Middle 7th&8th
        • High: South Aiken

        Source: Aiken MLS. This data may not be complete. We recommend contacting the local school district to confirm school assignments for this home.

        A local agent can set up tours, give advice and negotiate with sellers.

        Browse local experts

        Similar homes