Skip main navigation
Sold for $255,000
  • $255,000

    197 Drummers Ln, Wayne, PA 19087

    1beds
    819sqft
    Condominium
    Built in 1970
    -- sqft lot
    $256,200 Zestimate®
    $311/sqft
    $1,729 Estimated rent

    Home value

    $256,200

    $241,000 - $272,000

    $1,729/mo

    Zestimate® history
    Loading
    Loading...

    Owner options

    List your home for rent

    $1,729/mo

    Rent Zestimate®

    Find your next renter with Zillow Rental Manager. Plus, with online applications, you can quickly screen prospective tenants – for free.

    Learn more

    $1,729/mo

    Rent Zestimate®

    Refinance and save

    $1,600/mo

    Est. payment

    Refinancing to a lower rate could help reduce your monthly payments and save thousands over the life of the loan.

    See today's rates

    $1,600/mo

    Est. payment

    Explore your selling options

    Work with a Zillow partner agent

    Leverage their expertise and Zillow's premium Showcase listings to get your home seen by more buyers.

    Get started

    List with your own agent

    Get your home in front of millions of buyers by listing it on Zillow.

    Learn how to do it

    Sell it yourself

    Take full control of how buyers see your home on Zillow by listing For Sale by Owner (FSBO).

    List your home

    What's special

    Valley forge national parkGas rangeSpacious bedroomLow - maintenance livingKing of prussia mallOpen - concept livingShower combo
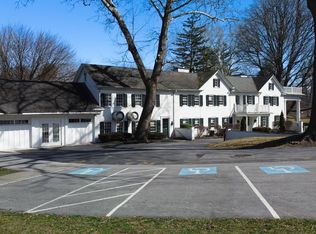
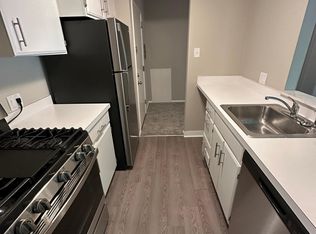
    Welcome to 197 Drummers Lane, a one bed, one bath condo in the coveted community of Glenhardie. Enter the home to find a foyer leading to an open-concept living and dining area offering plenty of sunlit space and access to the balcony showcasing views of the spectacular landscaping. The kitchen offers a gas range and plenty of room to prep meals. On the other side of the condo find the spacious bedroom and a full bath with a tub/shower combo. This home offers a ton of closet space including a large walk-in closet off the foyer. Located in the award-winning Tredyffrin-Easttown School District, the community sits adjacent to the Glen Hardie Golf Club. The location provides easy access to Routes 202,422, the PA Turnpike, and proximity to the Wayne Train Station, King of Prussia Mall, Valley Forge National Park, and a plethora of dining and shopping. Enjoy low-maintenance living with exterior building and lawn maintenance and the condo fees include water, sewer, gas, and trash! Do not miss your chance to be a part of this fantastic community!

    Zillow last checked:

    Listing updated:

    Listed by:

    Lauren Dickerman 610-363-4383,

    Keller Williams Real Estate -Exton,

    Co-Listing Agent: Tricia S Kiddie 610-580-3299,

    Keller Williams Real Estate -Exton

    Bought with:

    Gregory Smith, RS353997

    Compass RE

    Source: Bright MLS,MLS#: PACT2065474MLS Logo

    Facts & features

    Interior

    Bedrooms & bathrooms
    • Bedrooms: 1
    • Bathrooms: 1
    • Full bathrooms: 1
    • Main level bathrooms: 1
    • Main level bedrooms: 1
    Basement
    • Area: 0
    Heating
    • Forced Air, Natural Gas
    Cooling
    • Central Air, Electric
    Appliances
    • Included: Gas Water Heater
    • Laundry: Common Area
    Features
    • Kitchen - Galley, Walk-In Closet(s), Entry Level Bedroom, Open Floorplan, Bathroom - Tub Shower
    • Flooring: Carpet, Ceramic Tile
    • Doors: Sliding Glass
    • Has basement: No
    • Has fireplace: No
    • Common walls with other units/homes: 1 Common Wall
    Interior area
    • Total structure area: 1,638
    • Total interior livable area: 819 sqft
    • Finished area above ground: 819
    • Finished area below ground: 0

    Property

    Parking
    • Parking features: Parking Lot
    Accessibility
    • Accessibility features: None
    Features
    • Levels: One
    • Stories: 1
    • Exterior features: Balcony
    • Pool features: Community
    • Has view: Yes
    • View description: Courtyard
    Lot
    • Size: 819 sqft
    • Features: Adjoins Golf Course
    Details
    • Additional structures: Above Grade, Below Grade
    • Parcel number: 4306A0397
    • Zoning: R-50
    • Special conditions: Standard

    Construction

    Type & style
    • Home type: Condo
    • Architectural style: Colonial
    • Property subtype: Condominium
    • Attached to another structure: Yes
    Materials
    • Brick
    Condition
    • Excellent
    • New construction: No
    • Year built: 1970

    Utilities & green energy

    • Sewer: Public Sewer
    • Water: Public

    Community & neighborhood

    Security
    • Security features: Main Entrance Lock
    Location
    • Region: Wayne
    • Subdivision: Glenhardie Condos
    • Municipality: TREDYFFRIN TWP

    HOA & financial

    HOA
    • Has HOA: No
    • Amenities included: Golf Course Membership Available, Pool Mem Avail, Tot Lots/Playground, Jogging Path
    • Services included: All Ground Fee, Common Area Maintenance, Maintenance Structure, Heat, Maintenance Grounds, Management, Parking Fee, Road Maintenance, Sewer, Snow Removal, Trash, Water
    • Association name: Glenhardie Condominium Association
    Other fees
    • Condo and coop fee: $266 monthly

    Other

    Other facts
    • Listing agreement: Exclusive Right To Sell
    • Listing terms: Cash,Conventional
    • Ownership: Fee Simple

    Price history

    DateEventPrice
    4/14/2026Sold$255,000+10.9%$311/sqft
    Source: Public Record Report a problem
    6/17/2024Sold$230,000+7%$281/sqft
    Source: Bright MLS #PACT2065474 Report a problem
    5/13/2024Pending sale$215,000$263/sqft
    Source: Bright MLS #PACT2065474 Report a problem
    5/8/2024Listed for sale$215,000+23.2%$263/sqft
    Source: Bright MLS #PACT2065474 Report a problem
    7/12/2021Sold$174,500-3.1%$213/sqft
    Source: Bright MLS #PACT535214 Report a problem
    6/18/2021Contingent$180,000$220/sqft
    Source: Bright MLS #PACT535214 Report a problem
    5/1/2021Listed for sale$180,000$220/sqft
    Source: Bright MLS #PACT535214 Report a problem

    Public tax history

    YearProperty taxesTax assessment
    2025$2,488 +2.3%$66,070
    2024$2,432 +8.3%$66,070
    2023$2,246 +3.1%$66,070
    2022$2,179 +2.3%$66,070
    2021$2,130 +637.8%$66,070
    2020$289 -85.3%$66,070
    2019$1,964 +1.9%$66,070
    2018$1,928 +9902%$66,070
    2017$19 $66,070
    2016-- $66,070
    2015-- $66,070
    2014-- $66,070
    2013-- $66,070
    2012-- $66,070
    2011-- $66,070
    2010-- $66,070
    2009-- $66,070
    2008-- $66,070
    2007-- $66,070
    2006-- $66,070
    2005-- $66,070
    2004-- $66,070
    2003-- $66,070
    2000-- $66,070

    Find assessor info on the county website

    Neighborhood: 19087

    Nearby schools

    GreatSchools rating
    Schools provided by the listing agent
    • Elementary: Valley Forge
    • Middle: Valley Forge
    • High: Conestoga Senior
    • District: Tredyffrin-easttown

    Source: Bright MLS. This data may not be complete. We recommend contacting the local school district to confirm school assignments for this home.

    Get a cash offer in 3 minutes
    Find out how much your home could sell for in as little as 3 minutes with a no-obligation cash offer.
    Estimated market value
    $256,200
    Get a cash offer in 3 minutes
    Find out how much your home could sell for in as little as 3 minutes with a no-obligation cash offer.
    Estimated market value
    $256,200