THE WILL AND GRACE TEAM PROUDLY PRESENTS 197 E ARCHWOOID AVENUE. Originally built by Cleveland Area builders. This 3 Story , 7 Bedrooms, 2 Bath Colonial located in Firestone Park, on a beautiful tree lined street appropriately called Archwood Ave., named because of the trees of years past, formed an arch between the homes. Over the years of ownership, this home was lovingly cared for and adapted, expanded upon to include an addition which includes a master suite which served as a large bedroom and an area where family could congregate and enjoy all the amenities on the first floor. The current owners have painstakingly renovated and brought it into present day. Features include; vinyl sided wrapped porch, There are "trex" steps leading to the porch with vinyl railings. Upon entering the porch more features include LVP flooring and vinyl clad windows, this could be used year around. The original large oak front door greets you upon entrance. Immediately you will notice all the rich hardwoods, includes flooring, trim, baseboards, high ceilings and expansive room sizes. Newly refinished floors, interior walls have been freshly painted. LR boasts a fireplace, you will notice the large Dining room w a large triple window. The modern SS applianced kitchen with new LVP floor, ivory soft close cabinetry with Quartz Countertops. Kit also includes Range, Refrig with ice maker, Microwave, Dishwasher, Disposal, SS Farmhouse style Sink with the latest sprayer faucet. Kitchen also includes a pantry for more storage. The Breakfast Room includes an expanded eating area and a pantry. The Main Floor includes a Full Bathroom newly renovated. You have finally arrived at the amazing Master Suite , with 3 cedar lined closets and a beautiful hardwood floor. Second and Third Floors have all been done in new LVP. Second Floor boasts 4 bedrooms with new ceiling Fans, plus fully renovated Bath: new toilet, vanity, Bathtub with shower enclosure. There is Third Floor with 2 additional BR .
Closed
$210,000
197 E Archwood Ave, Akron, OH 44301
7beds
2,024sqft
Single Family Residence
Built in 1917
5,880 Square Feet Lot
$206,600 Zestimate®
$104/sqft
$1,823 Estimated rent
Home value
$206,600
$192,000 - $219,000
$1,823/mo
Zestimate® history
Owner options
List your home for rent
$1,823/mo
Rent Zestimate®
Find your next renter with Zillow Rental Manager. Plus, with online applications, you can quickly screen prospective tenants – for free.
$1,823/mo
Rent Zestimate®
Refinance and save
$1,482/mo
Est. payment
Refinancing to a lower rate could help reduce your monthly payments and save thousands over the life of the loan.
$1,482/mo
Est. payment
Explore your selling options
Work with a Zillow partner agent
Leverage their expertise and Zillow's premium Showcase listings to get your home seen by more buyers.
Get startedList with your own agent
Get your home in front of millions of buyers by listing it on Zillow.
Learn how to do itSell it yourself
Take full control of how buyers see your home on Zillow by listing For Sale by Owner (FSBO).
List your homeWhat's special
Vinyl railingsIvory soft close cabinetryLvp flooringLarge bedroomNew lvp floorRich hardwoodsLarge triple window
Zillow last checked:
Listing updated:
Listed by:
Grace A Zazo 330-686-1644stowoffice@chervenicrealty.com,
Keller Williams Chervenic Rlty,
William C Deshon 330-714-1775,
Keller Williams Chervenic Rlty
Bought with:
Christy Coccia, 2017002307
Above Expectations Realty, LLC
Source: MLS Now,MLS#: 5012868 Originating MLS: Akron Cleveland Association of REALTORS
Originating MLS: Akron Cleveland Association of REALTORSFacts & features
Interior
Bedrooms & bathrooms
- Bedrooms: 7
- Bathrooms: 2
- Full bathrooms: 2
- Main level bathrooms: 1
- Main level bedrooms: 1
Primary bedroom
- Description: 3 Cedar Lined Closets. Could be used as 1st Floor Master or Family Room,Flooring: Hardwood
- Level: First
- Dimensions: 16 x 21
Bedroom
- Description: Ceiling Fan, Freshly Painted, Closet. 2nd Floor Hall has built in Linen Closet,Flooring: Luxury Vinyl Tile
- Level: Second
- Dimensions: 11 x 8
Bedroom
- Description: Ceiling Fan , Freshly painted, Closet,Flooring: Luxury Vinyl Tile
- Level: Second
- Dimensions: 11 x 10
Bedroom
- Description: Ceiling Fan, Freshly Painted, Closet,Flooring: Luxury Vinyl Tile
- Level: Second
- Dimensions: 11 x 10
Bedroom
- Description: Freshly Painted, Ceiling Fan, Closet,Flooring: Luxury Vinyl Tile
- Level: Second
- Dimensions: 9 x 11
Bedroom
- Description: Freshly Painted, Closet,Flooring: Luxury Vinyl Tile
- Level: Third
- Dimensions: 9 x 11
Bedroom
- Description: Freshly Painted,Flooring: Luxury Vinyl Tile
- Level: Third
- Dimensions: 11 x 11
Dining room
- Description: Flooring: Hardwood
- Features: Window Treatments
- Level: First
- Dimensions: 11 x 17
Eat in kitchen
- Description: SS Refrierator with Ice Maker Pantry,Flooring: Luxury Vinyl Tile
- Level: First
- Dimensions: 9 x 10
Kitchen
- Description: Quartz countertops, Range, Microwave, SS Appliances,Refrigerator, SS Farmhouse sink,Flooring: Luxury Vinyl Tile
- Level: First
- Dimensions: 10 x 11
Living room
- Description: Old World Hardwood Floors Refinished, Solid Oak Front Door,Flooring: Hardwood
- Features: Fireplace
- Level: First
- Dimensions: 11 x 15
Office
- Description: Flooring: Hardwood
- Level: First
Sunroom
- Description: There is a register could be used as 4 season. New Insulated Windows,Flooring: Luxury Vinyl Tile
- Level: First
- Dimensions: 9 x 19
Heating
- Forced Air, Gas
Cooling
- Central Air, Ceiling Fan(s)
Features
- Basement: Full,Sump Pump,Unfinished
- Number of fireplaces: 1
Interior area
- Total structure area: 2,024
- Total interior livable area: 2,024 sqft
- Finished area above ground: 2,024
Property
Parking
- Parking features: Driveway, No Garage
Features
- Levels: Three Or More
- Stories: 3
Lot
- Size: 5,880 Square Feet
Details
- Parcel number: 6827787
Construction
Type & style
- Home type: SingleFamily
- Architectural style: Colonial
- Property subtype: Single Family Residence
Materials
- Aluminum Siding, Vinyl Siding
- Roof: Asphalt,Fiberglass
Condition
- Year built: 1917
Utilities & green energy
- Sewer: Public Sewer
- Water: Public
Community & HOA
HOA
- Has HOA: No
Location
- Region: Akron
Financial & listing details
- Price per square foot: $104/sqft
- Tax assessed value: $70,430
- Annual tax amount: $1,512
- Date on market: 1/22/2024
- Cumulative days on market: 39 days
- Listing terms: Cash,Conventional,FHA
Price history
| Date | Event | Price |
|---|---|---|
| 3/1/2024 | Sold | $210,000+2.5%$104/sqft |
Source:  MLS Now #5012868 Report a problem MLS Now #5012868 Report a problem | ||
| 3/1/2024 | Pending sale | $204,900$101/sqft |
Source: MLS Now #5012868 Report a problem | ||
| 2/6/2024 | Contingent | $204,900$101/sqft |
Source: MLS Now #5012868 Report a problem | ||
| 1/30/2024 | Price change | $204,900-6.8%$101/sqft |
Source: MLS Now #5012868 Report a problem | ||
| 1/22/2024 | Listed for sale | $219,900+205.4%$109/sqft |
Source: MLS Now #5012868 Report a problem | ||
| 8/14/2023 | Sold | $72,000+10.8%$36/sqft |
Source: MLS Now #4477367 Report a problem | ||
| 8/3/2023 | Pending sale | $65,000$32/sqft |
Source: MLS Now #4477367 Report a problem | ||
| 7/27/2023 | Listed for sale | $65,000+8.3%$32/sqft |
Source: MLS Now #4477367 Report a problem | ||
| 6/14/2016 | Listing removed | $60,000$30/sqft |
Source: Keller Williams - Keller Williams Tri-County Properties #3761504 Report a problem | ||
| 3/28/2016 | Price change | $60,000-7.7%$30/sqft |
Source: Keller Williams - Keller Williams Tri-County Properties #3761504 Report a problem | ||
| 1/13/2016 | Listed for sale | $65,000+140.7%$32/sqft |
Source: Keller Williams - Keller Williams Tri-County Properties #3761504 Report a problem | ||
| 8/28/2008 | Sold | $27,000-43.8%$13/sqft |
Source: Public Record Report a problem | ||
| 4/7/2008 | Sold | $48,000-29.3%$24/sqft |
Source: Public Record Report a problem | ||
| 2/29/1996 | Sold | $67,900$34/sqft |
Source: Public Record Report a problem | ||
Public tax history
| Year | Property taxes | Tax assessment |
|---|---|---|
| 2025 | $1,676 +0.9% | $24,650 |
| 2024 | $1,661 +9.9% | $24,650 |
| 2023 | $1,512 +39.8% | $24,650 +67.6% |
| 2022 | $1,081 -0.1% | $14,707 |
| 2021 | $1,082 | $14,707 |
| 2020 | -- | $14,707 -2.2% |
| 2019 | $1,189 +1.3% | $15,040 |
| 2018 | $1,174 -14.7% | $15,040 |
| 2017 | $1,376 | $15,040 -14.4% |
| 2016 | $1,376 | $17,570 |
| 2015 | $1,376 +0.8% | $17,570 |
| 2014 | $1,365 +1.5% | $17,570 -0.6% |
| 2013 | $1,345 +1.1% | $17,670 |
| 2012 | $1,331 +19.1% | $17,670 +0% |
| 2011 | $1,118 -5.2% | $17,669 -9.7% |
| 2010 | $1,180 | $19,573 |
| 2009 | -- | $19,573 -5.1% |
| 2008 | $1,509 -8.6% | $20,623 -15.1% |
| 2007 | $1,650 +17.9% | $24,277 |
| 2006 | $1,399 +14.7% | $24,277 |
| 2005 | $1,220 | $24,277 |
| 2004 | -- | $24,277 |
| 2003 | $3,518 +11.3% | $24,277 |
| 2002 | $3,160 +2.9% | $24,277 -13.6% |
| 2001 | $3,070 +7% | $28,109 |
| 2000 | $2,869 | $28,109 |
Find assessor info on the county website
Neighborhood: South Akron
Nearby homes
- $59,9002 bd1 ba792 sqft32 Brighton Dr, Akron, OH 44301Off Market
- $78,7002 bd1 ba1.1k sqft38 Brighton Dr, Akron, OH 44301Off Market
- $91,9004 bd1 ba1.4k sqft33 Brighton Dr, Akron, OH 44301Off Market
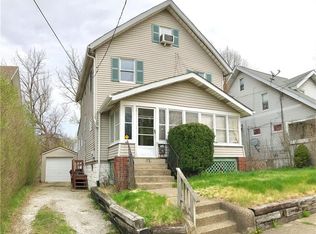
- $7,5004,042.368 Square Feet26 Brighton Dr, Akron, OH 44301Lot/Land
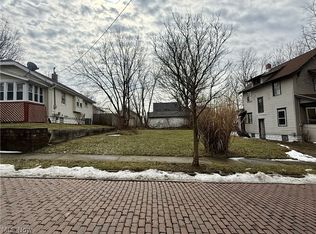
- $60,0002 bd1 ba979 sqft29 Brighton Dr, Akron, OH 44301Off Market
- $71,0003 bd1 ba1.2k sqft37 Brighton Dr, Akron, OH 44301Off Market
- $70,6002 bd1 ba1.2k sqft42 Brighton Dr, Akron, OH 44301Off Market
- $113,7003 bd2 ba1k sqft25 Brighton Dr, Akron, OH 44301Off Market
Nearby schools
GreatSchools rating
- 5/10McEbright Elementary SchoolGrades: K-5Distance: 0.6 mi
- 3/10Innes Community Learning CenterGrades: 6-8Distance: 2.2 mi
- 4/10Garfield High SchoolGrades: 9-12Distance: 0.8 mi
Schools provided by the listing agent
- District: Akron CSD - 7701
Source: MLS Now. This data may not be complete. We recommend contacting the local school district to confirm school assignments for this home.
Get a cash offer in 3 minutes
Find out how much your home could sell for in as little as 3 minutes with a no-obligation cash offer.
Estimated market value
$206,600
Get a cash offer in 3 minutes
Find out how much your home could sell for in as little as 3 minutes with a no-obligation cash offer.
Estimated market value
$206,600
- Ohio
- Summit County
- Akron
- 44301
- South Akron
- 197 E Archwood Ave
Nearby cities
Nearby neighborhoods
Nearby zip codes
Other Akron Topics
