Skip main navigation
Sold for $315,000
  • $315,000

    197 E Chelsea Cir, Newtown Square, PA 19073

    2beds
    1,350sqft
    Townhouse
    Built in 1971
    -- sqft lot
    $316,600 Zestimate®
    $233/sqft
    $2,185 Estimated rent

    Home value

    $316,600

    $285,000 - $351,000

    $2,185/mo

    Zestimate® history
    Loading
    Loading...

    Owner options

    List your home for rent

    $2,185/mo

    Rent Zestimate®

    Find your next renter with Zillow Rental Manager. Plus, with online applications, you can quickly screen prospective tenants – for free.

    Learn more

    $2,185/mo

    Rent Zestimate®

    Refinance and save

    $2,136/mo

    Est. payment

    Refinancing to a lower rate could help reduce your monthly payments and save thousands over the life of the loan.

    See today's rates

    $2,136/mo

    Est. payment

    Explore your selling options

    Work with a Zillow partner agent

    Leverage their expertise and Zillow's premium Showcase listings to get your home seen by more buyers.

    Get started

    List with your own agent

    Get your home in front of millions of buyers by listing it on Zillow.

    Learn how to do it

    Sell it yourself

    Take full control of how buyers see your home on Zillow by listing For Sale by Owner (FSBO).

    List your home

    What's special

    Sleek stainless-steel appliancesPrivate fenced patioSecond-floor laundry areaNeutral paintSpacious main levelPrivate serene settingGenerous family room
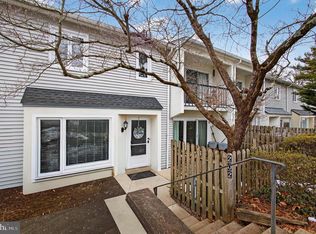
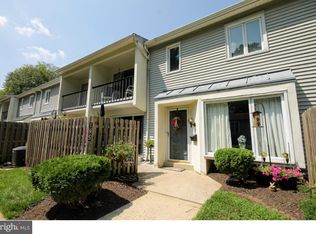
    Carefree living awaits in this beautifully maintained home, tucked away in a private, serene setting in pet friendly Greene Countrie Village, in the highly desirable Marple Newtown School District. Step inside the spacious main level, where neutral paint and new engineered luxury vinyl plank flooring create a warm, inviting atmosphere throughout. The generous family room is the heart of the home, featuring a gas fireplace (a rarely found feature in this community) with a modern surround, flanked by built-in bookshelves. A cozy window seat fills the space with natural light and offers the perfect spot to relax with a good book or simply enjoy the peaceful surroundings. Unlike many homes in the community, this property faces open space with attractive landscaping, providing a sense of privacy and tranquility. The kitchen is both stylish and functional, complete with sleek stainless-steel appliances, solid surface countertops, and an open flow into the spacious dining area, ideal for everyday living and entertaining. From the dining room, step through the custom sliding door to your private, fenced patio, perfect for enjoying the natural beauty that surrounds you. A convenient half bath completes the main level. Upstairs, you’ll find the same new flooring for a seamless, cohesive look. Both bedrooms are generously sized and share a well-appointed Jack-and-Jill bathroom. The primary bedroom offers double closets, a ceiling fan with light, and access to a private balcony, an ideal retreat to unwind and take in the peaceful setting. A second-floor laundry area adds everyday convenience. Recent updates ensure peace of mind, including a new roof (2025) and new heater, air conditioner, and hot water heater (2024). The low-maintenance lifestyle is further enhanced by association dues that cover pool and clubhouse access, snow removal, sewer, water, and trash, allowing you to simply unpack and enjoy. The current owner also takes advantage of both a garage and a carport, either of which may be rented directly from the association, based on availability. Schedule your private tour today before this one slips away.

    Zillow last checked:

    Listing updated:

    Listed by:

    Carmine Rauso 610-420-9979,

    Keller Williams Main Line,

    Co-Listing Agent: Debbie Rauso 610-420-4454,

    Keller Williams Main Line

    Bought with:

    Pamela Covington, RS-0025542

    Coldwell Banker Realty

    Source: Bright MLS,MLS#: PADE2111036MLS Logo

    Facts & features

    Interior

    Bedrooms & bathrooms
    • Bedrooms: 2
    • Bathrooms: 2
    • Full bathrooms: 1
    • 1/2 bathrooms: 1
    • Main level bathrooms: 1
    Basement
    • Area: 0
    Heating
    • Forced Air, Natural Gas
    Cooling
    • Central Air, Electric
    Appliances
    • Included: Microwave, Dishwasher, Oven/Range - Electric, Stainless Steel Appliance(s), Gas Water Heater
    • Laundry: Upper Level, Washer In Unit, Dryer In Unit
    Features
    • Built-in Features, Ceiling Fan(s)
    • Has basement: No
    • Number of fireplaces: 1
    • Fireplace features: Brick, Gas/Propane, Mantel(s)
    Interior area
    • Total structure area: 1,350
    • Total interior livable area: 1,350 sqft
    • Finished area above ground: 1,350
    • Finished area below ground: 0

    Property

    Parking
    • Parking features: Free, General Common Elements, Paved, Unassigned, Parking Lot
    Accessibility
    • Accessibility features: None
    Features
    • Levels: Two
    • Stories: 2
    • Patio & porch: Patio
    • Exterior features: Sidewalks, Lighting, Balcony
    • Pool features: Community
    • Has view: Yes
    • View description: Courtyard, Garden
    Details
    • Additional structures: Above Grade, Below Grade
    • Parcel number: 30000063506
    • Zoning: R-50
    • Special conditions: Standard

    Construction

    Type & style
    • Home type: Townhouse
    • Architectural style: Contemporary
    • Property subtype: Townhouse
    Materials
    • Stucco
    • Foundation: Slab
    Condition
    • Excellent
    • New construction: No
    • Year built: 1971

    Utilities & green energy

    • Sewer: Public Sewer
    • Water: Public

    Community & neighborhood

    Community
    • Community features: Pool
    Location
    • Region: Newtown Square
    • Subdivision: Greene Countrie Vi
    • Municipality: NEWTOWN TWP

    HOA & financial

    HOA
    • Has HOA: No
    • Amenities included: Clubhouse, Common Grounds, Pool
    • Services included: Common Area Maintenance, Maintenance Structure, Insurance, Maintenance Grounds, Management, Pool(s), Sewer, Snow Removal, Trash, Water
    • Association name: Greene Countrie Village
    Other fees
    • Condo and coop fee: $505 monthly

    Other

    Other facts
    • Listing agreement: Exclusive Agency
    • Listing terms: Cash,Conventional,VA Loan
    • Ownership: Condominium

    Price history

    DateEventPrice
    4/30/2026Sold$315,000$233/sqft
    Source: Bright MLS #PADE2111036 Report a problem
    4/6/2026Pending sale$315,000$233/sqft
    Source: Bright MLS #PADE2111036 Report a problem
    3/30/2026Contingent$315,000$233/sqft
    Source: Bright MLS #PADE2111036 Report a problem
    3/25/2026Listed for sale$315,000+61.5%$233/sqft
    Source: Bright MLS #PADE2111036 Report a problem
    12/7/2017Sold$195,000$144/sqft
    Source: Public Record Report a problem
    10/30/2017Pending sale$195,000$144/sqft
    Source: Devon-Wayne #1001406801 Report a problem
    10/26/2017Listed for sale$195,000$144/sqft
    Source: Devon-Wayne #1001406801 Report a problem
    10/25/2017Pending sale$195,000$144/sqft
    Source: Devon-Wayne #1001406801 Report a problem
    10/21/2017Price change$195,000-4.8%$144/sqft
    Source: Devon-Wayne #1001406801 Report a problem
    10/10/2017Listed for sale$204,900-14.1%$152/sqft
    Source: Keller Williams Realty Devon-Wayne #7066341 Report a problem
    8/14/2007Sold$238,500+100.4%$177/sqft
    Source: Public Record Report a problem
    12/4/2000Sold$119,000$88/sqft
    Source: Public Record Report a problem

    Public tax history

    YearProperty taxesTax assessment
    2025$3,361 +7.6%$187,670
    2024$3,123 +3.3%$187,670
    2023$3,025 +2.2%$187,670
    2022$2,958 +0.1%$187,670
    2021$2,954 +440%$187,670 +87.4%
    2020$547 -79.8%$100,170
    2019$2,704 +1.1%$100,170
    2018$2,675 +386.6%$100,170
    2017$550 $100,170
    2016$550 $100,170
    2015$550 $100,170
    2014$550 +2.8%$100,170
    2013$535 +2.8%$100,170
    2012$520 +0.3%$100,170
    2011$519 +2%$100,170
    2010$509 +7.5%$100,170
    2009$473 $100,170
    2008$473 +8.3%$100,170
    2007$437 $100,170
    2006$437 -2%$100,170
    2005$446 $100,170
    2004$446 +8.5%$100,170
    2003$411 +7.9%$100,170
    2002$381 $100,170
    2000$381 $100,170

    Find assessor info on the county website

    Neighborhood: 19073

    Nearby schools

    GreatSchools rating
    Schools provided by the listing agent
    • District: Marple Newtown

    Source: Bright MLS. This data may not be complete. We recommend contacting the local school district to confirm school assignments for this home.

    Get a cash offer in 3 minutes
    Find out how much your home could sell for in as little as 3 minutes with a no-obligation cash offer.
    Estimated market value
    $316,600
    Get a cash offer in 3 minutes
    Find out how much your home could sell for in as little as 3 minutes with a no-obligation cash offer.
    Estimated market value
    $316,600