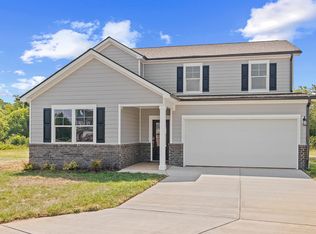
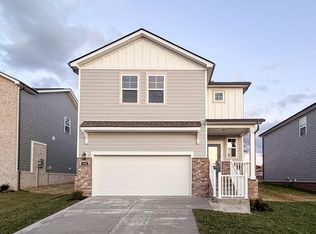
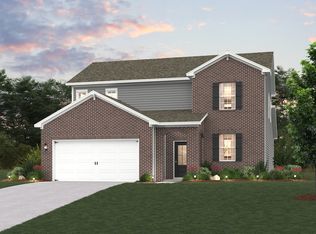
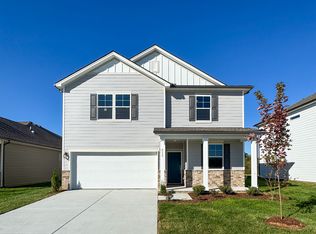
PLEASE NOTE: INTERIOR PHOTOS OF THE HOME ABOVE ARE NOT THE ACTUAL HOME, BUT A REPRESENTATION OF THE FLOOR PLAN Discover bright, functional living in this Harper plan at Barton Hills in Spring Hill, TN, designed for effortless flow and everyday comfort. A long foyer welcomes you in before the home opens to a spacious, open-concept great room and dining area-perfect for hosting, relaxing, or gathering with friends. The kitchen features white cabinets, generous counter space, and a large walk-in pantry, giving you plenty of room for meal prep and organization. Sliding glass doors lead to a covered patio, creating an easy indoor-outdoor connection for morning coffee or casual evenings outside. Upstairs, wood tread stairs add a polished touch as you enter the second level. The owner's suite sits on one side of the home for added privacy, complete with a walk-in closet and a well-appointed bathroom. Two secondary bedrooms-each with walk-in closets-are positioned across the loft area, offering flexible space for a media nook, play zone, or study area. A shared bath with dual sinks and a separate tub/toilet area keeps busy routines running smoothly. Convenient storage closets and an upstairs laundry room help keep daily life organized. Every home at Barton Hills includes Century Home Connect®, a smart home package that keeps you connected and in control-from anywhere.
This property is not currently displayed as for sale or rent on Zillow. This may be different from what's on other websites or public sources.