Welcome to 197 East Old Mill Trail, a charming and spacious home in Antioch's sought-after Windmill Creek subdivision! This two-story home features 4 ample bedrooms, 2.5 bathrooms, a full finished basement with a walkout, a 2-car garage and sprawling backyard with spectacular views. The main floor boasts gleaming oak hardwood floors and a fully remodeled open-concept kitchen. Kitchen features Stainless Steel appliances, White Shaker cabinets, Granite Countertops, a sharp Glass tile backsplash, a gorgeous island and pantry. Elegant dining room next to kitchen and a convenient laundry/mudroom off the garage. Family room features a wood-burning fireplace and large windows which provide plenty of natural light. Upstairs, the four bedrooms provide flexible living space. The large primary bedroom includes two walk-in closets and a private bathroom with a double-sink vanity, a stand-up shower, and a whirlpool tub. The finished basement features a recreation room, game room, full bathroom, storage closets and a walk-out to the fully fenced backyard. Whole house Reverse Osmosis water filtration system installed. Backyard has a 2-level deck with stunning views of Windmill Creek Park directly behind the home. Tim Osmond Sports Complex across the street. Sequiot Creek Park and Antioch Metra station both within a 4 minute drive. Highly rated Antioch schools. Updates include: New SS Kitchen Appliances 2024, New Central Air Unit 2024, New Furnace 2023, New Roof 2022, Solid Oak Hardwood floors installed 2017. Don't miss this opportunity - see this gorgeous home today!
Closed
$410,000
197 E Old Mill Trl, Antioch, IL 60002
4beds
2,558sqft
Single Family Residence
Built in 2000
9,039 Square Feet Lot
$426,200 Zestimate®
$160/sqft
$3,536 Estimated rent
Home value
$426,200
$384,000 - $473,000
$3,536/mo
Zestimate® history
Owner options
List your home for rent
$3,536/mo
Rent Zestimate®
Find your next renter with Zillow Rental Manager. Plus, with online applications, you can quickly screen prospective tenants – for free.
$3,536/mo
Rent Zestimate®
Refinance and save
$3,147/mo
Est. payment
Refinancing to a lower rate could help reduce your monthly payments and save thousands over the life of the loan.
$3,147/mo
Est. payment
Explore your selling options
Work with a Zillow partner agent
Leverage their expertise and Zillow's premium Showcase listings to get your home seen by more buyers.
Get startedList with your own agent
Get your home in front of millions of buyers by listing it on Zillow.
Learn how to do itSell it yourself
Take full control of how buyers see your home on Zillow by listing For Sale by Owner (FSBO).
List your homeWhat's special
Wood-burning fireplaceFinished basementStunning viewsPrivate bathroomGorgeous islandLarge windowsGame room
Zillow last checked:
Listing updated:
Listed by:
Emanuel Arrambide (224)699-5002,
Redfin Corporation
Bought with:
Kimberly Boyle
Cove Real Estate Group
Source: MRED as distributed by MLS GRID,MLS#: 12486164
Facts & features
Interior
Bedrooms & bathrooms
- Bedrooms: 4
- Bathrooms: 3
- Full bathrooms: 2
- 1/2 bathrooms: 1
Rooms
- Room types: Breakfast Room, Den, Recreation Room
Primary bedroom
- Features: Flooring (Carpet), Bathroom (Full)
- Level: Second
- Area: 399 Square Feet
- Dimensions: 19X21
Bedroom 2
- Features: Flooring (Carpet)
- Level: Second
- Area: 154 Square Feet
- Dimensions: 11X14
Bedroom 3
- Features: Flooring (Carpet)
- Level: Second
- Area: 140 Square Feet
- Dimensions: 10X14
Bedroom 4
- Features: Flooring (Carpet)
- Level: Second
- Area: 144 Square Feet
- Dimensions: 12X12
Breakfast room
- Features: Flooring (Hardwood)
- Level: Main
- Area: 72 Square Feet
- Dimensions: 8X9
Den
- Features: Flooring (Carpet)
- Level: Basement
- Area: 234 Square Feet
- Dimensions: 13X18
Dining room
- Features: Flooring (Hardwood)
- Level: Main
- Area: 168 Square Feet
- Dimensions: 12X14
Family room
- Features: Flooring (Hardwood)
- Level: Main
- Area: 300 Square Feet
- Dimensions: 15X20
Kitchen
- Features: Kitchen (Eating Area-Table Space, Island, Pantry-Closet, Custom Cabinetry, Granite Counters, Updated Kitchen), Flooring (Hardwood)
- Level: Main
- Area: 140 Square Feet
- Dimensions: 10X14
Laundry
- Features: Flooring (Hardwood)
- Level: Main
- Area: 42 Square Feet
- Dimensions: 6X7
Living room
- Features: Flooring (Hardwood)
- Level: Main
- Area: 228 Square Feet
- Dimensions: 19X12
Recreation room
- Features: Flooring (Carpet)
- Level: Basement
- Area: 351 Square Feet
- Dimensions: 27X13
Heating
- Natural Gas, Forced Air
Cooling
- Central Air
Appliances
- Included: Range, Microwave, Dishwasher, Refrigerator, Washer, Dryer, Disposal, Stainless Steel Appliance(s), Humidifier
- Laundry: Main Level, Gas Dryer Hookup, Electric Dryer Hookup, Laundry Closet
Features
- Vaulted Ceiling(s)
- Flooring: Hardwood
- Basement: Partially Finished,Full
- Attic: Unfinished
- Number of fireplaces: 1
- Fireplace features: Attached Fireplace Doors/Screen, Gas Starter, Family Room
Interior area
- Total structure area: 0
- Total interior livable area: 2,558 sqft
Property
Parking
- Total spaces: 2
- Parking features: Garage Door Opener, Yes, Garage Owned, Attached, Garage
- Attached garage spaces: 2
- Has uncovered spaces: Yes
Accessibility
- Accessibility features: No Disability Access
Features
- Stories: 2
- Patio & porch: Deck
- Exterior features: Fire Pit
Lot
- Size: 9,039 Square Feet
Details
- Parcel number: 02091010770000
- Special conditions: None
- Other equipment: Water-Softener Owned, Ceiling Fan(s), Sump Pump
Construction
Type & style
- Home type: SingleFamily
- Property subtype: Single Family Residence
Materials
- Vinyl Siding, Brick
Condition
- New construction: No
- Year built: 2000
Utilities & green energy
- Electric: Circuit Breakers, 200+ Amp Service
- Sewer: Public Sewer
- Water: Public
Community & HOA
Community
- Features: Park, Curbs, Sidewalks, Street Lights, Street Paved
HOA
- Services included: None
Location
- Region: Antioch
Financial & listing details
- Price per square foot: $160/sqft
- Tax assessed value: $381,600
- Annual tax amount: $12,172
- Date on market: 10/2/2025
- Listing terms: VA
- Ownership: Fee Simple
Price history
| Date | Event | Price |
|---|---|---|
| 11/24/2025 | Sold | $410,000+0%$160/sqft |
Source:  MRED as distributed by MLS GRID #12486164 Report a problem MRED as distributed by MLS GRID #12486164 Report a problem | ||
| 11/21/2025 | Pending sale | $409,900$160/sqft |
Source: MRED as distributed by MLS GRID #12486164 Report a problem | ||
| 10/8/2025 | Listed for sale | $409,900$160/sqft |
Source: MRED as distributed by MLS GRID #12486164 Report a problem | ||
| 10/7/2025 | Contingent | $409,900$160/sqft |
Source: MRED as distributed by MLS GRID #12486164 Report a problem | ||
| 10/2/2025 | Listed for sale | $409,900$160/sqft |
Source: MRED as distributed by MLS GRID #12486164 Report a problem | ||
| 10/2/2025 | Listing removed | $409,900$160/sqft |
Source: MRED as distributed by MLS GRID #12479633 Report a problem | ||
| 9/27/2025 | Contingent | $409,900$160/sqft |
Source: MRED as distributed by MLS GRID #12479633 Report a problem | ||
| 9/24/2025 | Listed for sale | $409,900-2.4%$160/sqft |
Source: MRED as distributed by MLS GRID #12479633 Report a problem | ||
| 9/24/2025 | Listing removed | $419,900$164/sqft |
Source: MRED as distributed by MLS GRID #12451693 Report a problem | ||
| 8/22/2025 | Listed for sale | $419,900+104.8%$164/sqft |
Source: MRED as distributed by MLS GRID #12451693 Report a problem | ||
| 10/20/2016 | Sold | $205,000-11.4%$80/sqft |
Source: MRED as distributed by MLS GRID #09321673 Report a problem | ||
| 12/16/1999 | Sold | $231,500$91/sqft |
Source: Public Record Report a problem | ||
Public tax history
| Year | Property taxes | Tax assessment |
|---|---|---|
| 2024 | $12,173 +4.4% | $137,374 +8% |
| 2023 | $11,655 +10.2% | $127,187 +11.7% |
| 2022 | $10,580 +7.3% | $113,885 +20.9% |
| 2021 | $9,858 +1.9% | $94,195 +10.2% |
| 2020 | $9,677 -1.6% | $85,466 +4.6% |
| 2019 | $9,838 -2.2% | $81,731 -4.5% |
| 2018 | $10,061 | $85,560 +5.1% |
| 2017 | $10,061 | $81,439 +3.6% |
| 2016 | -- | $78,594 +2.6% |
| 2015 | $8,154 -0.2% | $76,595 -1.9% |
| 2014 | $8,166 0% | $78,093 -4% |
| 2012 | $8,168 -0.2% | $81,343 -10.1% |
| 2011 | $8,181 +2% | $90,479 -9.1% |
| 2010 | $8,022 +2.4% | $99,499 -4.2% |
| 2009 | $7,832 +0.2% | $103,890 -2.2% |
| 2008 | $7,820 +12.4% | $106,180 +5.1% |
| 2006 | $6,956 -0.4% | $101,047 |
| 2005 | $6,983 +4.6% | -- |
| 2004 | $6,674 +8% | -- |
| 2003 | $6,179 +8.5% | -- |
| 2002 | $5,696 +10.1% | -- |
| 2001 | $5,174 +2.5% | $73,528 +3.3% |
| 2000 | $5,046 | $71,186 |
Find assessor info on the county website
Neighborhood: 60002
Nearby homes
- $379,0003 bd3 ba1.7k sqft205 E Old Mill Trl, Antioch, IL 60002Off Market
- $388,2003 bd2 ba1.7k sqft191 E Old Mill Trl, Antioch, IL 60002Off Market
- $352,3003 bd2 ba1.3k sqft185 E Old Mill Trl, Antioch, IL 60002Off Market
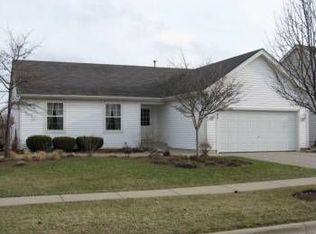
- $347,800-- bd2 ba1.6k sqft213 E Old Mill Trl, Antioch, IL 60002Off Market
- $9-- bd-- ba-- sqftOld Mill Trl, Antioch, IL 60002Off Market
- $380,0004 bd3 ba1.7k sqft177 E Old Mill Trl, Antioch, IL 60002Sold
- $376,2003 bd2 ba1.9k sqft219 E Old Mill Trl, Antioch, IL 60002Off Market
- $261,1003 bd1 ba1.5k sqft191 W Depot St, Antioch, IL 60002Off Market
Nearby schools
GreatSchools rating
- 7/10Hillcrest Elementary SchoolGrades: K-5Distance: 0.5 mi
- 7/10Antioch Upper Grade SchoolGrades: 6-8Distance: 2 mi
- 9/10Antioch Community High SchoolGrades: 9-12Distance: 1.1 mi
Schools provided by the listing agent
- Elementary: Hillcrest Elementary School
- Middle: Antioch Upper Grade School
- High: Antioch Community High School
- District: 34
Source: MRED as distributed by MLS GRID. This data may not be complete. We recommend contacting the local school district to confirm school assignments for this home.
Get a cash offer in 3 minutes
Find out how much your home could sell for in as little as 3 minutes with a no-obligation cash offer.
Estimated market value
$426,200
Get a cash offer in 3 minutes
Find out how much your home could sell for in as little as 3 minutes with a no-obligation cash offer.
Estimated market value
$426,200
- Illinois
- Lake County
- Antioch
- 60002
- 197 E Old Mill Trl
Nearby cities
Nearby zip codes
Other Antioch Topics
