Skip main navigation
Sold for $1,749,900
  • Listing Provided by: Warmington Residential California
    Bought with: PREMIER INVESTORS R. E. INC.
    $1,749,900

    197 E Palm St, Altadena, CA 91001

    5beds
    2,857sqft
    Single Family Residence
    Built in 2026
    5,534 Square Feet Lot
    $1,749,400 Zestimate®
    $612/sqft
    $6,772 Estimated rent

    Home value

    $1,749,400

    $1.59M - $1.92M

    $6,772/mo

    Zestimate® history
    Loading
    Loading...

    Owner options

    List your home for rent

    $6,772/mo

    Rent Zestimate®

    Find your next renter with Zillow Rental Manager. Plus, with online applications, you can quickly screen prospective tenants – for free.

    Learn more

    $6,772/mo

    Rent Zestimate®

    Refinance and save

    $11,375/mo

    Est. payment

    Refinancing to a lower rate could help reduce your monthly payments and save thousands over the life of the loan.

    See today's rates

    $11,375/mo

    Est. payment

    Explore your selling options

    Work with a Zillow partner agent

    Leverage their expertise and Zillow's premium Showcase listings to get your home seen by more buyers.

    Get started

    List with your own agent

    Get your home in front of millions of buyers by listing it on Zillow.

    Learn how to do it

    Sell it yourself

    Take full control of how buyers see your home on Zillow by listing For Sale by Owner (FSBO).

    List your home

    What's special

    Professional quality kitchenDesigner curated tileQuartz finishesBertazzoni appliance packageDesigner selected lighting fixturesWood flooringStainless steel kitchen sink
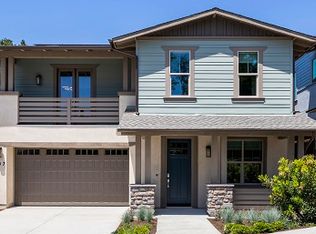
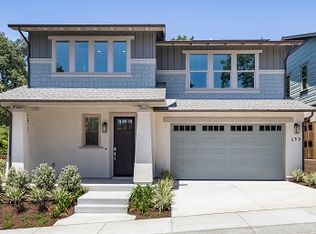
    RARE OPPORTUNITY!! BRAND NEW AND MOVE IN READY HOME IN ALTADENA!! For those looking to reestablish roots - or plant new ones - this is your chance to come home to Altadena, a special place that blends tradition, resilience, and fresh beginnings. You can be an integral part of restoring and preserving the greatness of this beloved hometown. Warmington Residential is pleased to offer Plan 2 on Home Site 16 at the Oak Grove of Altadena, a Craftsman - inspired neighborhood of 16 new homes where oak trees still dot the cul-de-sac and picturesque foothills serve as a backdrop. Plan 2 on Home Site 16 is spacious and family-sized, offering 5 bedrooms, one on the main floor, 4 full bathrooms, and numerous modern upgrades throughout, as well as a cozy precast fireplace in the family room. Wood flooring, designer curated tile, and quartz finishes, as well as gorgeous designer split-finish shaker door cabinets, are among the included features. A professional quality kitchen is equipped with a Bertazzoni appliance package, including the refrigerator and a stainless steel kitchen sink. Plan to relax in a freestanding tub in the primary bathroom, featuring modern plumbing fixtures and designer selected lighting fixtures. A Ring Pro Doorbell and many smart home features make this home fully turnkey. Prepaid Solar System is Included!! Don't miss this opportunity to own a beautiful new home in Altadena that is ready and waiting for you to move in and settle in.

    Zillow last checked:

    Listing updated:

    Listing Provided by:

    Rebecca Anne Clausnitzer-Anbardan DRE #01486128 4803309840,

    Warmington Residential California

    Bought with:

    ANTHONY CHAN, DRE #01830431

    PREMIER INVESTORS R. E. INC.

    Source: CRMLS,MLS#: PF26025841MLS LogoOriginating MLS: California Regional MLS

    Facts & features

    Interior

    Bedrooms & bathrooms
    • Bedrooms: 5
    • Bathrooms: 4
    • Full bathrooms: 4
    • Main level bathrooms: 1
    • Main level bedrooms: 1
    Primary bedroom
    • Features: Primary Suite
    Bedroom
    • Features: Bedroom on Main Level
    Bathroom
    • Features: Bathroom Exhaust Fan, Bathtub, Closet, Dual Sinks, Full Bath on Main Level, Linen Closet, Quartz Counters, Separate Shower, Walk-In Shower
    Kitchen
    • Features: Built-in Trash/Recycling, Kitchen Island, Kitchen/Family Room Combo, Pots & Pan Drawers, Quartz Counters, Self-closing Drawers
    Other
    • Features: Walk-In Closet(s)
    Pantry
    • Features: Walk-In Pantry
    Heating
    • Central, Solar
    Cooling
    • Central Air, Zoned
    Appliances
    • Included: Double Oven, Dishwasher, Gas Range, Refrigerator, Range Hood
    • Laundry: Washer Hookup, Gas Dryer Hookup, Laundry Room
    Features
    • Built-in Features, Separate/Formal Dining Room, Eat-in Kitchen, Open Floorplan, Pantry, Quartz Counters, Recessed Lighting, Wired for Data, Bedroom on Main Level, Primary Suite, Walk-In Pantry, Walk-In Closet(s)
    • Flooring: Carpet, Tile, Wood
    • Windows: Double Pane Windows
    • Has fireplace: Yes
    • Fireplace features: Family Room
    • Common walls with other units/homes: No Common Walls
    Interior area
    • Total interior livable area: 2,857 sqft

    Property

    Parking
    • Total spaces: 4
    • Parking features: Direct Access, Driveway, Garage Faces Front, Garage
    • Attached garage spaces: 2
    • Uncovered spaces: 2
    Accessibility
    • Accessibility features: None
    Features
    • Levels: Two
    • Stories: 2
    • Entry location: Front
    • Patio & porch: Covered, Front Porch
    • Pool features: None
    • Spa features: None
    • Fencing: Wood
    • Has view: Yes
    • View description: Mountain(s)
    Lot
    • Size: 5,534 sqft
    • Features: Back Yard, Front Yard
    Details
    • Additional parcels included: 5833019053
    • Parcel number: 5833019031
    • Zoning: Residential
    • Special conditions: Standard

    Construction

    Type & style
    • Home type: SingleFamily
    • Architectural style: Craftsman
    • Property subtype: Single Family Residence
    Materials
    • Brick Veneer, Drywall, Stucco
    • Foundation: Slab
    • Roof: Composition
    Condition
    • Turnkey
    • New construction: Yes
    • Year built: 2026
    Details
    • Builder model: 2
    • Builder name: Warmington Residential

    Utilities & green energy

    • Sewer: Public Sewer
    • Water: Public
    • Utilities for property: Electricity Connected, Natural Gas Connected, Sewer Connected, Water Connected
    Green energy
    • Energy generation: Solar

    Community & neighborhood

    Community
    • Community features: Curbs, Gutter(s), Park, Storm Drain(s), Street Lights, Sidewalks
    Location
    • Region: Altadena

    HOA & financial

    HOA
    • Has HOA: Yes
    • HOA fee: $359 monthly
    • Amenities included: Maintenance Grounds, Management, Picnic Area
    • Association name: TOGA Maintenance Corporation
    • Association phone: 951-371-2727

    Other

    Other facts
    • Listing terms: Cash,Conventional,1031 Exchange
    • Road surface type: Paved

    Price history

    DateEventPrice
    5/15/2026Sold$1,749,900$612/sqft
    Source: CRMLS #PF26025841 Report a problem
    4/17/2026Pending sale$1,749,900$612/sqft
    Source: CRMLS #PF26025841 Report a problem
    3/5/2026Listed for sale$1,749,900$612/sqft
    Source: CRMLS #PF26025841 Report a problem
    1/30/2026Listing removed$1,749,900$612/sqft
    Source: Warmington Residential Report a problem
    11/19/2025Price change$1,749,900-2.2%$612/sqft
    Source: Warmington Residential Report a problem
    9/24/2025Listed for sale$1,789,900$626/sqft
    Source: Warmington Residential Report a problem

    Public tax history

    Tax history is unavailable.

    Neighborhood: 91001

    Nearby schools

    GreatSchools rating
    Schools provided by the listing agent
    • High: John Muir

    Source: CRMLS. This data may not be complete. We recommend contacting the local school district to confirm school assignments for this home.

    Get a cash offer in 3 minutes
    Find out how much your home could sell for in as little as 3 minutes with a no-obligation cash offer.
    Estimated market value
    $1,749,400
    Get a cash offer in 3 minutes
    Find out how much your home could sell for in as little as 3 minutes with a no-obligation cash offer.
    Estimated market value
    $1,749,400