Luxury custom home in Dripping Springs, TX featuring over $300,000 in premium upgrades and exceptional Hill Country style. Located at 197 Evelyn Ct, this extensively upgraded home offers soaring ceilings with exposed wood beams, wide-plank white oak flooring throughout with no carpet, and a light-filled open floor plan anchored by a Venetian plaster floor-to-ceiling fireplace. The gourmet kitchen blends style and function with soapstone countertops, farmhouse sink, custom vent hood, oversized island, ZLINE black stainless range, dual wine refrigerators, beverage cooler, and extensive custom cabinetry. A pass-through slider window creates seamless indoor-outdoor living and entertaining. The private primary suite features vaulted ceilings, a custom accent wall, wood shades, and patio access. The spa-inspired bath includes a fully tiled oversized shower and tub combo plus a custom walk-in closet with built-ins and drawers. A private guest suite with full bath and dedicated home office with separate entrance provide exceptional flexibility. Additional highlights include an upstairs loft with Hill Country views, designer lighting, indoor and outdoor surround sound, mudroom with built-in charging station, oversized laundry room with dog run access, and a three-car garage with polyaspartic flooring. Outside, enjoy a standing seam black metal roof, custom iron front door, koi pond entry, and a private backyard with no rear neighbors. The covered outdoor living area features a fireplace, built-in grill, heaters, and ceiling fans for year-round enjoyment. Energy-efficient features include dual HVAC systems, tankless water heaters, water softener, and more. Buyer and Buyer's Agent are responsible for conducting all due diligence and verifying all information, including property condition, zoning, permits, taxes, and square footage.
Active
Price cut: $74K (7/15)
$1,275,000
197 Evelyn Ct, Dripping Springs, TX 78620
4beds
3,033sqft
Single Family Residence
Built in 2024
0.3 Acres Lot
$-- Zestimate®
$420/sqft
$125/mo HOA
What's special
Venetian plaster floor-to-ceiling fireplaceLight-filled open floor planFarmhouse sinkCustom vent hoodOversized islandDesigner lightingSoapstone countertops
- 120 days
- 782
- 44
Zillow last checked:
Listing updated:
Listed by:
Garrett Beem (512) 327-7800,
NestHaven Properties (512) 327-7800,
Cody Johnson (512) 781-4499,
NestHaven Properties
Source: Unlock MLS,MLS#: 4938998
Facts & features
Interior
Bedrooms & bathrooms
- Bedrooms: 4
- Bathrooms: 5
- Full bathrooms: 4
- 1/2 bathrooms: 1
- Main level bedrooms: 2
Primary bedroom
- Features: Beamed Ceilings, CATHC
- Level: Main
Kitchen
- Features: Bar, Beamed Ceilings, Breakfast Bar, Kitchen Island, Chandelier, Granite Counters, Gourmet Kitchen, High Ceilings, Pantry
- Level: Main
Heating
- Central
Cooling
- Central Air
Appliances
- Included: Bar Fridge, Built-In Gas Range, Dishwasher, Disposal, Microwave, Double Oven, Free-Standing Gas Range, Stainless Steel Appliance(s), Tankless Water Heater, Wine Refrigerator
Features
- Beamed Ceilings, Cathedral Ceiling(s), Quartz Counters, Stone Counters, Gas Dryer Hookup, High Speed Internet, Kitchen Island, Multiple Living Areas, Pantry, Primary Bedroom on Main, Walk-In Closet(s), Washer Hookup, Wired for Sound
- Flooring: Tile, Vinyl
- Windows: Double Pane Windows, Insulated Windows
- Number of fireplaces: 2
- Fireplace features: Gas Log, Gas Starter, Great Room
Interior area
- Total interior livable area: 3,033 sqft
Video & virtual tour
Property
Parking
- Total spaces: 3
- Parking features: Driveway
- Garage spaces: 3
Accessibility
- Accessibility features: None
Features
- Levels: Two
- Stories: 2
- Patio & porch: Covered, Front Porch
- Exterior features: Barbecue, Dog Run, Gas Grill, Gutters Partial, Lighting, Private Yard
- Pool features: None
- Spa features: None
- Fencing: Back Yard, Full, Privacy, Wrought Iron
- Has view: Yes
- View description: Hill Country
- Waterfront features: None
Lot
- Size: 0.3 Acres
- Features: Back to Park/Greenbelt, Back Yard, Cul-De-Sac, Landscaped
Details
- Additional structures: None
- Parcel number: 111078000D008004
- Special conditions: Standard
Construction
Type & style
- Home type: SingleFamily
- Property subtype: Single Family Residence
Materials
- Foundation: Slab
- Roof: Metal
Condition
- Resale
- New construction: No
- Year built: 2024
Utilities & green energy
- Sewer: Public Sewer
- Water: Public
- Utilities for property: Cable Connected, Electricity Connected, Internet-Fiber, Natural Gas Connected, Sewer Connected, Underground Utilities, Water Connected
Community & HOA
Community
- Features: Clubhouse, Cluster Mailbox, Common Grounds, Park, Playground, Pool
- Subdivision: Caliterra Ph One Sec Two
HOA
- Has HOA: Yes
- Services included: Common Area Maintenance
- HOA fee: $1,500 annually
- HOA name: Caliterra HOA
Location
- Region: Dripping Springs
Financial & listing details
- Price per square foot: $420/sqft
- Tax assessed value: $791,990
- Annual tax amount: $20,079
- Date on market: 5/6/2026
- Listing terms: Cash,Conventional,FHA,VA Loan
- Electric utility on property: Yes
Estimated market value
Not available
Estimated sales range
Not available
Not available
Price history
| Date | Event | Price |
|---|---|---|
| 7/15/2026 | Price change | $1,275,000-5.5%$420/sqft |
Source:  Unlock MLS #4938998 Report a problem Unlock MLS #4938998 Report a problem | ||
| 6/19/2026 | Price change | $1,349,000-3.6%$445/sqft |
Source: Unlock MLS #4938998 Report a problem | ||
| 6/10/2026 | Price change | $1,399,000-1.4%$461/sqft |
Source: Unlock MLS #4938998 Report a problem | ||
| 5/6/2026 | Listed for sale | $1,419,000+1.4%$468/sqft |
Source: Unlock MLS #4938998 Report a problem | ||
| 5/1/2026 | Listing removed | $1,399,000$461/sqft |
Source: Unlock MLS #7951880 Report a problem | ||
| 4/2/2026 | Price change | $1,399,000-1.8%$461/sqft |
Source: Unlock MLS #7951880 Report a problem | ||
| 3/28/2026 | Price change | $1,425,000-3.3%$470/sqft |
Source: Unlock MLS #7951880 Report a problem | ||
| 3/16/2026 | Price change | $1,474,000-1.7%$486/sqft |
Source: Unlock MLS #7951880 Report a problem | ||
| 12/17/2025 | Listed for sale | $1,499,000$494/sqft |
Source: Unlock MLS #7951880 Report a problem | ||
| 7/16/2025 | Listing removed | $1,499,000$494/sqft |
Source: Unlock MLS #1615783 Report a problem | ||
| 4/7/2025 | Price change | $1,499,000-3.9%$494/sqft |
Source: Unlock MLS #1615783 Report a problem | ||
| 3/15/2025 | Listed for sale | $1,560,000-0.6%$514/sqft |
Source: Unlock MLS #1615783 Report a problem | ||
| 10/15/2024 | Listing removed | $1,569,000$517/sqft |
Source: Unlock MLS #7410313 Report a problem | ||
| 9/20/2024 | Price change | $1,569,000-1.6%$517/sqft |
Source: Unlock MLS #7410313 Report a problem | ||
| 7/8/2024 | Price change | $1,595,000-3.3%$526/sqft |
Source: Unlock MLS #7410313 Report a problem | ||
| 6/21/2024 | Price change | $1,649,000-2.9%$544/sqft |
Source: Unlock MLS #7410313 Report a problem | ||
| 6/13/2024 | Price change | $1,699,000-0.9%$560/sqft |
Source: Unlock MLS #7410313 Report a problem | ||
| 6/10/2024 | Price change | $1,715,000-0.6%$565/sqft |
Source: Unlock MLS #7410313 Report a problem | ||
| 5/29/2024 | Price change | $1,725,000-1.4%$569/sqft |
Source: Unlock MLS #7410313 Report a problem | ||
| 4/3/2024 | Listed for sale | $1,750,000+120.1%$577/sqft |
Source: Unlock MLS #7410313 Report a problem | ||
| 6/1/2021 | Listing removed | -- |
Source: Midcentury Custom Homes, LLC Report a problem | ||
| 5/15/2021 | Price change | $795,000-6.5%$262/sqft |
Source: Midcentury Custom Homes, LLC Report a problem | ||
| 4/23/2021 | Pending sale | $850,000$280/sqft |
Source: Midcentury Custom Homes, LLC #1272159 Report a problem | ||
| 2/4/2021 | Price change | $850,000+6.9%$280/sqft |
Source: Midcentury Custom Homes, LLC #1272159 Report a problem | ||
| 1/7/2021 | Listed for sale | $795,000$262/sqft |
Source: MidCentury Realty #1272159 Report a problem | ||
Public tax history
| Year | Property taxes | Tax assessment |
|---|---|---|
| 2025 | -- | $791,990 -1.4% |
| 2024 | $18,664 -20.3% | $803,480 -17.3% |
| 2023 | $23,419 +409.9% | $971,720 +451.3% |
| 2022 | $4,592 +50.8% | $176,250 +56.7% |
| 2021 | $3,046 +105.7% | $112,500 +110.5% |
| 2020 | $1,481 -3.1% | $53,440 |
| 2019 | $1,529 -3.4% | $53,440 |
| 2018 | $1,583 -0.4% | $53,440 |
| 2017 | $1,589 +1.4% | $53,440 -28.7% |
| 2016 | $1,567 | $75,000 |
Find assessor info on the county website
Monthly payment
Est. payment
Payment breakdown
Explore the cost of this home by adjusting the details. Changes won't be saved.Climate risks
Neighborhood: 78620
Nearby schools
Schools provided by the listing agent
- Elementary: Walnut Springs
- Middle: Dripping Springs Middle
- High: Dripping Springs
- District: Dripping Springs ISD
Source: Unlock MLS. This data may not be complete. We recommend contacting the local school district to confirm school assignments for this home.
Similar homes
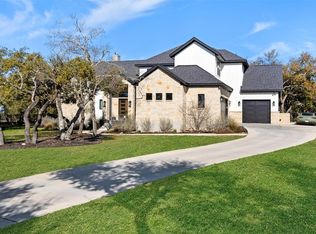
- $1,295,0004 bd4 ba3.7k sqft316 Stockman Dr, Dripping Springs, TX 78620Active
 MLS ID #7417567, Alexander Croft, Compass RE Texas, LLC. Unlock MLS
 - $1,250,0004 bd4 ba3.1k sqft107 W Lakeshore Dr, Dripping Springs, TX 78620Active
 MLS ID #1949755, Jill Powell, Engel & Volkers Alamo Heights. Unlock MLS
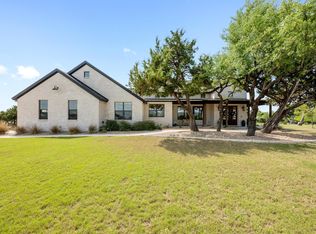
 - $1,249,9904 bd4 ba3k sqft215 Sandy Creek Cv, Driftwood, TX 78619Active
 MLS ID #4661822, April Womack, Moreland Properties. Unlock MLS
 - $1,400,0004 bd4 ba3.6k sqft638 Bridge Water Loop, Dripping Springs, TX 78620Active
 MLS ID #4089409, Benjamin Woolfolk, Twelve Rivers Realty. Unlock MLS
 - $1,575,0004 bd4 ba4.4k sqft205 Waters View Ct, Dripping Springs, TX 78620ActiveMLS ID #8944332, Rey Rocha, eXp Realty, LLC. Unlock MLS
- $1,250,0004 bd5 ba3.5k sqft178 Dally Ct, Dripping Springs, TX 78620Active
 MLS ID #621163, Jaime Aguilar, Century 21 Stribling Propertie. Central Texas MLS
 - $1,699,0004 bd5 ba3.7k sqft743 Drifting Wind Run, Dripping Springs, TX 78620ActiveMLS ID #8481437, Ben Morton, Moreland Properties. Unlock MLS
- $1,550,0005 bd4 ba3.5k sqft1296 Trebled Waters Trl, Driftwood, TX 78619ActiveMLS ID #2377217, Miranda Molen, Compass RE Texas, LLC. Unlock MLS
- $1,599,0003 bd5 ba3.3k sqft561 Broken Bit Trl, Dripping Springs, TX 78620ActiveMLS ID #9273458, Jenny Cureton, Compass RE Texas, LLC. Unlock MLS
- $1,169,7005 bd5 ba4.5k sqft298 Smoke Tree Cir, Dripping Springs, TX 78620ActiveMLS ID #2078833, Susan Reames, Coldwell Banker Realty. Unlock MLS
- $1,225,0004 bd5 ba3.3k sqft119 Hidden Canyon Cv, Driftwood, TX 78619ActiveMLS ID #1026249, Megan Hall, Magnolia Realty Austin Hill Co. Unlock MLS
- $1,099,0004 bd4 ba3.9k sqft105 Stonegate Ln, Dripping Springs, TX 78620ActiveMLS ID #2424767, Melissa Gall, Pinnacle Realty Advisors. Unlock MLS
- $1,024,9904 bd4 ba2.9k sqft160 Onion Creek Ln, Driftwood, TX 78619ActiveMLS ID #3109959, Paul Kudrle, Co Op Realty. Unlock MLS
- $1,774,9504 bd3 ba3.1k sqft294 Hidden Creek Dr, Dripping Springs, TX 78620ActiveMLS ID #1250764, Garrett Beem, NestHaven Properties. Unlock MLS
- $1,299,0004 bd3 ba2.9k sqft802 Crestone Stream Dr, Lakeway, TX 78738ActiveMLS ID #1456569, Diana Roberts, Compass RE Texas, LLC.. Unlock MLS
- $1,050,0003 bd3 ba3.2k sqft1273 Ranchers Club Ln, Driftwood, TX 78619ActiveMLS ID #9621744, Gigi McClaskey, Compass RE Texas, LLC. Unlock MLS
- $1,200,0004 bd4 ba3.5k sqft10804 Rush Rd APT 2, Austin, TX 78732ActiveMLS ID #5988444, Laurie Mills, Compass RE Texas, LLC. Unlock MLS
