Skip main navigation
Closed
  • $459,000

    197 Falling Shoals Dr, Athens, GA 30605

    3beds
    2,526sqft
    Single Family Residence
    Built in 2006
    0.93 Acres Lot
    $481,700 Zestimate®
    $182/sqft
    $2,191 Estimated rent

    Home value

    $481,700

    $458,000 - $506,000

    $2,191/mo

    Zestimate® history
    Loading
    Loading...

    Owner options

    List your home for rent

    $2,191/mo

    Rent Zestimate®

    Find your next renter with Zillow Rental Manager. Plus, with online applications, you can quickly screen prospective tenants – for free.

    Learn more

    $2,191/mo

    Rent Zestimate®

    Refinance and save

    $3,864/mo

    Est. payment

    Refinancing to a lower rate could help reduce your monthly payments and save thousands over the life of the loan.

    See today's rates

    $3,864/mo

    Est. payment

    Explore your selling options

    Work with a Zillow partner agent

    Leverage their expertise and Zillow's premium Showcase listings to get your home seen by more buyers.

    Get started

    List with your own agent

    Get your home in front of millions of buyers by listing it on Zillow.

    Learn how to do it

    Sell it yourself

    Take full control of how buyers see your home on Zillow by listing For Sale by Owner (FSBO).

    List your home

    What's special

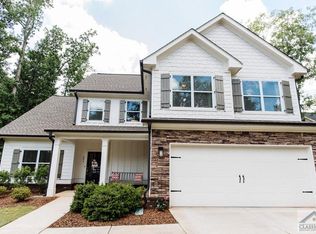
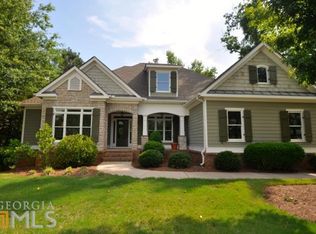
    Nestled within the highly sought-after Falling Shoals neighborhood lies a well-maintained craftsman home, waiting to welcome you with its timeless charm and modern comforts. Discover the allure of this gem, where a gracious plan meets comfort and appeal creating an unparalleled living experience. DETAILS: *3 Bedrooms/2 Full Baths/ Bonus Room *2526 SqFt. *Year Built - 2006 *.929 Acre Lot. SPECIAL FEATURES: -Durable Ceramic Tile Flooring -Vaulted and Tray Ceilings -Neutral paint palette for easy decorating -Decorative light fixtures -Fireplace -Upgraded Trim Package -Double-paned picture windows featuring 2 in. Louvered cordless blinds and Plantation Shutters. FLOOR PLAN: Inviting Formal Design Gracious two-story Foyer providing access to the Laundry Room and Garage. Formal Dining Room featuring wainscoting, transom windows, and could easily seat 6+. With the secondary dining option, the formal dining room could serve as an additional living room or study. -Centrally located, the great room is the heart of this home boasting vaulted ceilings and a masonry fireplace adding to its overall charm. Ideal for entertaining, the Keeping Room and Kitchen create the perfect setting for hosting family or guest. The Kitchen is highlighted with expansive counters, sleek white cabinets accented by a tile backsplash, and pantry with shelving. APPLIANCES:~Smooth-top Stove/Oven Combo ~Dishwasher ~Vent-hood Microwave ~Refrigerator -This single-level home boasts a split bedroom concept, placing the Owners Suite just off the great room. -A true hideaway, the oversized Primary Bedroom boasts lofty, triple-tray ceilings, carpet flooring, and plenty of room for a sitting area as well as large furniture. -The ensuite Full Bath is complete with a garden tub, separate shower, dual-sink vanity, water closet and primary closet with shelving system. -Each accessory bedroom offers carpet flooring, ceiling fan light fixtures, and ample closet space. EXTERIOR: ~Rear Grilling Patio, ~Expansive Rear Yard, ~Covered Front Porch, ~Concrete Walkways and Driveway, ~2-Car, Front Facing Garage, ~Hardiplank Exterior. EXTRAS: -All Electric Systems, -City Water and sewer, -Lot Borders Green Space with a Creek. HOA: Swimming Pool Tennis Courts Street Lights Clubhouse Trash Pick-up. LOCATION: Within 4 miles to the UGA Vet School and everything East Athens has to offer. Less than 10 minutes to Loop 10. This fantastic home embodies quality craftsmanship combined with convenient location and a desirable neighborhood. Welcome home to Falling Shoals.

    Zillow last checked:

    Listing updated:

    Listed by:

    Jared Marsden 706-340-3867,

    Keller Williams Greater Athens

    Bought with:

    Christine Tucker, 350768

    C Tucker & Co

    Source: GAMLS,MLS#: 10274331MLS Logo

    Facts & features

    Interior

    Bedrooms & bathrooms
    • Bedrooms: 3
    • Bathrooms: 2
    • Full bathrooms: 2
    • Main level bathrooms: 2
    • Main level bedrooms: 3
    Rooms
    • Room types: Bonus Room, Foyer, Great Room, Laundry
    Dining room
    • Features: Separate Room
    Kitchen
    • Features: Breakfast Bar, Breakfast Room, Pantry
    Heating
    • Central, Electric, Heat Pump
    Cooling
    • Ceiling Fan(s), Common, Electric, Heat Pump
    Appliances
    • Included: Dishwasher, Microwave, Oven/Range (Combo), Refrigerator
    • Laundry: Mud Room
    Features
    • High Ceilings, Master On Main Level, Other, Rear Stairs, Separate Shower, Soaking Tub, Split Bedroom Plan, Tile Bath, Tray Ceiling(s), Entrance Foyer, Vaulted Ceiling(s), Walk-In Closet(s)
    • Flooring: Carpet, Tile
    • Windows: Double Pane Windows
    • Basement: None
    • Number of fireplaces: 1
    • Fireplace features: Family Room
    Interior area
    • Total structure area: 2,526
    • Total interior livable area: 2,526 sqft
    • Finished area above ground: 2,526
    • Finished area below ground: 0

    Property

    Parking
    • Total spaces: 2
    • Parking features: Attached, Garage, Garage Door Opener, Guest, Kitchen Level, Off Street, Parking Pad
    • Has attached garage: Yes
    • Has uncovered spaces: Yes
    Features
    • Levels: One and One Half
    • Stories: 1
    • Patio & porch: Patio, Porch
    • Has view: Yes
    • View description: Seasonal View
    • Waterfront features: Stream
    Lot
    • Size: 0.93 Acres
    • Features: Level
    • Residential vegetation: Grassed, Partially Wooded
    Details
    • Parcel number: 252A1 D018

    Construction

    Type & style
    • Home type: SingleFamily
    • Architectural style: Craftsman
    • Property subtype: Single Family Residence
    Materials
    • Concrete
    • Foundation: Slab
    • Roof: Composition
    Condition
    • Resale
    • New construction: No
    • Year built: 2006

    Utilities & green energy

    • Sewer: Septic Tank
    • Water: Public
    • Utilities for property: Cable Available, Electricity Available, High Speed Internet, Sewer Available, Sewer Connected, Underground Utilities, Water Available

    Community & HOA

    Community
    • Features: Clubhouse, Playground, Sidewalks, Street Lights, Tennis Court(s)
    • Security: Security System
    • Subdivision: Falling Shoals
    HOA
    • Has HOA: Yes
    • Services included: Facilities Fee, Private Roads, Swimming, Tennis, Trash
    • HOA fee: $850 annually
    Location
    • Region: Athens

    Financial & listing details

    • Price per square foot: $182/sqft
    • Tax assessed value: $457,913
    • Annual tax amount: $2,569
    • Date on market: 4/1/2024
    • Cumulative days on market: 1 day
    • Listing agreement: Exclusive Right To Sell
    • Electric utility on property: Yes

    Price history

    DateEventPrice
    6/26/2024Sold$459,000+2%$182/sqft
    Source: GAMLS #10274331 Report a problem
    4/2/2024Pending sale$450,000$178/sqft
    Source: GAMLS #10274331 Report a problem
    4/1/2024Listed for sale$450,000+107.4%$178/sqft
    Source: Hive MLS #1015146 Report a problem
    8/10/2015Sold$217,000+1.4%$86/sqft
    Source: Public Record Report a problem
    6/22/2015Price change$214,000+0.9%$85/sqft
    Source: Keller Williams Realty Greater Athens #943906 Report a problem
    6/4/2015Price change$212,000-2.8%$84/sqft
    Source: Keller Williams Realty Greater Athens #943906 Report a problem
    4/24/2015Price change$218,000-5.2%$86/sqft
    Source: Keller Williams - Greater Athens #7440373 Report a problem
    2/12/2015Listed for sale$230,000-5.1%$91/sqft
    Source: Owner Report a problem
    8/4/2006Sold$242,400+340.7%$96/sqft
    Source: Public Record Report a problem
    5/1/2006Sold$55,000$22/sqft
    Source: Public Record Report a problem

    Public tax history

    YearProperty taxesTax assessment
    2025$5,191 +530.9%$183,165 +0%
    2024$823 +18.2%$183,102 +10.4%
    2023$696 $165,886 +24.1%
    2022-- $133,639 +15.1%
    2021-- $116,112 +3.8%
    2020$300 -11.6%$111,845 +1.7%
    2019$339 +8.5%$109,932 +6.3%
    2018$312 -18.8%$103,457 +8%
    2017$385 -5.3%$95,810 +8.9%
    2016$406 +7.7%$87,980 +3.9%
    2015$377 -85.2%$84,697 -0.9%
    2014$2,540 $85,428
    2013-- --
    2012-- --
    2011-- --
    2010-- --
    2009-- --
    2008-- --
    2007-- --
    2006-- --
    Find assessor info on the county website

    Neighborhood: 30605

    Nearby schools

    GreatSchools rating
    Schools provided by the listing agent
    • Elementary: Barnett Shoals
    • Middle: Hilsman
    • High: Cedar Shoals

    Source: GAMLS. This data may not be complete. We recommend contacting the local school district to confirm school assignments for this home.

    Sell for more on Zillow
    Get a Zillow Showcase℠ listing at no additional cost and you could sell for .
    $481,700
    2% more
    +$9,634
    With Zillow Showcase(estimated)
    $491,334
    Sell for more on Zillow
    Get a Zillow Showcase℠ listing at no additional cost and you could sell for .
    $481,700
    2% more
    +$9,634
    With Zillow Showcase(estimated)
    $491,334