Fantastic location in desirable Foxboro complex well maintained townhouse with great updates and move in ready! Close to everything, this 1800 sq ft 2 bedroom, 2 and half bath condo offers not only convenience to everything but a wonderful setting with privacy as well. Enjoy the outdoor swimming pool and pool house during summer months just steps from your front door. Upon entering the the newly sided townhouse you'll feel right at home with the nuetral decor and immaculate condition. Relax in the spacious living room with hardwood floors and new sliders to a new trex deck in 2022. The casual dining area, also with hardwood flooring, boasts a fireplace and views of the backyard. You'll enjoy entertaining in this eat in kitchen which offers a place for everything with extra pantry storage . The oversized windows allow for tons of natural light to pour in on the second floor consisting of the primary suite with full bath, a second bedroom/home office, 2nd full bath and laundry for your convenience . There's even more living space that will be enjoyed in the finished, full walk out, lower level with sliders to back yard with both a family room area and rec room or home office along with multiple closets for storage. Other updates include hardwood flooring, new GE appliances, hot water heater, multi zoned furnace and AC new in 2022. One car garage, extra space in driveway for extra car and plenty of parking for guests. Dont miss out on this one!
Sold for $317,000
$317,000
197 Foxboro Drive #197, Newington, CT 06111
2beds
1,937sqft
Condominium, Townhouse
Built in 1986
-- sqft lot
$-- Zestimate®
$164/sqft
$2,052 Estimated rent
Home value
Not available
Estimated sales range
Not available
$2,052/mo
Zestimate® history
Owner options
List your home for rent
$2,052/mo
Rent Zestimate®
Find your next renter with Zillow Rental Manager. Plus, with online applications, you can quickly screen prospective tenants – for free.
$2,052/mo
Rent Zestimate®
Refinance and save
$2,714/mo
Est. payment
Refinancing to a lower rate could help reduce your monthly payments and save thousands over the life of the loan.
$2,714/mo
Est. payment
Explore your selling options
Work with a Zillow partner agent
Leverage their expertise and Zillow's premium Showcase listings to get your home seen by more buyers.
Get startedList with your own agent
Get your home in front of millions of buyers by listing it on Zillow.
Learn how to do itSell it yourself
Take full control of how buyers see your home on Zillow by listing For Sale by Owner (FSBO).
List your homeWhat's special
Zillow last checked:
Listing updated:
Listed by:
Jennifer M. Albanesi 860-250-6411,
Berkshire Hathaway NE Prop. 860-521-8100
Bought with:
Linda J. Conchado, RES.0779803
KW Legacy Partners
Source: Smart MLS,MLS#: 170603328
Facts & features
Interior
Bedrooms & bathrooms
- Bedrooms: 2
- Bathrooms: 3
- Full bathrooms: 2
- 1/2 bathrooms: 1
Primary bedroom
- Features: Full Bath, Tub w/Shower, Walk-In Closet(s), Hardwood Floor
- Level: Upper
- Area: 233.6 Square Feet
- Dimensions: 16 x 14.6
Bedroom
- Features: Hardwood Floor
- Level: Upper
- Area: 210 Square Feet
- Dimensions: 15 x 14
Bathroom
- Features: Remodeled
- Level: Main
Bathroom
- Features: Full Bath, Stall Shower, Tile Floor
- Level: Upper
Bathroom
- Features: Full Bath, Tub w/Shower, Sliders, Wall/Wall Carpet
- Level: Upper
Dining room
- Features: Dining Area, Fireplace, Hardwood Floor
- Level: Main
- Area: 150 Square Feet
- Dimensions: 10 x 15
Family room
- Features: Wall/Wall Carpet
- Level: Lower
- Area: 165 Square Feet
- Dimensions: 15 x 11
Kitchen
- Features: Breakfast Nook, Tile Floor
- Level: Main
- Area: 148.4 Square Feet
- Dimensions: 10.6 x 14
Living room
- Features: Balcony/Deck, Combination Liv/Din Rm, Sliders, Hardwood Floor
- Level: Main
- Area: 195 Square Feet
- Dimensions: 13 x 15
Rec play room
- Features: Sliders, Wall/Wall Carpet
- Level: Lower
- Area: 294 Square Feet
- Dimensions: 14 x 21
Heating
- Forced Air, Zoned, Natural Gas
Cooling
- Central Air
Appliances
- Included: Oven/Range, Microwave, Refrigerator, Dishwasher, Disposal, Washer, Dryer, Gas Water Heater
- Laundry: Upper Level
Features
- Wired for Data, Entrance Foyer
- Doors: French Doors
- Windows: Thermopane Windows
- Basement: Full,Partially Finished,Heated,Walk-Out Access
- Attic: Access Via Hatch
- Number of fireplaces: 1
Interior area
- Total structure area: 1,937
- Total interior livable area: 1,937 sqft
- Finished area above ground: 1,412
- Finished area below ground: 525
Property
Parking
- Total spaces: 1
- Parking features: Attached, Driveway, Unassigned, Garage Door Opener
- Attached garage spaces: 1
- Has uncovered spaces: Yes
Features
- Stories: 3
- Patio & porch: Deck
- Has private pool: Yes
- Pool features: In Ground, Heated
Lot
- Features: Level, Few Trees
Details
- Additional structures: Pool House
- Parcel number: 668046
- Zoning: RP
Construction
Type & style
- Home type: Condo
- Architectural style: Townhouse
- Property subtype: Condominium, Townhouse
Materials
- Vinyl Siding, Brick
Condition
- New construction: No
- Year built: 1986
Utilities & green energy
- Sewer: Public Sewer
- Water: Public
Green energy
- Energy efficient items: Thermostat, Ridge Vents, Windows
Community & HOA
Community
- Features: Health Club, Library, Medical Facilities, Private School(s), Public Rec Facilities, Near Public Transport, Shopping/Mall
HOA
- Has HOA: Yes
- Amenities included: Guest Parking, Pool, Management
- Services included: Trash, Snow Removal, Water, Sewer, Pool Service, Road Maintenance, Insurance
- HOA fee: $408 monthly
Location
- Region: Newington
Financial & listing details
- Price per square foot: $164/sqft
- Tax assessed value: $127,720
- Annual tax amount: $4,899
- Date on market: 11/16/2023
Price history
| Date | Event | Price |
|---|---|---|
| 11/14/2023 | Sold | $317,000+19.7%$164/sqft |
Source:  Smart MLS #170603328 Report a problem Smart MLS #170603328 Report a problem | ||
| 10/16/2023 | Pending sale | $264,900$137/sqft |
Source: Smart MLS #170603328 Report a problem | ||
| 10/13/2023 | Listed for sale | $264,900+39.4%$137/sqft |
Source: Smart MLS #170603328 Report a problem | ||
| 7/26/2015 | Listing removed | $1,700$1/sqft |
Source: Revolution Properties, LLC #G10066603 Report a problem | ||
| 7/25/2015 | Listed for rent | $1,700$1/sqft |
Source: Revolution Properties, LLC #G10066603 Report a problem | ||
| 7/21/2015 | Listing removed | $190,000$98/sqft |
Source: Executive Real Estate Inc. #G10043591 Report a problem | ||
| 6/19/2015 | Price change | $190,000+0.5%$98/sqft |
Source: Executive Real Estate Inc. #G10043591 Report a problem | ||
| 6/2/2015 | Pending sale | $189,000$98/sqft |
Source: Executive Real Estate Inc. #G10043591 Report a problem | ||
| 5/18/2015 | Price change | $189,000-5%$98/sqft |
Source: Executive Real Estate Inc. #G10043591 Report a problem | ||
| 5/7/2015 | Listed for sale | $199,000-19.1%$103/sqft |
Source: Executive Real Estate Inc. #G10043591 Report a problem | ||
| 11/17/2012 | Listing removed | $1,700$1/sqft |
Source: Prudential Connecticut Realty #G635521 Report a problem | ||
| 10/22/2012 | Listed for rent | $1,700$1/sqft |
Source: Prudential Connecticut Realty #G635521 Report a problem | ||
| 4/27/2007 | Sold | $246,000-0.4%$127/sqft |
Source: Smart MLS #G450296 Report a problem | ||
| 5/13/2005 | Sold | $247,000$128/sqft |
Source: Smart MLS #G371375 Report a problem | ||
Public tax history
Tax history is unavailable.
Neighborhood: 06111
Nearby homes
- $317,0002 bd3 ba1.4k sqft197 Foxboro Dr, Newington, CT 06111Sold
- $325,0002 bd3 ba1.6k sqft195 Foxboro Dr #195, Newington, CT 06111Sold

- $342,7002 bd2 ba1.4k sqft195 Foxboro Dr, Newington, CT 06111Off Market
- $349,3002 bd2 ba1.4k sqft199 Foxboro Dr, Newington, CT 06111Off Market
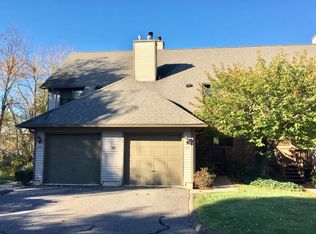
- $337,4002 bd2 ba1.4k sqft201 Foxboro Dr, Newington, CT 06111Off Market
- $345,2002 bd2 ba1.4k sqft191 Foxboro Dr, Newington, CT 06111Off Market
- $305,2002 bd2 ba1.5k sqft153 Foxboro Dr, Newington, CT 06111Off Market
- $335,9002 bd2 ba1.4k sqft157 Foxboro Dr, Newington, CT 06111Off Market
Nearby schools
GreatSchools rating
- 6/10John Wallace Middle SchoolGrades: 5-8Distance: 0.5 mi
- 8/10Newington High SchoolGrades: 9-12Distance: 2.1 mi
- 5/10John Paterson SchoolGrades: PK-4Distance: 0.7 mi
Schools provided by the listing agent
- High: Newington
Source: Smart MLS. This data may not be complete. We recommend contacting the local school district to confirm school assignments for this home.


Get pre-qualified for a loan
At Zillow Home Loans, we can pre-qualify you in as little as 5 minutes with no impact to your credit score.An equal housing lender. NMLS #10287.
- Connecticut
- Hartford County
- Newington
- 06111
- 197 Foxboro Drive Unit 197
Nearby cities
Nearby zip codes
Other Newington Topics
