Skip main navigation
Off market
  • $550,200

    197 Gene Gables Cir, Longwood, FL 32779

    3beds
    2,292sqft
    SingleFamily
    Built in 2007
    0.27 Acres Lot
    $550,200 Zestimate®
    $240/sqft
    $3,662 Estimated rent

    Home value

    $550,200

    $523,000 - $578,000

    $3,662/mo

    Zestimate® history
    Loading
    Loading...

    Owner options

    List your home for rent

    $3,662/mo

    Rent Zestimate®

    Find your next renter with Zillow Rental Manager. Plus, with online applications, you can quickly screen prospective tenants – for free.

    Learn more

    $3,662/mo

    Rent Zestimate®

    Refinance and save

    $3,678/mo

    Est. payment

    Refinancing to a lower rate could help reduce your monthly payments and save thousands over the life of the loan.

    See today's rates

    $3,678/mo

    Est. payment

    Explore your selling options

    Work with a Zillow partner agent

    Leverage their expertise and Zillow's premium Showcase listings to get your home seen by more buyers.

    Get started

    List with your own agent

    Get your home in front of millions of buyers by listing it on Zillow.

    Learn how to do it

    Sell it yourself

    Take full control of how buyers see your home on Zillow by listing For Sale by Owner (FSBO).

    List your home

    What's special

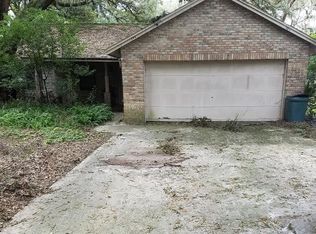
    PARKING in the Semi-Circular driveway or pull into your three-car tandem garage. FEEL safe inside, when the front door or back door is opened you will hear the doorbell chime. WALKING through the 8" front glass door as you passed the magnificent waterfall. ENTERING your home and enjoying the high 12' ceilings. BOTH the living room and master bedroom have tray ceilings. ENJOY the wood-burning fireplace as well as the cedar cover back wall. MANY wall niches, where you can display artwork, pictures or just enjoy the recessed wall. TO your left you will find the office den with french glass doors for privacy. THE right side is the dining room. FROM there you can enter the kitchen with Granite countertops, 36" cabinets, single basin sink with the garbage disposal. KITCHEN has a second entrance into the breakfast room. TAKE a right and head down the hall and find the half bath. EXCELLENT location for your guest. WITH this split plan house, continue down the wall. THE laundry room with a washtub sink. CONTINUE to the 2 spare bedrooms that share a Bedroom 2 and 3 Jack Jill bathroom. POCKET doors separate the toilet room with a walk-in shower and sinks on both sides. RECESSED lighting in the kitchen and living room. CEILING fans in all 3 bedrooms and living room. HIGH baseboard throughout. Last but not least, the master bedroom. FROM the living room, pass the dry bar then open your (inswing) French doors. CONTINUE to the opening of the Master Bathroom. HE SHE granite vanities with single sinks. YOUR option is to step into the shower and choose one of the 3 shower heads to use or better yet, relax in your garden tub. NEED privacy? THERE is a toilet room with a bidet. WRAP around closet. INSIDE: There are many windows for natural light. WOOD FLOORING: living room, dining room, office, both spare bedrooms, dry bar. TILE FLOORING: Kitchen, breakfast room, all 3 bathrooms. CARPET FLOORING: Master bedroom and master closet. OH my, who is outside? LOOK on your monitor. YOU have cameras all around. SHINGLE roof top. OUTSIDE: Do you need an electrical outlet? WELL, you will find many on the front side and all the way around to the back yard. FROM the living room or the master bedroom open the French door onto your screened lanai. CONTINUE onto your laminate deck. ENJOY floating around in your pool while you watch the game on your outdoor TV. NO back neighbor(s).

    This property is off market, which means it's not currently listed for sale or rent on Zillow. This may be different from what's available on other websites or public sources.

    Facts & features

    Interior

    Bedrooms & bathrooms
    • Bedrooms: 3
    • Bathrooms: 3
    • Full bathrooms: 2
    • 1/2 bathrooms: 1
    Heating
    • Forced air
    Cooling
    • Central
    Appliances
    • Included: Dishwasher, Garbage disposal, Microwave, Refrigerator
    Features
    • Inside Utility, Smoke Alarm(S), Solid Stone Counters, Blinds/Shades, Thermal Windows
    • Flooring: Tile, Carpet, Hardwood
    • Has fireplace: Yes
    Interior area
    • Total interior livable area: 2,292 sqft

    Property

    Parking
    • Parking features: Garage - Attached
    Features
    • Exterior features: Stucco
    Lot
    • Size: 0.27 Acres
    Details
    • Parcel number: 0421295150A00004A

    Construction

    Type & style
    • Home type: SingleFamily
    Materials
    • masonry
    • Foundation: Footing
    • Roof: Composition
    Condition
    • Year built: 2007

    Utilities & green energy

    • Utilities for property: City Water, Septic, BB/HS Internet Avail

    Community & HOA

    HOA
    • Has HOA: Yes
    • HOA fee: $12 monthly
    Location
    • Region: Longwood

    Financial & listing details

    • Price per square foot: $240/sqft
    • Tax assessed value: $419,879
    • Annual tax amount: $5,342
    • Ownership: Fee Simple

    Price history

    DateEventPrice
    9/16/2024Listing removed$499,000+4.2%$218/sqft
    Source: Stellar MLS #O5962410 Report a problem
    10/5/2021Sold$479,000-4%$209/sqft
    Source: Public Record Report a problem
    8/10/2021Pending sale$499,000$218/sqft
    Source: Weichert Pro #O5962410 Report a problem
    8/4/2021Listed for sale$499,000$218/sqft
    Source: Weichert Pro #O5962410 Report a problem
    8/4/2021Pending sale$499,000$218/sqft
    Source: Stellar MLS #O5962410 Report a problem
    7/30/2021Listed for sale$499,000+34.1%$218/sqft
    Source: Stellar MLS #O5962410 Report a problem
    8/9/2017Sold$372,000-3.4%$162/sqft
    Source: Public Record Report a problem
    5/22/2017Listed for sale$384,900+323.4%$168/sqft
    Source: REALTY EXECUTIVES SEMINOLE #O5512496 Report a problem
    2/23/2007Sold$90,911$40/sqft
    Source: Public Record Report a problem

    Public tax history

    YearProperty taxesTax assessment
    2025$5,342 +13.1%$409,107 +2.9%
    2024$4,723 +2.5%$397,577 +3%
    2023$4,606 +2.6%$385,997 +3%
    2022$4,491 +20.6%$374,754 +28.4%
    2021$3,723 +0.8%$291,964 +1.4%
    2020$3,694 +1%$287,933 +2.3%
    2019$3,658 $281,459 +1.9%
    2018$3,658 +1%$276,211 +29.7%
    2017$3,622 +31.2%$212,915 +1.4%
    2016$2,761 -1.8%$209,996 +1.4%
    2015$2,813 $207,086 +0.8%
    2014$2,813 +6.2%$205,442 +1.5%
    2013$2,648 +6.8%$202,406 +1.7%
    2012$2,479 +3.8%$199,023 +4%
    2011$2,389 -9.9%$191,312 -7.3%
    2010$2,651 -11.6%$206,413 -10.1%
    2009$3,000 -7.2%$229,654 -8.9%
    2008$3,232 +344.8%$252,087 +412.4%
    2007$727 -2%$49,200 +7%
    2006$741 +78.4%$46,000 +81.4%
    2005$416 -3%$25,359
    2004$429 -1.4%$25,359
    2003$435 +18.1%$25,359 +20%
    2002$368 $21,133
    Find assessor info on the county website

    Neighborhood: 32779

    Nearby schools

    GreatSchools rating
    Get a cash offer in 3 minutes
    Find out how much your home could sell for in as little as 3 minutes with a no-obligation cash offer.
    Estimated market value
    $550,200
    Get a cash offer in 3 minutes
    Find out how much your home could sell for in as little as 3 minutes with a no-obligation cash offer.
    Estimated market value
    $550,200