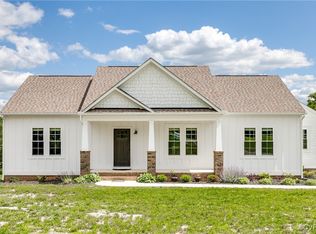
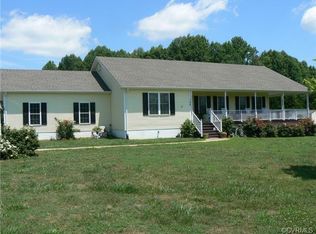
Beautifully maintained 3-bedroom, 2-bath home situated on 23+ acres consisting of three separate parcels, offering privacy and future flexibility. The home features vaulted ceilings in the main living area, creating an open and inviting floor plan. Enjoy peaceful mornings on the covered front porch or relax on the covered back porch overlooking your private countryside. The property has been exceptionally well maintained with established UTV trails throughout, making it easy to explore every acre. Outdoor enthusiasts will appreciate the pond, mature timber, abundant wildlife, and excellent opportunities for hunting, fishing, and recreation. A large detached workshop provides ample space for equipment, hobbies, or additional storage. Whether you're looking for a full-time residence, recreational retreat, or investment opportunity, this move-in-ready property offers the perfect combination of comfortable living and outdoor enjoyment.
Pending
$605,000
197 Goshen Rd, Cumberland, VA 23040
3beds
1,560sqft
Single Family Residence
Built in 2005
23.22 Acres Lot
$605,800 Zestimate®
$388/sqft
$-- HOA
What's special
- 39 days |
- 66 |
- 1 |
Zillow last checked:
Listing updated:
Listed by:
Benjamin Manis 434-547-2064,
RE/MAX Advantage Plus 434-392-1999
Source: CVRMLS,MLS#: 2617955
Originating MLS: Central Virginia Regional MLS
Facts & features
Interior
Bedrooms & bathrooms
- Bedrooms: 3
- Bathrooms: 2
- Full bathrooms: 2
Primary bedroom
- Description: Carpet,Walkin Closet, Tile Bath
- Level: First
- Dimensions: 15.0 x 14.0
Bedroom 2
- Description: Carpet
- Level: First
- Dimensions: 15.0 x 12.0
Bedroom 3
- Description: Carpet, Closet
- Level: First
- Dimensions: 12.0 x 12.0
Dining room
- Description: Vaulted Tile ,Floor
- Level: First
- Dimensions: 12.0 x 11.0
Other
- Description: Tub & Shower
- Level: First
Kitchen
- Description: Granite Counters-Tile
- Level: First
- Dimensions: 16.0 x 9.0
Laundry
- Description: Tile Floor
- Level: First
- Dimensions: 8.0 x 7.0
Living room
- Description: Vaulted, Gas Fireplace
- Level: First
- Dimensions: 20.0 x 16.0
Heating
- Electric, Heat Pump, Propane
Cooling
- Central Air
Appliances
- Included: Electric Water Heater
Features
- Ceiling Fan(s), Cathedral Ceiling(s), Dining Area, Double Vanity, Granite Counters, Bath in Primary Bedroom, Main Level Primary, Recessed Lighting, Walk-In Closet(s)
- Flooring: Tile, Wood
- Has basement: No
- Attic: Pull Down Stairs
- Number of fireplaces: 1
- Fireplace features: Gas
Interior area
- Total interior livable area: 1,560 sqft
- Finished area above ground: 1,560
- Finished area below ground: 0
Property
Parking
- Total spaces: 2
- Parking features: Detached, Garage, Garage Door Opener, Oversized, Workshop in Garage
- Garage spaces: 2
Features
- Levels: One
- Stories: 1
- Patio & porch: Front Porch, Screened
- Exterior features: Storage
- Pool features: None
- On waterfront: Yes
Lot
- Size: 23.22 Acres
- Features: Additional Land Available
Details
- Parcel number: 05924
- Zoning description: A2
- Horses can be raised: Yes
- Horse amenities: Horses Allowed
Construction
Type & style
- Home type: SingleFamily
- Architectural style: Ranch
- Property subtype: Single Family Residence
Materials
- Frame, Vinyl Siding
- Roof: Shingle
Condition
- Resale
- New construction: No
- Year built: 2005
Utilities & green energy
- Sewer: Septic Tank
- Water: Well
Community & HOA
Community
- Subdivision: None
Location
- Region: Cumberland
Financial & listing details
- Price per square foot: $388/sqft
- Tax assessed value: $295,040
- Annual tax amount: $1,770
- Date on market: 7/9/2026
- Ownership: Individuals
- Ownership type: Sole Proprietor
Estimated market value
Zestimate®
$605,800
Estimated sales range
$576,000 - $636,000
Rent Zestimate®
$1,867/mo
Price history
| Date | Event | Price |
|---|---|---|
| 7/13/2026 | Pending sale | $605,000$388/sqft |
Source: | ||
| 7/10/2026 | Listed for sale | $605,000+175%$388/sqft |
Source: | ||
| 9/2/2014 | Sold | $220,000-8.3%$141/sqft |
Source: | ||
| 4/22/2014 | Listed for sale | $239,950$154/sqft |
Source: The Real Estate Book #1410947 Report a problem | ||

Public tax history
| Year | Property taxes | Tax assessment |
|---|---|---|
| 2025 | $1,770 | $295,040 |
| 2024 | $1,770 +5.1% | $295,040 +31.4% |
| 2023 | $1,684 | $224,560 |
| 2022 | $1,684 | $224,560 |
| 2021 | $1,684 -2.6% | $224,560 |
| 2020 | $1,729 +16% | $224,560 +17.5% |
| 2019 | $1,490 | $191,040 |
| 2018 | -- | $191,040 |
| 2017 | -- | $191,040 |
| 2016 | -- | $191,040 |
| 2015 | -- | $191,040 |
| 2014 | -- | $191,040 -14.1% |
| 2013 | -- | $222,370 |
| 2012 | -- | $222,370 |
| 2011 | -- | $222,370 |
| 2010 | -- | $222,370 |
Find assessor info on the county website
Monthly payment
Est. payment
Payment breakdown
Explore the cost of this home by adjusting the details. Changes won't be saved.Climate risks
Neighborhood: 23040
Nearby schools
GreatSchools rating
- 3/10Cumberland Middle SchoolGrades: 5-8Distance: 4.1 mi
- 7/10Cumberland High SchoolGrades: 9-12Distance: 4.2 mi
- 5/10Cumberland Elementary SchoolGrades: PK-4Distance: 4.2 mi
Schools provided by the listing agent
- Elementary: Cumberland
- Middle: Cumberland
- High: Cumberland
Source: CVRMLS. This data may not be complete. We recommend contacting the local school district to confirm school assignments for this home.
- $448,7003 bd2 ba-- sqft199 Goshen Rd, Cumberland, VA 23040Off Market
Save 
- $505,0003 bd2 ba1.5k sqft174 Goshen Rd, Cumberland, VA 23040Sold
Save 
- $459,0005 bd2 ba3.1k sqft169 Goshen Rd, Cumberland, VA 23040Off Market
Save 
- $123,1003 bd2 ba-- sqft167 Goshen Rd, Cumberland, VA 23040Off Market
Save - $461,8003 bd2 ba-- sqft196 Goshen Rd, Cumberland, VA 23040Off Market
Save - $153,9003 bd1 ba-- sqft168 Goshen Rd, Cumberland, VA 23040Off Market
Save - $270,1003 bd2 ba-- sqft283 Maxeys Mill Rd, Cumberland, VA 23040Off Market
Save - $33,500-- bd-- ba-- sqft162 Goshen Rd, Cumberland, VA 23040Off Market
Save
A local agent can set up tours, give advice and negotiate with sellers.
A local lender can help you make sure your offer is ready when you are.