Skip main navigation
Sold for $440,000
  • $440,000

    197 Grandfather Circle #231, Seven Devils, NC 28604

    2beds
    1,315sqft
    Condominium
    Built in 2000
    -- sqft lot
    $434,100 Zestimate®
    $335/sqft
    $2,337 Estimated rent

    Home value

    $434,100

    $369,000 - $512,000

    $2,337/mo

    Zestimate® history
    Loading
    Loading...

    Owner options

    List your home for rent

    $2,337/mo

    Rent Zestimate®

    Find your next renter with Zillow Rental Manager. Plus, with online applications, you can quickly screen prospective tenants – for free.

    Learn more

    $2,337/mo

    Rent Zestimate®

    Refinance and save

    $5,166/mo

    Est. payment

    Refinancing to a lower rate could help reduce your monthly payments and save thousands over the life of the loan.

    See today's rates

    $5,166/mo

    Est. payment

    Explore your selling options

    Work with a Zillow partner agent

    Leverage their expertise and Zillow's premium Showcase listings to get your home seen by more buyers.

    Get started

    List with your own agent

    Get your home in front of millions of buyers by listing it on Zillow.

    Learn how to do it

    Sell it yourself

    Take full control of how buyers see your home on Zillow by listing For Sale by Owner (FSBO).

    List your home

    What's special

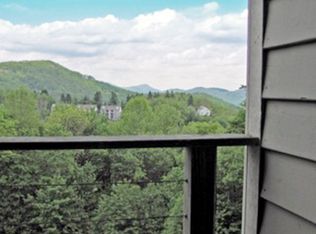
    Big mountain viewsVersatile open loftVaulted ceilingsUpscale kitchenElectric heaterFully remodeled bathroomEnergy efficient windows
    TURN-KEY TOP FLOOR LUXURY 2BR/2BA + loft space condo. Located in Seven Devils with BIG mountain views at approx. 4,000’ elevation! While building their dream home in Seven Devils, the owners completely remodeled this condo just for you! It was built in 2000 but feels like 2025 now. Fully furnished with minor exclusions. Spacious open floor plan with vaulted ceilings, porcelain wood look floor through the main living area, kitchen and bathrooms. The upscale kitchen features painted maple cabinetry, custom tile backsplash, under cabinet lighting, new stainless-steel appliances and Kraus workstation sink along with a large granite breakfast bar for gathering with friends and family. The king primary suite has glass doors that open to the deck, double closets and an adjoining fully remodeled bathroom. The king guest bedroom also has double closets and access to the second fully remodeled bathroom. Upstairs is a versatile open loft that is currently being used as an additional living area, with a queen sleeper sofa for added sleeping space. A covered back deck has a ceiling fan and electric heater to extend the seasons. Additional updates include new bedroom carpet, energy efficient windows, and newly painted interior including ceilings. All closets upgraded for maximum storage. Financially stable two building/12 total unit Condo Association. Seven Devils is a well-maintained quiet community with hiking trails, pickleball courts, fitness center, new community park, playground and dog park, and local police and fire department. Free activities include Yoga and Exercise groups, Group Hikes, Book Club, Fly Fishing Club, Music on the Lawn Series and Educational Classes. Centrally located between Boone and Banner Elk. Internet included in POA dues. No short-term rentals allowed. 90 Day Minimum on rentals. Outdoor Furniture is going to their new home.

    Zillow last checked:

    Listing updated:

    Listed by:

    Linda Cramblit (828)737-3100,

    Blue Ridge Realty & Inv. - Banner Elk

    Bought with:

    Vandi Montero, 324635

    Keller Williams High Country

    Source: High Country AOR,MLS#: 255029MLS LogoOriginating MLS: High Country Association of Realtors Inc.

    Facts & features

    Interior

    Bedrooms & bathrooms
    • Bedrooms: 2
    • Bathrooms: 2
    • Full bathrooms: 2
    Heating
    • Baseboard, Ductless, Electric, Fireplace(s), Gas, Hot Water, Other, See Remarks, Wood
    Cooling
    • Other, See Remarks
    Appliances
    • Included: Dryer, Dishwasher, Electric Cooktop, Electric Water Heater, Disposal, Microwave Hood Fan, Microwave, Refrigerator, Washer
    • Laundry: Washer Hookup, Dryer Hookup, Main Level
    Features
    • Carbon Monoxide Detector, Furnished, Vaulted Ceiling(s), Window Treatments
    • Windows: Double Pane Windows, Screens, Window Treatments
    • Basement: Crawl Space
    • Attic: None
    • Number of fireplaces: 1
    • Fireplace features: One, Gas, Stone, Propane
    • Furnished: Yes
    Interior area
    • Total structure area: 0
    • Total interior livable area: 1,315 sqft
    • Finished area above ground: 1,315
    • Finished area below ground: 0

    Property

    Parking
    • Parking features: Asphalt, Driveway, No Garage, Other, Paved, Private, See Remarks
    • Has uncovered spaces: Yes
    Features
    • Levels: Two
    • Stories: 2
    • Patio & porch: Covered, Multiple, Other, See Remarks
    • Exterior features: Storage, Paved Driveway
    • Has view: Yes
    • View description: Long Range, Mountain(s)
    Details
    • Additional structures: Shed(s)
    • Parcel number: 1878253746005

    Construction

    Type & style
    • Home type: Condo
    • Architectural style: Contemporary
    • Property subtype: Condominium
    Materials
    • Hardboard, Stone Veneer, Wood Siding, Wood Frame
    • Roof: Architectural,Shingle
    Condition
    • Year built: 2000

    Utilities & green energy

    • Sewer: Shared Septic
    • Water: Public
    • Utilities for property: High Speed Internet Available

    Community & HOA

    Community
    • Features: Fitness Center, Pickleball, River, Tennis Court(s), Trails/Paths, Long Term Rental Allowed
    • Subdivision: Hawks Peak West
    HOA
    • Has HOA: Yes
    • HOA fee: $2,600 annually
    Location
    • Region: Seven Devils

    Financial & listing details

    • Price per square foot: $335/sqft
    • Tax assessed value: $182,600
    • Annual tax amount: $1,438
    • Date on market: 4/30/2025
    • Listing terms: Cash,Conventional,New Loan
    • Road surface type: Paved

    Price history

    DateEventPrice
    8/14/2025Sold$440,000-2%$335/sqft
    Source: High Country AOR #255029 Report a problem
    6/29/2025Contingent$449,000$341/sqft
    Source: High Country AOR #255029 Report a problem
    6/12/2025Price change$449,000-5.5%$341/sqft
    Source: High Country AOR #255029 Report a problem
    5/1/2025Listed for sale$474,900+24.6%$361/sqft
    Source: High Country AOR #255029 Report a problem
    4/21/2022Sold$381,000+0.5%$290/sqft
    Source: High Country AOR #236234 Report a problem
    4/1/2022Contingent$379,000$288/sqft
    Source: High Country AOR #236234 Report a problem
    3/25/2022Listed for sale$379,000+133.2%$288/sqft
    Source: High Country AOR #236234 Report a problem
    5/22/2017Sold$162,500-4.4%$124/sqft
    Source: High Country AOR #39206858 Report a problem
    3/7/2017Listed for sale$169,999+11.5%$129/sqft
    Source: Susan Brown Realty #39206858 Report a problem
    10/23/2015Sold$152,500$116/sqft
    Source: Public Record Report a problem

    Public tax history

    YearProperty taxesTax assessment
    2025-- $182,600
    2024$684 $182,600
    2023$684 +3.5%$182,600
    2022$661 -17.1%$182,600 +2.6%
    2021$797 $178,000
    2020$797 $178,000
    2019-- $178,000
    2018-- $178,000 +20.5%
    2017$708 +30.6%$147,700 -26.4%
    2013$542 $200,800
    2012-- $200,800
    2011-- $200,800
    2010-- $200,800
    Find assessor info on the county website

    Neighborhood: 28604

    Nearby schools

    GreatSchools rating
    Schools provided by the listing agent
    • Elementary: Valle Crucis
    • High: Watauga

    Source: High Country AOR. This data may not be complete. We recommend contacting the local school district to confirm school assignments for this home.

    Get pre-qualified for a loan
    At Zillow Home Loans, we can pre-qualify you in as little as 5 minutes with no impact to your credit score.

    An equal housing lender. NMLS #10287.

    Sell for more on Zillow
    Get a Zillow Showcase℠ listing at no additional cost and you could sell for .
    $434,100
    2% more
    +$8,682
    With Zillow Showcase(estimated)
    $442,782