PRICE IMPROVED to $649,900. 4-bedroom 1999 colonial on 5+ private acres in Dunbarton with a two-stall barn, full riding arena, and large chicken coop, a hard-to-find hobby farm/horse property at this price point!Offering 3,414 sq ft of living space across four levels, this property also features an attached two-car garage, newly installed granite countertops in the kitchen, a new boiler (2026), and septic and water-system work completed in 2026, with documentation available in the file. Set on a quiet country road just minutes from Concord and Goffstown, with the highly regarded Bow School District (SAU 67). If you’ve been looking for acreage, equestrian amenities, and privacy without moving far from town, this is one to see! MOTIVATED Seller will review offers received by Monday, September 14 at 5:00 p.m. OPEN HOUSE SUNDAY 12PM-1:30PM
Pending
Price cut: $40K (9/11)
$649,900
197 Grapevine Rd, Dunbarton, NH 03046
4beds
3,414sqft
Equestrian
Built in 1999
5.46 Acres Lot
$644,300 Zestimate®
$190/sqft
$-- HOA
What's special
Attached two-car garageTwo-stall barnFull riding arenaLarge chicken coopFour levelsQuiet country roadRare equestrian setup
- 23 days
- 3,045
- 113
Zillow last checked:
Listing updated:
Listed by:
Dorothy Mills 603-540-1930,
Coldwell Banker Realty 603-471-0777
Source: MLS PIN,MLS#: 73567529
Facts & features
Interior
Bedrooms & bathrooms
- Bedrooms: 4
- Bathrooms: 3
- Full bathrooms: 2
- 1/2 bathrooms: 1
Heating
- Baseboard, Oil
Cooling
- None
Appliances
- Included: Range, Dishwasher, Microwave, Refrigerator, Washer, Dryer
Features
- Has basement: No
- Number of fireplaces: 1
Interior area
- Total structure area: 3,414
- Total interior livable area: 3,414 sqft
- Finished area above ground: 3,414
Property
Parking
- Total spaces: 6
- Parking features: Attached, Off Street
- Attached garage spaces: 2
- Uncovered spaces: 4
Features
- Patio & porch: Deck
- Exterior features: Deck, Barn/Stable
Lot
- Size: 5.46 Acres
- Features: Level
Details
- Additional structures: Barn/Stable
- Parcel number: 278788
- Zoning: RES
- Horses can be raised: Yes
Construction
Type & style
- Home type: SingleFamily
- Architectural style: Colonial
- Property subtype: Equestrian
Materials
- Foundation: Concrete Perimeter
Condition
- Year built: 1999
Utilities & green energy
- Sewer: Private Sewer
- Water: Private
Community & HOA
Community
- Features: Stable(s)
HOA
- Has HOA: No
Location
- Region: Dunbarton
Financial & listing details
- Price per square foot: $190/sqft
- Tax assessed value: $681,500
- Annual tax amount: $11,135
- Date on market: 8/24/2026
Estimated market value
$644,300
$612,000 - $677,000
$4,133/mo
Price history
| Date | Event | Price |
|---|---|---|
| 9/15/2026 | Pending sale | $649,900$190/sqft |
Source: MLS PIN #73567529 Report a problem | ||
| 9/11/2026 | Price change | $649,900-5.8%$190/sqft |
Source:  PrimeMLS #5102134 Report a problem PrimeMLS #5102134 Report a problem | ||
| 8/24/2026 | Price change | $689,900-3.5%$202/sqft |
Source: PrimeMLS #5102134 Report a problem | ||
| 8/13/2026 | Price change | $715,000+2.1%$209/sqft |
Source: PrimeMLS #5102134 Report a problem | ||
| 8/1/2026 | Listed for sale | $700,000+75%$205/sqft |
Source: PrimeMLS #5102134 Report a problem | ||
| 7/31/2017 | Listing removed | $399,900$117/sqft |
Source: BHHS Verani Concord #4633731 Report a problem | ||
| 5/24/2017 | Price change | $399,900-4.8%$117/sqft |
Source: BHHS Verani Concord #4633731 Report a problem | ||
| 5/16/2017 | Listed for sale | $419,900+27.3%$123/sqft |
Source: BHHS Verani Concord #4633731 Report a problem | ||
| 12/1/2003 | Sold | $329,900$97/sqft |
Source: Public Record Report a problem | ||
Public tax history
| Year | Property taxes | Tax assessment |
|---|---|---|
| 2024 | $9,922 +3.2% | $376,100 |
| 2023 | $9,617 +11.3% | $376,100 |
| 2022 | $8,643 +3.5% | $376,100 +0.3% |
| 2020 | $8,353 +22.8% | $374,900 +24.1% |
| 2018 | $6,804 -12% | $302,000 |
| 2017 | $7,734 +6.8% | $302,000 |
| 2016 | $7,242 +1.7% | $302,000 |
| 2015 | $7,124 +8.5% | $302,000 -2.8% |
| 2014 | $6,566 +0.6% | $310,600 |
| 2013 | $6,526 -1.7% | $310,600 |
| 2012 | $6,638 -0.3% | $310,600 |
| 2011 | $6,659 +4.6% | $310,600 |
| 2010 | $6,367 +5.5% | $310,600 -14.9% |
| 2009 | $6,035 +6.8% | $364,900 |
| 2008 | $5,649 +6.9% | $364,900 +0.5% |
| 2007 | $5,285 | $363,000 |
Find assessor info on the county website
Monthly payment
Est. payment
Payment breakdown
Explore the cost of this home by adjusting the details. Changes won't be saved.Climate risks
Neighborhood: 03046
Similar homes
- $640,0003 bd3 ba2.3k sqft56 Old Fort Lane, Dunbarton, NH 03046Active
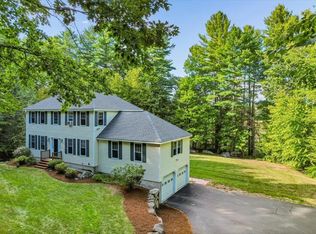 MLS ID #5109173, Julie Doyon. PrimeMLS
 - $624,0003 bd2 ba2.1k sqft24 Little Lane, Dunbarton, NH 03046Active
 MLS ID #5107406, Deb Toothaker. PrimeMLS
 - $799,0004 bd3 ba3.2k sqft6 North Woods Road, Dunbarton, NH 03046Active
 MLS ID #5107879, Tabitha Coldwell. PrimeMLS
 - $675,0005 bd2 ba2.3k sqft1 Hope Lane, Bow, NH 03304Active
 MLS ID #5109988, Michael Caouette. PrimeMLS
