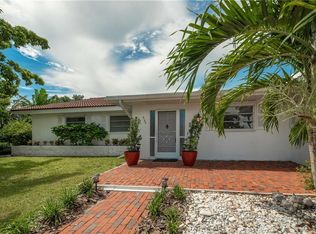
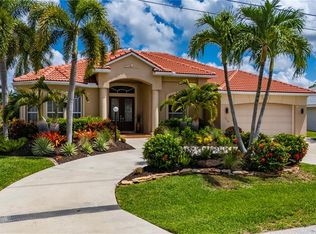
Under contract-accepting backup offers. Discover your dream Turnkey Second Home or Vacation Rental! This stunning 4-bedroom oasis comes fully furnished and features a gourmet kitchen designed for culinary enthusiasts, complete with elegant granite countertops, rich wood cabinetry, and top-of-the-line stainless steel Kenmore Elite appliances. The spacious island comes with a built-in wine rack and refrigerator, making it excellent for entertainment. Experience the luxury of a formal living room, dining room, and separate family room that provide ample space to relax. The master suite is a true retreat, offering walk-out access to the lanai, two expansive walk-in closets, and a spa-like master bath with porcelain flooring, dual sinks, and a spacious walk-in shower. The thoughtfully designed split bedroom floor plan includes three generously sized bedrooms that share an updated bath. Enjoy added convenience with a dedicated laundry room off the kitchen, complete with storage cabinets and a utility sink. Go outside to your private lanai, featuring an inviting in-ground heated pool surrounded by a beautiful travertine deck, and a concrete dock just short distance for your water activities. Additional features include a stylish brick paver circular driveway and an oversized two-car garage with side entry.
Accepting backups
Price cut: $10K (6/30)
$879,000
197 GULFVIEW ROAD, PUNTA GORDA, FL 33950
4beds
2,426sqft
Single Family Residence
Built in 2005
0.35 Acres Lot
$834,000 Zestimate®
$362/sqft
$-- HOA
What's special
Private lanaiThree generously sized bedroomsUpdated bathElegant granite countertopsSeparate family roomInviting in-ground heated poolGourmet kitchen
- 289 days
- 496
- 28
Zillow last checked:
Listing updated:
Listed by:
Jonathan Minerick 888-400-2513,
HOMECOIN.COM 888-400-2513
Source: Stellar MLS,MLS#: TB8450512 Originating MLS: Suncoast Tampa
Originating MLS: Suncoast Tampa
Facts & features
Interior
Bedrooms & bathrooms
- Bedrooms: 4
- Bathrooms: 2
- Full bathrooms: 2
Primary bedroom
- Features: Ceiling Fan(s), En Suite Bathroom, Walk-In Closet(s)
- Level: First
- Area: 252 Square Feet
- Dimensions: 18x14
Primary bathroom
- Features: Bath With Whirlpool, Dual Sinks, En Suite Bathroom, Granite Counters, Shower No Tub
- Level: First
- Area: 180 Square Feet
- Dimensions: 15x12
Bathroom 2
- Features: Granite Counters, Tub with Separate Shower Stall
- Level: First
- Area: 70 Square Feet
- Dimensions: 10x7
Kitchen
- Features: Breakfast Bar, Pantry, Kitchen Island, Built-in Features, Granite Counters
- Level: First
- Area: 780 Square Feet
- Dimensions: 30x26
Living room
- Level: First
Heating
- Electric
Cooling
- Central Air
Appliances
- Included: Oven, Cooktop, Dishwasher, Disposal, Dryer, Electric Water Heater, Microwave, Refrigerator, Washer, Wine Refrigerator
- Laundry: Laundry Room
Features
- Ceiling Fan(s), Crown Molding, High Ceilings, Living Room/Dining Room Combo, Open Floorplan, Primary Bedroom Main Floor, Solid Surface Counters, Solid Wood Cabinets, Thermostat, Tray Ceiling(s), Walk-In Closet(s)
- Flooring: Ceramic Tile, Engineered Hardwood, Travertine
- Doors: Outdoor Shower, Sliding Doors
- Windows: Window Treatments, Hurricane Shutters, Hurricane Shutters/Windows
- Has fireplace: Yes
- Fireplace features: Electric, Living Room
Interior area
- Total structure area: 3,522
- Total interior livable area: 2,426 sqft
Video & virtual tour
Property
Parking
- Total spaces: 2
- Parking features: Circular Driveway, Driveway, Garage Door Opener, Ground Level
- Attached garage spaces: 2
- Has uncovered spaces: Yes
- Details: Garage Dimensions: 20x26
Features
- Levels: One
- Stories: 1
- Patio & porch: Deck, Enclosed, Screened
- Exterior features: Dog Run, Lighting, Outdoor Shower, Sidewalk, Sprinkler Metered
- Has private pool: Yes
- Pool features: Gunite, Heated, In Ground, Screen Enclosure
- Spa features: Heated
- Fencing: Chain Link,Fenced
- Has view: Yes
- View description: Water, Canal
- Has water view: Yes
- Water view: Water,Canal
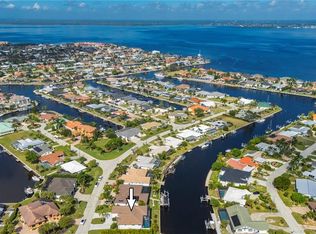
- Waterfront features: Waterfront, Canal - Brackish, Brackish Canal Access, Gulf/Ocean Access, Seawall
- Body of water: GROUPER COVE
Lot
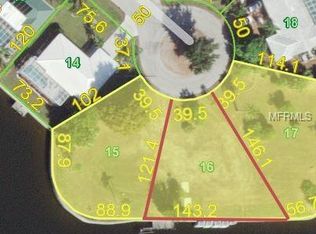
- Size: 0.35 Acres
- Features: Near Marina, Sidewalk, Above Flood Plain
Details
- Parcel number: 412211409009
- Zoning: GS-3.5
- Special conditions: None
Construction
Type & style
- Home type: SingleFamily
- Architectural style: Custom,Florida
- Property subtype: Single Family Residence
Materials
- Concrete, Stucco
- Foundation: Slab
- Roof: Tile
Condition
- New construction: No
- Year built: 2005
Utilities & green energy
- Sewer: Public Sewer
- Water: Public
- Utilities for property: Cable Connected, Electricity Connected, Natural Gas Available, Natural Gas Connected, Sewer Connected, Sprinkler Meter, Water Connected
Community & HOA
Community
- Features: Community Boat Ramp, Fishing, Water Access, Waterfront, Deed Restrictions, Playground, Sidewalks
- Security: Fire Alarm, Medical Alarm, Security Lights, Security System Owned, Smoke Detector(s), Fire/Smoke Detection Integration
- Pet fee: $0 monthly
- Subdivision: PUNTA GORDA ISLES SEC 04
HOA
- Has HOA: No
Location
- Region: Punta Gorda
Financial & listing details
- Price per square foot: $362/sqft
- Tax assessed value: $794,332
- Annual tax amount: $8,228
- Date on market: 12/1/2025
- Cumulative days on market: 290 days
- Listing terms: Cash,Conventional,FHA
- Ownership: Fee Simple
- Total actual rent: 0
- Electric utility on property: Yes
- Road surface type: Paved
Estimated market value
$834,000
$792,000 - $876,000
$3,366/mo
Price history
| Date | Event | Price |
|---|---|---|
| 6/30/2026 | Price change | $879,000-1.1%$362/sqft |
Source:  Stellar MLS #TB8450512 Report a problem Stellar MLS #TB8450512 Report a problem | ||
| 5/26/2026 | Price change | $889,000-1.1%$366/sqft |
Source: Stellar MLS #TB8450512 Report a problem | ||
| 4/1/2026 | Price change | $899,000-2.8%$371/sqft |
Source: Stellar MLS #TB8450512 Report a problem | ||
| 3/2/2026 | Price change | $925,000-2.1%$381/sqft |
Source: Stellar MLS #TB8450512 Report a problem | ||
| 2/2/2026 | Price change | $945,000-5.3%$390/sqft |
Source: Stellar MLS #TB8450512 Report a problem | ||
| 12/13/2025 | Price change | $998,000-9.3%$411/sqft |
Source: Stellar MLS #TB8450512 Report a problem | ||
| 12/1/2025 | Listed for sale | $1,100,000+11.7%$453/sqft |
Source: Stellar MLS #TB8450512 Report a problem | ||
| 7/18/2022 | Sold | $985,000-1%$406/sqft |
Source: Public Record Report a problem | ||
| 5/29/2022 | Pending sale | $995,000$410/sqft |
Source: Stellar MLS #C7459132 Report a problem | ||
| 5/24/2022 | Price change | $995,000-5.2%$410/sqft |
Source: Stellar MLS #C7459132 Report a problem | ||
| 4/28/2022 | Pending sale | $1,050,000$433/sqft |
Source: Stellar MLS #C7459132 Report a problem | ||
| 4/26/2022 | Listed for sale | $1,050,000+53.3%$433/sqft |
Source: Stellar MLS #C7459132 Report a problem | ||
| 10/26/2020 | Listing removed | $5,000$2/sqft |
Source: WALKER REALTY GROUP FLORIDA #C7434763 Report a problem | ||
| 10/22/2020 | Listed for rent | $5,000$2/sqft |
Source: WALKER REALTY GROUP FLORIDA #C7434763 Report a problem | ||
| 9/22/2020 | Sold | $685,000$282/sqft |
Source: Public Record Report a problem | ||
| 8/5/2020 | Pending sale | $685,000$282/sqft |
Source: RE/MAX HARBOR REALTY #C7431656 Report a problem | ||
| 8/4/2020 | Listed for sale | $685,000+1%$282/sqft |
Source: RE/MAX HARBOR REALTY #C7431656 Report a problem | ||
| 1/13/2020 | Listing removed | $678,000$279/sqft |
Source: RE/MAX Harbor Realty #C7423977 Report a problem | ||
| 1/3/2020 | Listed for sale | $678,000+34.6%$279/sqft |
Source: RE/MAX HARBOR REALTY #C7423977 Report a problem | ||
| 1/25/2016 | Sold | $503,800-4%$208/sqft |
Source: Public Record Report a problem | ||
| 11/6/2015 | Price change | $524,900-0.8%$216/sqft |
Source: FIVE STAR REALTY OF CHARLOTTE #C7209794 Report a problem | ||
| 9/25/2015 | Price change | $529,000-3.6%$218/sqft |
Source: FIVE STAR REALTY OF CHARLOTTE #C7209794 Report a problem | ||
| 4/1/2015 | Listed for sale | $549,000-8.3%$226/sqft |
Source: FIVE STAR REALTY OF CHARLOTTE #C7209794 Report a problem | ||
| 8/1/2012 | Listing removed | $599,000$247/sqft |
Source: Coldwell Banker Sunstar Realty, Inc. #C7032037 Report a problem | ||
| 3/2/2012 | Price change | $599,000-14.3%$247/sqft |
Source: Coldwell Banker Sunstar Realty, Inc. #C7032037 Report a problem | ||
| 2/26/2012 | Listed for sale | $699,000+66.5%$288/sqft |
Source: Coldwell Banker Sunstar Realty, Inc. #C7032037 Report a problem | ||
| 9/22/2005 | Sold | $419,800+179.9%$173/sqft |
Source: Public Record Report a problem | ||
| 12/6/2000 | Sold | $150,000+66.3%$62/sqft |
Source: Public Record Report a problem | ||
| 8/23/1996 | Sold | $90,200$37/sqft |
Source: Public Record Report a problem | ||
Public tax history
| Year | Property taxes | Tax assessment |
|---|---|---|
| 2025 | $14,551 -1.1% | $794,332 -1.6% |
| 2024 | $14,719 +5.7% | $807,297 +7.2% |
| 2023 | $13,928 +44.2% | $752,991 +58.9% |
| 2022 | $9,661 +17.4% | $473,834 +10% |
| 2021 | $8,229 +32% | $430,758 +16.3% |
| 2020 | $6,232 -0.4% | $370,399 +2.3% |
| 2019 | $6,257 +7.7% | $362,071 +1.9% |
| 2018 | $5,810 | $355,320 +2.7% |
| 2017 | $5,810 +3% | $345,822 +101.5% |
| 2016 | $5,639 +102.1% | $171,655 +0.7% |
| 2015 | $2,791 -0.8% | $170,462 +0.8% |
| 2014 | $2,814 +24.9% | $169,109 +3.2% |
| 2013 | $2,253 +2.6% | $163,825 +3% |
| 2012 | $2,196 +7.8% | $159,053 |
| 2011 | $2,038 -1% | $159,053 +1.5% |
| 2010 | $2,058 +9.2% | $156,702 +2.7% |
| 2009 | $1,884 | $152,582 +12.9% |
| 2007 | -- | $135,114 -60% |
| 2006 | -- | $337,386 +94.2% |
| 2005 | -- | $173,768 +26.1% |
| 2004 | -- | $137,819 |
| 2003 | -- | $137,819 +3.3% |
| 2002 | $2,061 +4.5% | $133,436 +5% |
| 2001 | $1,973 | $127,124 |
Find assessor info on the county website
Monthly payment
Est. payment
Payment breakdown
Explore the cost of this home by adjusting the details. Changes won't be saved.Climate risks
Neighborhood: 33950
Similar homes
- $869,0003 bd5 ba2.6k sqft265 BELVEDERE COURT, PUNTA GORDA, FL 33950For Sale

 MLS ID #C7529088, Marianne Lilly, RE/MAX HARBOR REALTY. Stellar MLS
 - $1,099,0003 bd2 ba2.2k sqft602 VIA TUNIS, PUNTA GORDA, FL 33950For Sale
 MLS ID #C7528108, Laura Frantz, COLDWELL BANKER SUNSTAR REALTY. Stellar MLS
 - $899,0003 bd2 ba2.2k sqft1020 VIA FORMIA, PUNTA GORDA, FL 33950For Sale
 MLS ID #C7526465, Bobbi Bevis, RE/MAX HARBOR REALTY. Stellar MLS
 - $800,0003 bd3 ba2k sqft959 BAL HARBOR BOULEVARD, PUNTA GORDA, FL 33950For Sale
 MLS ID #C7529929, Christopher Grant, GRANT TEAM REAL ESTATE, LLC. Stellar MLS
 - $839,0003 bd2 ba2.3k sqft950 LASSINO COURT, PUNTA GORDA, FL 33950For SaleMLS ID #C7527274, Gary Cardillo, RE/MAX HARBOR REALTY. Stellar MLS
- $1,150,0004 bd3 ba2.2k sqft359 BAL HARBOR BOULEVARD, PUNTA GORDA, FL 33950For SaleMLS ID #C7527934, Brian Helgemo, COMPASS FLORIDA. Stellar MLS
- $787,0003 bd2 ba2.5k sqft709 VIA TUNIS, PUNTA GORDA, FL 33950For SaleMLS ID #C7523271, Jeff Cardillo, RE/MAX HARBOR REALTY. Stellar MLS
- $569,0003 bd2 ba2.1k sqft1711 BOCA RATON COURT, PUNTA GORDA, FL 33950For SaleMLS ID #C7521878, Brian Ziegler, MARINA PARK REALTY LLC. Stellar MLS
- $659,0003 bd2 ba2.1k sqft951 Lassino Ct, Punta Gorda, FL 33950For Sale
 MLS ID #2026037969, Travis Wanzeck, Marina Park Realty LLC. Florida Gulf Coast MLS
 - $719,0003 bd2 ba2.1k sqft308 W GRACE STREET, PUNTA GORDA, FL 33950For SaleMLS ID #C7527368, Ann Schulz, COLDWELL BANKER SUNSTAR REALTY. Stellar MLS
- $1,195,0003 bd2 ba2.1k sqft2477 Sierra LN, PUNTA GORDA, FL 33950For Sale
 MLS ID #226023030, Suzanne Vucicevic, William Raveis Real Estate. SWFLMLS
 - $649,0003 bd2 ba1.9k sqft425 MONACO DRIVE, PUNTA GORDA, FL 33950For SaleMLS ID #C7530515, Carla Nix, COLDWELL BANKER SUNSTAR REALTY. Stellar MLS
- $620,0003 bd2 ba1.9k sqft820 BAL HARBOR BOULEVARD, PUNTA GORDA, FL 33950For SaleMLS ID #C7519109, Valerie Moore, COLDWELL BANKER SUNSTAR REALTY. Stellar MLS
- $659,0003 bd3 ba2.2k sqft1512 SUZI STREET, PUNTA GORDA, FL 33950For SaleMLS ID #C7528809, Gary Gum, GARY WAYNE GUM REAL ESTATE. Stellar MLS
- $1,274,9004 bd3 ba2.5k sqft2730 RIO CT, PUNTA GORDA, FL 33950For SaleMLS ID #C7516727, Bill Richey, FIVE STAR REALTY OF CHARLOTTE. Stellar MLS
- $995,0004 bd3 ba3.2k sqft340 PORTOFINO DRIVE, PUNTA GORDA, FL 33950For SaleMLS ID #N6144684, Cole Murray, KELLER WILLIAMS ISLAND LIFE REAL ESTATE. Stellar MLS
- $649,0003 bd2 ba1.6k sqft1318 PENGUIN COURT, PUNTA GORDA, FL 33950For SaleMLS ID #C7522691, Brenda Yates, KW PEACE RIVER PARTNERS. Stellar MLS
- $1,225,0003 bd3 ba2.4k sqft1317 PINE SISKIN DRIVE, PUNTA GORDA, FL 33950For SaleMLS ID #A4702751, Billy Bergh, ALIGN RIGHT REALTY SRQ OPULENCE. Stellar MLS
- $599,0003 bd3 ba2.7k sqft196 TARPON COVE BOULEVARD #722, PUNTA GORDA, FL 33950For SaleMLS ID #C7528796, Alan Johnson, POOLE REALTY GROUP, LLC. Stellar MLS
- $899,0004 bd3 ba2.3k sqft15240 SPANISH POINT DRIVE, PORT CHARLOTTE, FL 33981For SaleMLS ID #C7521128, Christopher Grant, GRANT TEAM REAL ESTATE, LLC. Stellar MLS
