
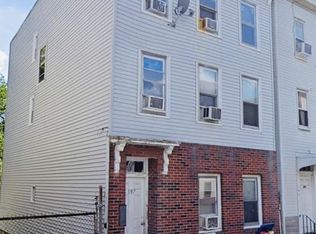
Brand spanking new, Buyers DREAM. INCENTIVES, YOU PICKS all over the deal. Location: A+ walk to airport, subway, marina, Santarpio’s. Garage parking space. DREAM PICKS: units are 94% done, you pick finishes from samples: quartz tops, knobs, pulls, hardwood floor style and shade finish, decorator wall color schemes. DREAM INCENTIVES: the price is at 100% comps VALUE, BUT 6% is built in CASH incentives for: Rate buy down, closing costs, prepaid insurance and taxes in accordance with FHA. Or just knock 6% off the price. Brokers: 1% on net bonus per FHA. HOA: prepaid for first year by builder. One year soup to nut builder warranty. Opportunity knocks, make your move, check us out. Fact: Units 2-4-5 are near identical, pick your unit, come kick the tires, we will make you happy
For sale
$787,000
197 Havre St #2, Boston, MA 02128
2beds
781sqft
Condominium
Built in 2025
-- sqft lot
$770,800 Zestimate®
$1,008/sqft
$172/mo HOA
What's special
- 350 days |
- 36 |
- 2 |
Zillow last checked:
Listing updated:
Listed by:
Derek Greene 888-278-5840,
The Greene Realty Group 888-278-5840
Source: MLS PIN,MLS#: 73406072
Loading...
Facts & features
Interior
Bedrooms & bathrooms
- Bedrooms: 2
- Bathrooms: 1
- Full bathrooms: 1
Primary bedroom
- Features: Closet, Flooring - Hardwood
- Level: Second
- Area: 120
- Dimensions: 12 x 10
Bedroom 2
- Features: Closet, Flooring - Hardwood
- Level: Second
- Area: 120
- Dimensions: 12 x 10
Primary bathroom
- Features: No
Bathroom 1
- Features: Bathroom - Full, Bathroom - Tiled With Shower Stall, Ceiling Fan(s), Flooring - Stone/Ceramic Tile
- Level: Second
- Area: 55
- Dimensions: 5 x 11
Dining room
- Features: Flooring - Hardwood
- Level: Second
- Area: 120
- Dimensions: 10 x 12
Kitchen
- Features: Flooring - Hardwood, Dining Area, Countertops - Stone/Granite/Solid, Kitchen Island
- Level: Second
- Area: 192
- Dimensions: 16 x 12
Living room
- Features: Flooring - Hardwood, Balcony / Deck
- Level: Second
- Area: 221
- Dimensions: 17 x 13
Heating
- Heat Pump
Cooling
- Heat Pump
Appliances
- Included: ENERGY STAR Qualified Refrigerator, ENERGY STAR Qualified Dishwasher, Washer/Dryer, Oven, Plumbed For Ice Maker
- Laundry: Electric Dryer Hookup, Second Floor, In Unit, Washer Hookup
Features
- Finish - Cement Plaster
- Flooring: Wood, Tile, Concrete, Hardwood
- Doors: Insulated Doors
- Windows: Insulated Windows
- Has basement: No
- Has fireplace: No
- Common walls with other units/homes: 2+ Common Walls
Interior area
- Total structure area: 781
- Total interior livable area: 781 sqft
- Finished area above ground: 781
Property
Parking
- Total spaces: 6
- Parking features: Under, Off Street, Assigned, Deeded
- Attached garage spaces: 5
- Uncovered spaces: 1
Features
- Patio & porch: Porch, Deck, Deck - Composite
- Exterior features: Porch, Deck, Deck - Composite, Balcony, City View(s), Fenced Yard, Rain Gutters, Professional Landscaping, Sprinkler System
- Fencing: Security,Fenced
- Has view: Yes
- View description: City
- Waterfront features: Beach Access, Bay, Harbor, Ocean, Walk to, Beach Ownership(Public)
Details
- Parcel number: W:01 P:06233 S:000,1332308
- Zoning: A
- Other equipment: Intercom
Construction
Type & style
- Home type: Condo
- Property subtype: Condominium
- Attached to another structure: Yes
Materials
- Frame, Stone, Conventional (2x4-2x6)
- Roof: Rubber
Condition
- Year built: 2025
Details
- Warranty included: Yes
Utilities & green energy
- Electric: 200+ Amp Service
- Sewer: Public Sewer
- Water: Public
- Utilities for property: for Electric Range, for Electric Oven, for Electric Dryer, Washer Hookup, Icemaker Connection
Green energy
- Energy efficient items: Thermostat
Community & HOA
Community
- Features: Public Transportation, Shopping, Pool, Tennis Court(s), Park, Walk/Jog Trails, Golf, Medical Facility, Laundromat, Conservation Area, Highway Access, House of Worship, Marina, Private School, Public School, T-Station, University
- Security: Intercom
HOA
- Services included: Electricity, Water, Sewer, Insurance, Security
- HOA fee: $172 monthly
Location
- Region: Boston
Financial & listing details
- Price per square foot: $1,008/sqft
- Date on market: 7/22/2025
Estimated market value
$770,800
$732,000 - $809,000
$3,077/mo
Price history
| Date | Event | Price |
|---|---|---|
| 1/2/2026 | Price change | $787,000-0.1%$1,008/sqft |
Source: MLS PIN #73406072 Report a problem | ||
| 7/17/2025 | Listed for sale | $787,500+24%$1,008/sqft |
Source: MLS PIN #73406072 Report a problem | ||
| 10/31/2023 | Listing removed | -- |
Source: F80 Report a problem | ||
| 9/6/2023 | Listed for sale | $635,000$813/sqft |
Source: F80 Report a problem | ||
Public tax history
Tax history is unavailable.
Monthly payment
Est. payment$--/mo
Payment breakdown
Explore the cost of this home by adjusting the details. Changes won't be saved.All calculations are estimates and provided by Zillow, Inc. for informational purposes only. Actual amounts may vary.
HOA fees may include property taxes on listings classified as Co-Ops. Contact the listing agent and/or owner for fee details.
Mortgage interest rates are dependent on a number of factors, including credit score, down payment, and repayment length. Interest rate data provided by Zillow Group Marketplace, Inc. as of 1/1/1970 from various mortgage lenders with which we have lead or other similar arrangements; the Estimated Payment is an average of those rates.
See how much you could borrow to make a competitive offer.
Climate risks
Neighborhood: East Boston
Nearby schools
GreatSchools rating
- 9/10Dante AlighieriGrades: PK-6Distance: 0.2 mi
- 3/10Umana/Alighieri K-8Grades: PK-8Distance: 0.4 mi
- 2/10East Boston High SchoolGrades: 7-12Distance: 0.5 mi
Schools provided by the listing agent
- Elementary: Mckay
- Middle: Excel
- High: Excel
Source: MLS PIN. This data may not be complete. We recommend contacting the local school district to confirm school assignments for this home.
A local agent can set up tours, give advice and negotiate with sellers.
A local lender can help you make sure your offer is ready when you are.
- Massachusetts
- Suffolk County
- Boston
- 02128
- East Boston
- 197 Havre St Unit 2