New year, new home! 4-bedroom, 3-bathroom single-family home nestled in highly sought-after Julington Creek Plantation. With 2,092 square feet of bright, airy living space and a screened in heated pool, this home is a haven for relaxation seekers and entertainers alike.
Enjoy spacious living in the open floor plan that seamlessly connects the living room, dining area, and kitchen. High ceilings and large windows enhance the sense of space and light. The kitchen boasts granite countertops, ample cabinetry, and a convenient breakfast bar, perfect for casual dining and hosting. Retreat to the serene master suite which overlooks the pool, featuring a walk-in closet and an en-suite bathroom with dual sinks, a soaking tub, and separate shower. Enjoy Florida living at its finest with your own heated in-ground pool and screen enclosure, offering a private oasis backed by peaceful woods. Your dream home awaits! Preferred Lender Incentive of $5k toward rate buydown or closing cost. Take advantage of the outstanding amenities Julington Creek Plantation has to offer. Stay active with access to a basketball court, fitness center, golf course, and tennis courts. Spend quality time with family at the clubhouse, children's pool, and playground.
Situated in a friendly, vibrant community, this home is close to top-rated schools, shopping, dining, and entertainment options. Easy access to major highways makes commuting a breeze.
Don't miss out on this incredible opportunity to own a piece of paradise in Saint Johns. Schedule your private tour today and experience the unparalleled lifestyle that this home has to offer!
Closed
$499,990
197 HAWTHORN HEDGE Lane, St. Johns, FL 32259
4beds
2,092sqft
Single Family Residence
Built in 2000
6,534 Square Feet Lot
$495,100 Zestimate®
$239/sqft
$3,086 Estimated rent
Home value
$495,100
$460,000 - $530,000
$3,086/mo
Zestimate® history
Owner options
List your home for rent
$3,086/mo
Rent Zestimate®
Find your next renter with Zillow Rental Manager. Plus, with online applications, you can quickly screen prospective tenants – for free.
$3,086/mo
Rent Zestimate®
Refinance and save
$3,760/mo
Est. payment
Refinancing to a lower rate could help reduce your monthly payments and save thousands over the life of the loan.
$3,760/mo
Est. payment
Explore your selling options
Work with a Zillow partner agent
Leverage their expertise and Zillow's premium Showcase listings to get your home seen by more buyers.
Get startedList with your own agent
Get your home in front of millions of buyers by listing it on Zillow.
Learn how to do itSell it yourself
Take full control of how buyers see your home on Zillow by listing For Sale by Owner (FSBO).
List your homeWhat's special
Heated in-ground poolPrivate oasisEn-suite bathroomGranite countertopsHigh ceilingsScreened in heated poolLarge windows
Zillow last checked:
Listing updated:
Listed by:
CHRISTOPHER M FEDOR,
KELLER WILLIAMS ST JOHNS 904-867-7694,
SUSAN FEDOR
Bought with:
KELLER WILLIAMS REALTY ATLANTIC PARTNERS
Source: realMLS,MLS#: 2035393
Facts & features
Interior
Bedrooms & bathrooms
- Bedrooms: 4
- Bathrooms: 3
- Full bathrooms: 3
Primary bedroom
- Description: Carpet
- Level: First
- Area: 224 Square Feet
- Dimensions: 16.00 x 14.00
Bedroom 2
- Description: Carpet
- Level: First
- Area: 132 Square Feet
- Dimensions: 11.00 x 12.00
Bedroom 3
- Description: Carpet
- Level: First
- Area: 132 Square Feet
- Dimensions: 12.00 x 11.00
Bedroom 4
- Description: Carpet
- Level: Second
- Area: 238 Square Feet
- Dimensions: 17.00 x 14.00
Kitchen
- Description: Tile
- Level: First
- Area: 144 Square Feet
- Dimensions: 12.00 x 12.00
Living room
- Description: Tile
- Level: First
- Area: 400 Square Feet
- Dimensions: 20.00 x 20.00
Other
- Description: Foyer
- Level: First
- Area: 54 Square Feet
- Dimensions: 9.00 x 6.00
Other
- Description: Eat in Kitchen
- Level: First
- Area: 77 Square Feet
- Dimensions: 7.00 x 11.00
Heating
- Central, Electric, Heat Pump, Zoned
Cooling
- Central Air, Electric, Multi Units, Split System, Zoned
Appliances
- Included: Dishwasher, Disposal, Electric Oven, Electric Range, Electric Water Heater, Ice Maker, Microwave, Refrigerator
- Laundry: Electric Dryer Hookup, Lower Level, Washer Hookup
Features
- Breakfast Nook, Ceiling Fan(s), Eat-in Kitchen, Entrance Foyer, Open Floorplan, Pantry, Primary Bathroom -Tub with Separate Shower, Master Downstairs, Vaulted Ceiling(s), Walk-In Closet(s)
- Flooring: Carpet, Tile, Vinyl
- Number of fireplaces: 1
- Fireplace features: Wood Burning
Interior area
- Total interior livable area: 2,092 sqft
Property
Parking
- Total spaces: 2
- Parking features: Garage, Garage Door Opener
- Garage spaces: 2
Features
- Levels: Two
- Stories: 2
- Patio & porch: Covered, Front Porch, Patio, Screened
- Pool features: In Ground, Fenced, Heated, Screen Enclosure
- Fencing: Fenced,Back Yard,Chain Link,Full,Wood
- Has view: Yes
- View description: Pool, Trees/Woods
Lot
- Size: 6,534 Square Feet
- Features: Sprinklers In Front, Sprinklers In Rear
Details
- Parcel number: 2494800390
- Zoning description: Residential
Construction
Type & style
- Home type: SingleFamily
- Architectural style: Traditional
- Property subtype: Single Family Residence
Materials
- Fiber Cement, Frame, Stucco
- Roof: Shingle
Condition
- New construction: No
- Year built: 2000
Utilities & green energy
- Sewer: Public Sewer
- Water: Public
- Utilities for property: Electricity Connected, Sewer Connected, Water Connected
Community & HOA
Community
- Security: Smoke Detector(s)
- Subdivision: Julington Creek Plan
HOA
- Has HOA: Yes
- Amenities included: Pool, Other, Basketball Court, Children's Pool, Clubhouse, Fitness Center, Golf Course, Park, Playground, Spa/Hot Tub, Tennis Court(s)
- HOA fee: $490 annually
Location
- Region: Saint Johns
Financial & listing details
- Price per square foot: $239/sqft
- Tax assessed value: $440,943
- Annual tax amount: $6,185
- Date on market: 7/5/2024
- Listing terms: Cash,Conventional,FHA,VA Loan
- Road surface type: Asphalt
Price history
| Date | Event | Price |
|---|---|---|
| 5/28/2025 | Sold | $499,990$239/sqft |
Source:  realMLS #2035393 Report a problem realMLS #2035393 Report a problem | ||
| 4/3/2025 | Price change | $499,990-2.9%$239/sqft |
Source: realMLS #2035393 Report a problem | ||
| 1/16/2025 | Price change | $514,990-1.9%$246/sqft |
Source: realMLS #2035393 Report a problem | ||
| 11/14/2024 | Price change | $524,990-1.9%$251/sqft |
Source: realMLS #2035393 Report a problem | ||
| 7/5/2024 | Listed for sale | $535,000-2.7%$256/sqft |
Source: realMLS #2035393 Report a problem | ||
| 7/1/2024 | Listing removed | -- |
Source: realMLS #2029654 Report a problem | ||
| 6/5/2024 | Listed for sale | $549,900+168.2%$263/sqft |
Source: realMLS #2029654 Report a problem | ||
| 7/19/2018 | Listing removed | $2,000$1/sqft |
Source: Duval Realty, Inc. Report a problem | ||
| 7/13/2018 | Listed for rent | $2,000$1/sqft |
Source: Duval Realty, Inc. Report a problem | ||
| 2/24/2018 | Listing removed | $2,000$1/sqft |
Source: Duval Realty, Inc. Report a problem | ||
| 2/8/2018 | Listed for rent | $2,000+1%$1/sqft |
Source: Duval Realty, Inc. Report a problem | ||
| 11/8/2016 | Listing removed | $1,980-2.5%$1/sqft |
Source: Duval Realty, Inc. Report a problem | ||
| 11/25/2015 | Listing removed | $2,030$1/sqft |
Source: Duval Realty, Inc. - Property # 147285 Report a problem | ||
| 10/7/2015 | Listed for rent | $2,030+4.1%$1/sqft |
Source: Duval Realty, Inc. Report a problem | ||
| 1/20/2015 | Listing removed | $1,950$1/sqft |
Source: DUVAL REALTY INC #751704 Report a problem | ||
| 12/24/2014 | Listed for rent | $1,950$1/sqft |
Source: Duval Realty, Inc. Report a problem | ||
| 7/18/2014 | Listing removed | $1,950$1/sqft |
Source: DUVAL REALTY INC #726689 Report a problem | ||
| 7/10/2014 | Listed for rent | $1,950+8.3%$1/sqft |
Source: Duval Realty, Inc. Report a problem | ||
| 11/21/2012 | Listing removed | $1,800$1/sqft |
Source: Duval Realty, Inc. #639489 Report a problem | ||
| 10/10/2012 | Listed for rent | $1,800$1/sqft |
Source: Duval Realty, Inc. #639489 Report a problem | ||
| 1/26/2004 | Sold | $205,000+22.8%$98/sqft |
Source: Public Record Report a problem | ||
| 6/29/2000 | Sold | $166,900$80/sqft |
Source: Public Record Report a problem | ||
Public tax history
| Year | Property taxes | Tax assessment |
|---|---|---|
| 2025 | $7,759 +13.6% | $440,943 +2.2% |
| 2024 | $6,828 +10.4% | $431,402 +5.3% |
| 2023 | $6,185 +7% | $409,714 +9.1% |
| 2022 | $5,781 +15.6% | $375,567 +24.6% |
| 2021 | $5,001 +6.2% | $301,335 +9.2% |
| 2020 | $4,710 +1.9% | $275,995 +7.5% |
| 2019 | $4,620 | $256,801 +0.7% |
| 2018 | $4,620 +6.4% | $254,905 +8.5% |
| 2017 | $4,342 | $235,004 +7.2% |
| 2016 | $4,342 +2.3% | $219,321 +8% |
| 2015 | $4,243 +7% | $203,120 +3.3% |
| 2014 | $3,966 | $196,568 +5.6% |
| 2013 | -- | $186,140 +2.6% |
| 2012 | -- | $181,481 -7.3% |
| 2011 | -- | $195,750 -1.7% |
| 2010 | -- | $199,057 -6.9% |
| 2009 | -- | $213,773 -8.4% |
| 2008 | -- | $233,352 +2.9% |
| 2007 | -- | $226,781 +2.5% |
| 2006 | -- | $221,250 +20.2% |
| 2005 | -- | $184,030 +6.2% |
| 2004 | -- | $173,210 +3% |
| 2003 | -- | $168,210 +15.2% |
| 2002 | -- | $145,959 +1.6% |
| 2001 | -- | $143,660 |
Find assessor info on the county website
Neighborhood: Fruit Cove
Nearby homes
- $446,2003 bd2 ba2.1k sqft193 Hawthorn Hedge Ln, Saint Johns, FL 32259Off Market
- $405,1004 bd2 ba1.9k sqft201 Hawthorn Hedge Ln, Saint Johns, FL 32259Off Market
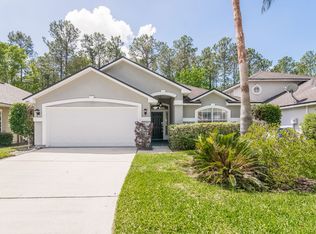
- $379,8003 bd2 ba1.9k sqft189 Hawthorn Hedge Ln, Saint Johns, FL 32259Off Market
- $418,3004 bd2 ba1.9k sqft205 Hawthorn Hedge Ln, Saint Johns, FL 32259Off Market

- $395,3004 bd2 ba1.6k sqft185 Hawthorn Hedge Ln, Saint Johns, FL 32259Off Market
- $380,9003 bd2 ba1.6k sqft209 Hawthorn Hedge Ln, Saint Johns, FL 32259Off Market
- $373,3003 bd2 ba1.6k sqft192 Hawthorn Hedge Ln, Saint Johns, FL 32259Off Market
- $398,7004 bd2 ba1.6k sqft196 Hawthorn Hedge Ln, Saint Johns, FL 32259Off Market
Nearby schools
GreatSchools rating
- 9/10Julington Creek Elementary SchoolGrades: PK-5Distance: 1 mi
- 10/10Fruit Cove Middle SchoolGrades: 6-8Distance: 0.9 mi
- 9/10Creekside High SchoolGrades: 8-12Distance: 2.5 mi
Schools provided by the listing agent
- Elementary: Julington Creek
- Middle: Fruit Cove
- High: Creekside
Source: realMLS. This data may not be complete. We recommend contacting the local school district to confirm school assignments for this home.
Get a cash offer in 3 minutes
Find out how much your home could sell for in as little as 3 minutes with a no-obligation cash offer.
Estimated market value
$495,100
Get a cash offer in 3 minutes
Find out how much your home could sell for in as little as 3 minutes with a no-obligation cash offer.
Estimated market value
$495,100
- Florida
- Saint Johns County
- Saint Johns
- 32259
- Fruit Cove
- 197 HAWTHORN HEDGE Lane
Nearby cities
Nearby neighborhoods
Nearby zip codes
Other Saint Johns Topics
