Skip main navigation
Sold for $281,000
  • $281,000

    197 HERON BAY CIRCLE, LAKE MARY, FL 32746

    2beds
    1,618sqft
    Townhouse
    Built in 1985
    2,494 Square Feet Lot
    $290,300 Zestimate®
    $174/sqft
    $2,154 Estimated rent

    Home value

    $290,300

    $276,000 - $308,000

    $2,154/mo

    Zestimate® history
    Loading
    Loading...

    Owner options

    List your home for rent

    $2,154/mo

    Rent Zestimate®

    Find your next renter with Zillow Rental Manager. Plus, with online applications, you can quickly screen prospective tenants – for free.

    Learn more

    $2,154/mo

    Rent Zestimate®

    Refinance and save

    $2,248/mo

    Est. payment

    Refinancing to a lower rate could help reduce your monthly payments and save thousands over the life of the loan.

    See today's rates

    $2,248/mo

    Est. payment

    Explore your selling options

    Work with a Zillow partner agent

    Leverage their expertise and Zillow's premium Showcase listings to get your home seen by more buyers.

    Get started

    List with your own agent

    Get your home in front of millions of buyers by listing it on Zillow.

    Learn how to do it

    Sell it yourself

    Take full control of how buyers see your home on Zillow by listing For Sale by Owner (FSBO).

    List your home

    What's special

    Beautiful gated communityCovered balconyFull-size washerSpacious kitchenUpdated electrical panelSliding glass doorSliding door
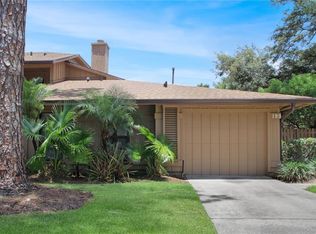

    Heron Cove is a quiet, well manicured and beautiful gated community right off I-4 in the heart of Lake Mary. This townhouse is move-in ready and filled with lots of natural sunlight with 3 skylights throughout. It has 2 bedrooms, 2 and one-half baths, and an attached 1 car garage. Two bedrooms with 2 full baths are on the second level and the living room, dining room, kitchen, laundry and one-half bath, are on the first level. A sliding glass door in the dining room leads out onto a private, fenced patio. The spacious kitchen has room for an eat in area . Tucked away in the kitchen is a laundry closet that accommodates a full-size washer and dryer. The large primary bedroom has two skylights- one in the bedroom and one in the bathroom area above the vanity. It also has two separate walk-in closets. A sliding door in the primary bedroom opens onto a private, covered balcony overlooking the community green area - a great place to enjoy morning coffee. Another skylight above the stairs brings in more natural light. HVAC 2019, updated electrical panel 2019 plus a generator plug, plumbing repipe 2005. The community pool and mailbox is a very short walk away. Schedule your showing and come take a tour while it’s available.

    Zillow last checked:

    Listing updated:

    Listed by:

    Julie Bates 407-225-3439,

    COLDWELL BANKER REALTY 407-333-8088

    Bought with:

    Christine Bowen, 3342139

    RE/MAX TOWN & COUNTRY REALTY

    Victoria Myers, 3382402

    RE/MAX TOWN & COUNTRY REALTY

    Source: Stellar MLS,MLS#: O6128550MLS LogoOriginating MLS: Orlando Regional

    Facts & features

    Interior

    Bedrooms & bathrooms
    • Bedrooms: 2
    • Bathrooms: 3
    • Full bathrooms: 2
    • 1/2 bathrooms: 1
    Primary bedroom
    • Features: Walk-In Closet(s)
    • Level: Second
    • Dimensions: 22x16
    Bedroom 2
    • Features: Built-in Closet
    • Level: Second
    • Dimensions: 12x10
    Primary bathroom
    • Features: Shower No Tub
    • Level: Second
    Dining room
    • Level: First
    • Dimensions: 13x11
    Kitchen
    • Features: Pantry
    • Level: First
    • Dimensions: 12x13
    Living room
    • Features: Built-In Shelving
    • Level: First
    • Dimensions: 11x17
    Heating
    • Central, Natural Gas
    Cooling
    • Central Air
    Appliances
    • Included: Dishwasher, Dryer, Gas Water Heater, Microwave, Range, Refrigerator, Washer
    • Laundry: In Kitchen
    Features
    • Living Room/Dining Room Combo, PrimaryBedroom Upstairs, Walk-In Closet(s)
    • Flooring: Carpet, Ceramic Tile, Laminate
    • Windows: Skylight(s)
    • Has fireplace: No
    Interior area
    • Total structure area: 2,138
    • Total interior livable area: 1,618 sqft

    Property

    Parking
    • Total spaces: 1
    • Parking features: Garage - Attached
    • Attached garage spaces: 1
    Features
    • Levels: Two
    • Stories: 2
    • Patio & porch: Covered, Deck, Rear Porch
    • Exterior features: Balcony, Sidewalk
    Lot
    • Size: 2,494 Square Feet
    Details
    • Parcel number: 18203050500000460
    • Zoning: PUD
    • Special conditions: None

    Construction

    Type & style
    • Home type: Townhouse
    • Property subtype: Townhouse
    Materials
    • Wood Siding
    • Foundation: Slab
    • Roof: Shingle
    Condition
    • New construction: No
    • Year built: 1985

    Utilities & green energy

    • Sewer: Public Sewer
    • Water: Public
    • Utilities for property: Natural Gas Connected, Public

    Community & HOA

    Community
    • Features: Deed Restrictions, Gated Community - No Guard, Pool, Sidewalks
    • Pet fee: $0 monthly
    • Subdivision: GREENWOOD LAKES UNIT 8
    HOA
    • Has HOA: Yes
    • Services included: Community Pool, Maintenance Structure, Maintenance Grounds, Pool Maintenance
    • HOA fee: $364 monthly
    • HOA name: Premier Management/Anna Polozola
    • HOA phone: 407-333-7787
    Location
    • Region: Lake Mary

    Financial & listing details

    • Price per square foot: $174/sqft
    • Tax assessed value: $267,111
    • Annual tax amount: $1,270
    • Date on market: 7/27/2023
    • Cumulative days on market: 3 days
    • Listing terms: Cash,Conventional
    • Ownership: Fee Simple
    • Total actual rent: 0
    • Road surface type: Paved

    Price history

    DateEventPrice
    8/28/2023Sold$281,000+2.9%$174/sqft
    Source: Stellar MLS #O6128550 Report a problem
    7/30/2023Pending sale$273,000$169/sqft
    Source: Stellar MLS #O6128550 Report a problem
    7/27/2023Listed for sale$273,000$169/sqft
    Source: Stellar MLS #O6128550 Report a problem

    Public tax history

    YearProperty taxesTax assessment
    2025$3,413 +15.8%$267,111 +1.5%
    2024$2,947 -12.1%$263,115 +4.4%
    2023$3,354 +248.2%$252,020 +125.7%
    2022$963 -19.7%$111,662 +3%
    2021$1,199 +1.4%$108,410 +1.4%
    2020$1,183 +1.4%$106,913 +2.3%
    2019$1,166 $104,509 +1.9%
    2018$1,166 +2%$102,560 +2.1%
    2017$1,143 +1.2%$100,451 +1.4%
    2016$1,129 -0.7%$99,074 +1.4%
    2015$1,138 $97,701 +0.8%
    2014$1,138 +21.4%$96,926 +1.5%
    2013$937 +8.5%$95,494 +1.7%
    2012$864 -19.5%$93,898 -12%
    2011$1,073 +1.3%$106,652 +1.5%
    2010$1,060 +4.9%$105,076 +2.7%
    2009$1,010 +3.6%$102,314 +0.1%
    2008$975 -11.1%$102,212 +3%
    2007$1,096 -5.3%$99,235 +2.5%
    2006$1,157 +2.4%$96,815 +3%
    2005$1,131 +1%$93,995 +3%
    2004$1,120 +1.2%$91,257 +1.9%
    2003$1,107 +1.7%$89,555 +2.4%
    2002$1,088 +5.1%$87,456 +4.6%
    2000$1,036 $83,572
    Find assessor info on the county website

    Neighborhood: 32746

    Nearby schools

    GreatSchools rating
    Get a cash offer in 3 minutes
    Find out how much your home could sell for in as little as 3 minutes with a no-obligation cash offer.
    Estimated market value
    $290,300
    Get a cash offer in 3 minutes
    Find out how much your home could sell for in as little as 3 minutes with a no-obligation cash offer.
    Estimated market value
    $290,300