Welcome to your own private retreat!!. Nestled on a quiet, tree lined dead end street, this beautifully maintained 4 bdrm, 2.5 bath home offers over 2,700 sq ft of living space filled with warmth,charm, and character. Step inside to discover generously sized rooms throughout, including a spacious living room with engineered hardwood floors, formal dining room, inviting family room with gas fireplace. Updated eat in kitchen features abundant cabinetry, granite countertops and a breakfast bar perfect for gathering with family and friends. Applainces included. Remodeled 1/2 bath on main floor .First floor bdrm being used as an office by current owners. The second floor features 3 comfortable bdrms, including a primary suite complete with a sitting area and a walk in closet. Upper balcony off master bdrm offers a quiet retreat. 2 full baths remodeled with walk in showers upstairs. Outside , enjoy an exceptional setting with a private yard surrounded by mature trees creating a perfect backdrop for entertaining and relaxation. Summer days will be spent enjoying the beautiful gunite in-ground pool, expansive composite deck and patio area making this home an entertainers dream. Updated mechanics including newer architectural shingle roof. 2 finished rooms in basement. This home combines classic character with modern amenities in a highly desirable location, this one-of-a-kind property offers the perfect blend of space, comfort, and resort -style outdoor living. Other Room 1 is sitting area/walk in closet in primary bdrm. Other room 2 is enclosed sun porch. 2 car garage. Large Shed.
Pending
Price cut: $4.9K (7/27)
$495,000
197 Hi View Ter, West Seneca, NY 14224
4beds
2,702sqft
Single Family Residence
Built in 1953
0.59 Acres Lot
$490,900 Zestimate®
$183/sqft
$-- HOA
What's special
Beautiful gunite in-ground poolGenerously sized rooms throughoutFormal dining roomGranite countertopsLarge shedEnclosed sun porchAbundant cabinetry
- 74 days
- 140
- 1
Zillow last checked:
Listing updated:
Listed by:
HUNT Real Estate ERA 716-675-4868,
Mary Clare Hourihan 716-308-1177
Source: NYSAMLSs,MLS#: B1696806 Originating MLS: Buffalo
Originating MLS: BuffaloFacts & features
Interior
Bedrooms & bathrooms
- Bedrooms: 4
- Bathrooms: 3
- Full bathrooms: 2
- 1/2 bathrooms: 1
- Main level bathrooms: 1
- Main level bedrooms: 1
Bedroom 1
- Level: First
- Dimensions: 11.00 x 10.00
Bedroom 2
- Level: Second
- Dimensions: 20.00 x 14.00
Bedroom 3
- Level: Second
- Dimensions: 16.00 x 14.00
Bedroom 4
- Level: Second
- Dimensions: 14.00 x 13.00
Basement
- Level: Basement
- Dimensions: 23.00 x 15.00
Basement
- Level: Basement
- Dimensions: 14.00 x 15.00
Dining room
- Level: First
- Dimensions: 14.00 x 12.00
Family room
- Level: First
- Dimensions: 13.00 x 11.00
Kitchen
- Level: First
- Dimensions: 18.00 x 12.00
Living room
- Level: First
- Dimensions: 24.00 x 15.00
Other
- Level: Second
- Dimensions: 12.00 x 14.00
Other
- Level: First
- Dimensions: 16.00 x 9.00
Heating
- Gas, Forced Air
Cooling
- Central Air
Appliances
- Included: Dishwasher, Electric Cooktop, Gas Water Heater, Refrigerator
Features
- Breakfast Bar, Ceiling Fan(s), Separate/Formal Dining Room, Eat-in Kitchen, Separate/Formal Living Room, Granite Counters, Bedroom on Main Level
- Flooring: Carpet, Ceramic Tile, Hardwood, Laminate, Varies
- Basement: Full,Partially Finished,Sump Pump
- Number of fireplaces: 1
Interior area
- Total structure area: 2,702
- Total interior livable area: 2,702 sqft
Property
Parking
- Total spaces: 2
- Parking features: Attached, Garage, Garage Door Opener
- Attached garage spaces: 2
Features
- Levels: Two
- Stories: 2
- Patio & porch: Balcony, Deck, Patio
- Exterior features: Blacktop Driveway, Balcony, Deck, Pool, Patio
- Pool features: In Ground
Lot
- Size: 0.59 Acres
- Dimensions: 121 x 211
- Features: Rectangular, Rectangular Lot, Residential Lot
Details
- Additional structures: Shed(s), Storage
- Parcel number: 1468001440500002036000
- Special conditions: Standard
Construction
Type & style
- Home type: SingleFamily
- Architectural style: Colonial
- Property subtype: Single Family Residence
Materials
- Brick, Spray Foam Insulation, Vinyl Siding
- Foundation: Poured
- Roof: Architectural,Shingle
Condition
- Resale
- Year built: 1953
Utilities & green energy
- Electric: Circuit Breakers
- Sewer: Septic Tank
- Water: Connected, Public
- Utilities for property: Cable Available, Electricity Connected, High Speed Internet Available, Water Connected
Community & HOA
Location
- Region: West Seneca
Financial & listing details
- Price per square foot: $183/sqft
- Tax assessed value: $88,400
- Annual tax amount: $7,733
- Date on market: 7/8/2026
- Cumulative days on market: 71 days
- Listing terms: Cash,Conventional,FHA,VA Loan
Estimated market value
$490,900
$466,000 - $515,000
$3,005/mo
Price history
| Date | Event | Price |
|---|---|---|
| 8/14/2026 | Pending sale | $495,000$183/sqft |
Source:  NYSAMLSs #B1696806 Report a problem NYSAMLSs #B1696806 Report a problem | ||
| 7/27/2026 | Price change | $495,000-1%$183/sqft |
Source: NYSAMLSs #B1696806 Report a problem | ||
| 7/13/2026 | Price change | $499,900+0.2%$185/sqft |
Source: NYSAMLSs #B1696806 Report a problem | ||
| 7/9/2026 | Listed for sale | $499,000+211.9%$185/sqft |
Source: NYSAMLSs #B1696806 Report a problem | ||
| 4/7/1998 | Sold | $160,000$59/sqft |
Source: Public Record Report a problem | ||
Public tax history
| Year | Property taxes | Tax assessment |
|---|---|---|
| 2025 | -- | $88,400 |
| 2024 | -- | $88,400 |
| 2023 | -- | $88,400 |
| 2022 | -- | $88,400 |
| 2021 | -- | $88,400 |
| 2020 | -- | $88,400 |
| 2019 | -- | $88,400 |
| 2018 | -- | $88,400 |
| 2017 | $6,145 +113.9% | $88,400 |
| 2016 | $2,873 | $88,400 |
| 2015 | -- | $88,400 |
| 2014 | -- | $88,400 |
| 2013 | -- | $88,400 |
| 2012 | -- | $88,400 |
| 2011 | -- | $88,400 |
| 2010 | -- | $88,400 |
| 2009 | -- | $88,400 |
| 2008 | -- | $88,400 |
| 2007 | -- | $88,400 |
| 2006 | -- | $88,400 |
| 2005 | -- | $88,400 |
| 2004 | -- | $88,400 |
| 2003 | -- | $88,400 |
| 2002 | -- | $88,400 |
| 2001 | -- | $88,400 |
| 2000 | -- | $88,400 |
Find assessor info on the county website
Monthly payment
Climate risks
Neighborhood: 14224
Nearby schools
Schools provided by the listing agent
- District: West Seneca
Source: NYSAMLSs. This data may not be complete. We recommend contacting the local school district to confirm school assignments for this home.
Similar homes
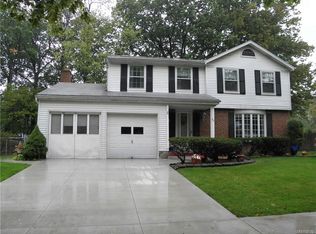
- $520,0004 bd2 ba2.1k sqft3840 Broadway St, Cheektowaga, NY 14227For Sale
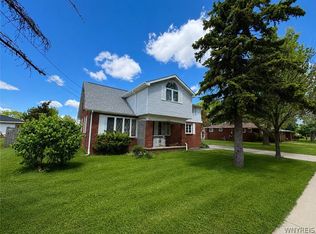
 MLS ID #B1686993, Louis Vinci, Listing by: Howard Hanna WNY Inc.. NYSAMLSs
 - $359,9994 bd2 ba2k sqft1057 Mineral Springs Rd, Buffalo, NY 14224For Sale
 MLS ID #B1699466, Joseph Gullo, Listing by: MJ Peterson Real Estate Inc.. NYSAMLSs
 - $509,0004 bd3 ba2.1k sqft41 Tiffany Ln, Elma, NY 14086For Sale
 MLS ID #B1694926, Peggy Margar L Reynolds, Listing by: Howard Hanna WNY Inc.. NYSAMLSs
 - $349,9004 bd2 ba2.1k sqft52 Wyndmoor Ct, Depew, NY 14043For Sale
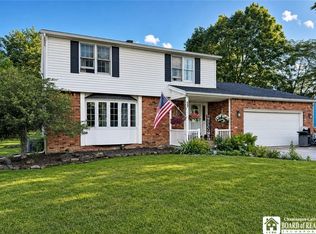 MLS ID #R1716282, Jody Desnoyers, Listing by: DEZ Realty LLC. NYSAMLSs
 - $267,9003 bd2 ba2.1k sqft1115 Seneca Creek Rd, Buffalo, NY 14224For SaleMLS ID #R1705530, Brett Moog, Listing by: Metro Kirsch Real Estate, Inc.. NYSAMLSs
- $499,9004 bd2 ba2.3k sqft598 Baseline Rd, Grand Island, NY 14072For SaleMLS ID #B1708225, Jessica Laurendi, Listing by: Howard Hanna WNY Inc.. NYSAMLSs
- $474,9006 bd4 ba2.7k sqft180 Royal Pkwy W, Williamsville, NY 14221For SaleMLS ID #B1689572, Samantha E Muscato, Listing by: Iconic Real Estate. NYSAMLSs
- $549,9004 bd2 ba1.9k sqft5227 Big Tree Rd, Orchard Park, NY 14127For SaleMLS ID #B1701310, Katelyn A Eddy, Listing by: Keller Williams Realty Lancaster. NYSAMLSs
- $379,9004 bd2 ba2.2k sqft138 N Creek Dr, Cheektowaga, NY 14225For SaleMLS ID #B1708310, Renee Stiglmeier, Listing by: HUNT Real Estate ERA. NYSAMLSs
- $399,9004 bd2 ba1.8k sqft42 Leni Ln, Cheektowaga, NY 14225For SaleMLS ID #B1705886, Lynne M Logan, Listing by: Howard Hanna WNY Inc.. NYSAMLSs
- $399,9993 bd2 ba2k sqft505 Brantwood Rd, Amherst, NY 14226For SaleMLS ID #B1713798, Nancy Caruana, Listing by: HUNT Real Estate ERA. NYSAMLSs
- $455,0003 bd3 ba2.3k sqft5 Hidden Trl, Lancaster, NY 14086For SaleMLS ID #B1678617, Mark Bostaph, Listing by: WNY Metro Roberts Realty. NYSAMLSs
- $279,9004 bd3 ba1.9k sqft56 Barlow Ave, Buffalo, NY 14218For SaleMLS ID #B1711919, Wende Paas, Listing by: WNY Metro Roberts Realty. NYSAMLSs
- $530,0004 bd3 ba2.9k sqft6035 Whitegate Xing, East Amherst, NY 14051For SaleMLS ID #B1707731, Patrick Polino, Listing by: Augustus Real Estate Services LLC. NYSAMLSs
- $434,9994 bd3 ba2.1k sqft4762 S Ayers Rd, Akron, NY 14001For SaleMLS ID #B1702046, Dalton Scalf, Listing by: HUNT Real Estate ERA. NYSAMLSs
- $650,0004 bd5 ba3.9k sqft5217 Tonawanda Creek Rd, North Tonawanda, NY 14120For SaleMLS ID #B1715499, Meghan Parsons, Listing by: WNY Metro Roberts Realty. NYSAMLSs
- $449,9004 bd3 ba1.8k sqft878 Ohio Ave, North Tonawanda, NY 14120For SaleMLS ID #B1712384, Michael J Boland, Listing by: Howard Hanna WNY Inc.. NYSAMLSs
- $619,0003 bd2 ba2.7k sqft6097 Seufert Rd, Orchard Park, NY 14127For SaleMLS ID #B1697410, Carol E Czerwiec, Listing by: HUNT Real Estate ERA. NYSAMLSs
- $449,9003 bd3 ba2k sqft79 Bywater Dr, Getzville, NY 14068For SaleMLS ID #B1697618, Jasmine Chen, Listing by: Howard Hanna WNY Inc.. NYSAMLSs
- $249,7773 bd2 ba1.3k sqft103 Maryon Dr, Buffalo, NY 14220For SaleMLS ID #B1706629, Louis Vinci, Listing by: Howard Hanna WNY Inc.. NYSAMLSs
