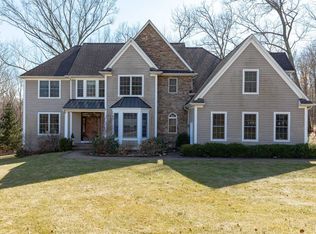
Stunning Sun-Drenched Postmodern Home with Elegant Features and Curb Appeal Nestled on a lush, private lot, this beautifully maintained postmodern home offers striking curb appeal with its classic facade, landscaped gardens, and welcoming front porch-perfect for morning coffee or evening relaxation. Step inside to a bright, open-concept floor plan filled with natural light. The cathedral ceilings and floor-to-ceiling stone fireplace in the living room create a grand and cozy atmosphere, ideal for both entertaining and daily living. The eat-in kitchen boasts modern appliances, ample counter space, and sliders that lead to an oversized deck-perfect for outdoor dining and relaxation, surrounded by a serene backyard for gatherings or personal retreat. The luxurious primary bedroom suite serves as a private getaway with its updated bathroom featuring sleek finishes and modern fixtures. Additional features include: - Multiple spacious bedrooms with ample closet space - Updated bathrooms throughout the home - A full basement with endless possibilities for customization, whether for a recreation room, home gym, or additional living space - An attached garage with plenty of storage - Beautifully landscaped grounds with mature trees and a well-manicured lawn Located near local parks, schools, and shopping, this home offers suburban tranquility with easy access to modern conveniences. Experience modern elegance in this serene, sun-drenched retreat! HOA $384 Monthly ($28.00 Special assessment unit Dec 2024), Additional information: Appearance:Excelent,Separate Hotwater Heater:Y
Sold for $750,000
$750,000
197 Highlands Drive, Pawling, NY 12564
5beds
2,719sqft
Single Family Residence, Residential
Built in 2004
0.73 Acres Lot
$825,400 Zestimate®
$276/sqft
$4,767 Estimated rent
Home value
$825,400
$735,000 - $933,000
$4,767/mo
Zestimate® history
Owner options
List your home for rent
$4,767/mo
Rent Zestimate®
Find your next renter with Zillow Rental Manager. Plus, with online applications, you can quickly screen prospective tenants – for free.
$4,767/mo
Rent Zestimate®
Refinance and save
$5,179/mo
Est. payment
Refinancing to a lower rate could help reduce your monthly payments and save thousands over the life of the loan.
$5,179/mo
Est. payment
Explore your selling options
Work with a Zillow partner agent
Leverage their expertise and Zillow's premium Showcase listings to get your home seen by more buyers.
Get startedList with your own agent
Get your home in front of millions of buyers by listing it on Zillow.
Learn how to do itSell it yourself
Take full control of how buyers see your home on Zillow by listing For Sale by Owner (FSBO).
List your homeWhat's special
Classic facadeModern appliancesSerene backyardOversized deckLandscaped gardensSpacious bedroomsAttached garage
Zillow last checked:
Listing updated:
Listed by:
Mary Capria 631-653-8100,
Shawn Michael Realty 631-653-8100
Bought with:
Ilknur Kimmel, 10401307498
Compass Greater NY, LLC
Source: OneKey® MLS as distributed by MLS GRID,MLS#: L3578179
Facts & features
Interior
Bedrooms & bathrooms
- Bedrooms: 5
- Bathrooms: 3
- Full bathrooms: 3
Primary bedroom
- Description: Primary Suite w/ Walkin
- Level: Second
Bedroom 1
- Description: Guest Bedroom
- Level: Second
Bedroom 2
- Description: Guest Bedroom
- Level: Second
Bedroom 3
- Description: Guest Bedroom
- Level: Second
Bedroom 4
- Description: Guest Bedroom
- Level: Second
Bathroom 1
- Description: Primary Bath w/ Free Standing Soaker tub
- Level: Second
Bathroom 2
- Description: Jack and Jill setup
- Level: Second
Other
- Description: Utility
- Level: Basement
Other
- Description: Storage
- Level: Basement
Dining room
- Description: Formal
- Level: First
Family room
- Description: Fireplace, Cathedral ceilings
- Level: First
Kitchen
- Description: Stainless Steel Appliances, Double oven, EIK
- Level: First
Laundry
- Description: Washer / Dryer
- Level: First
Living room
- Description: Formal Liv
- Level: First
Office
- Description: Office
- Level: First
Heating
- Propane, Forced Air
Cooling
- Central Air
Appliances
- Included: Dishwasher, Dryer, Microwave, Oven, Refrigerator, Washer, Gas Water Heater
Features
- Cathedral Ceiling(s), Eat-in Kitchen, Entrance Foyer, Formal Dining, Ceiling Fan(s)
- Flooring: Hardwood
- Windows: Screens
- Basement: Full,Partially Finished
- Attic: Pull Stairs,Partial
- Number of fireplaces: 1
Interior area
- Total structure area: 2,719
- Total interior livable area: 2,719 sqft
Property
Parking
- Parking features: Private, Attached, Driveway, Garage Door Opener
- Has uncovered spaces: Yes
Features
- Levels: Two
- Patio & porch: Deck, Porch
- Has view: Yes
- View description: Panoramic
Lot
- Size: 0.73 Acres
- Dimensions: .73
- Features: Level
- Residential vegetation: Partially Wooded
Details
- Parcel number: 1340896956010528430000
- Zoning: R-1
Construction
Type & style
- Home type: SingleFamily
- Architectural style: Post Modern
- Property subtype: Single Family Residence, Residential
Materials
- Stone, Vinyl Siding
Condition
- Actual
- Year built: 2004
Utilities & green energy
- Water: Public
- Utilities for property: Trash Collection Private
Community & HOA
Community
- Subdivision: The Highlands
HOA
- Has HOA: No
Location
- Region: Pawling
Financial & listing details
- Price per square foot: $276/sqft
- Tax assessed value: $669,200
- Annual tax amount: $13,166
- Date on market: 9/11/2024
- Cumulative days on market: 104 days
- Listing agreement: Exclusive Agency
Price history
| Date | Event | Price |
|---|---|---|
| 2/27/2025 | Sold | $750,000+2.9%$276/sqft |
Source:  OneKey® MLS as distributed by MLS GRID #L3578179 Report a problem OneKey® MLS as distributed by MLS GRID #L3578179 Report a problem | ||
| 1/10/2025 | Pending sale | $729,000$268/sqft |
Source: OneKey® MLS as distributed by MLS GRID #L3578179 Report a problem | ||
| 11/16/2024 | Price change | $729,000-2.7%$268/sqft |
Source: OneKey® MLS as distributed by MLS GRID #3578179 Report a problem | ||
| 9/19/2024 | Price change | $749,000-6.3%$275/sqft |
Source: OneKey® MLS as distributed by MLS GRID #3578179 Report a problem | ||
| 9/11/2024 | Listed for sale | $799,000+29%$294/sqft |
Source: OneKey® MLS as distributed by MLS GRID #3578179 Report a problem | ||
| 7/5/2005 | Sold | $619,205$228/sqft |
Source: Public Record Report a problem | ||
Public tax history
| Year | Property taxes | Tax assessment |
|---|---|---|
| 2025 | -- | $198,144 +7.1% |
| 2024 | -- | $185,000 |
| 2023 | -- | $185,000 |
| 2022 | -- | $185,000 |
| 2021 | -- | $185,000 |
| 2020 | -- | $185,000 |
| 2019 | -- | $185,000 |
| 2018 | -- | $185,000 |
| 2017 | $20,834 | $185,000 |
| 2016 | -- | $185,000 |
| 2015 | -- | $185,000 |
| 2014 | -- | $185,000 |
| 2012 | -- | $185,000 |
| 2011 | -- | $185,000 |
| 2010 | -- | $185,000 |
| 2009 | -- | $185,000 -21.3% |
| 2008 | -- | $235,100 |
Find assessor info on the county website
Neighborhood: 12564
Nearby homes
- $510,2044 bd5 ba4.9k sqft2 Chestnut Ln, Pawling, NY 12564Off Market
- $510,2044 bd3 ba4.3k sqft2 Chestnut Ln, Pawling, NY 12564Off Market
- $765,9005 bd3 ba2.6k sqft201 Highlands Dr, Pawling, NY 12564Off Market
- $787,3004 bd3 ba2.9k sqft8 Chestnut Ln, Pawling, NY 12564Off Market

- $718,0005 bd4 ba3.2k sqft26 Chestnut Ln, Pawling, NY 12564Sold
- $459,1834 bd3 ba3.2k sqft18 Chestnut Ln, Pawling, NY 12564Off Market
- $837,6004 bd3 ba3.2k sqft18 Chestnut Ln, Pawling, NY 12564Off Market
- $359,6943 bd3 ba2.7k sqft16 Chestnut Ln, Pawling, NY 12564Off Market
Nearby schools
GreatSchools rating
- 5/10Pawling Elementary SchoolGrades: PK-4Distance: 2.1 mi
- 7/10Pawling Middle SchoolGrades: 5-8Distance: 3.1 mi
- 7/10Pawling High SchoolGrades: 9-12Distance: 3 mi
Schools provided by the listing agent
- Elementary: Pawling Elementary School
- Middle: Pawling Middle School
- High: Pawling High School
Source: OneKey® MLS as distributed by MLS GRID. This data may not be complete. We recommend contacting the local school district to confirm school assignments for this home.
- New York
- Dutchess County
- Pawling
- 12564
- 197 Highlands Drive
Nearby cities
Nearby zip codes
Other Pawling Topics
