Welcome home to this charming 3-bedroom, 1.5-bath property located just minutes from downtown Charleston! Featuring beautiful hardwood floors and a spacious basement, this home offers ample potential to suit your needs. The garage provides plenty of storage space, making organization effortless. With a little personal touch, you can transform this house into your perfect retreat. Perfectly situated for convenience to shopping, dining, and entertainment, it’s an ideal opportunity to own instead of renting. Don’t wait—make it yours today!
Sold for $134,900
$134,900
197 Hinton Ter, Charleston, WV 25301
3beds
2,000sqft
Single Family Residence
Built in 1969
6,141 Square Feet Lot
$159,100 Zestimate®
$67/sqft
$1,575 Estimated rent
Home value
$159,100
Estimated sales range
Not available
$1,575/mo
Zestimate® history
Owner options
List your home for rent
$1,575/mo
Rent Zestimate®
Find your next renter with Zillow Rental Manager. Plus, with online applications, you can quickly screen prospective tenants – for free.
$1,575/mo
Rent Zestimate®
Refinance and save
$657/mo
Est. payment
Refinancing to a lower rate could help reduce your monthly payments and save thousands over the life of the loan.
$657/mo
Est. payment
Explore your selling options
Work with a Zillow partner agent
Leverage their expertise and Zillow's premium Showcase listings to get your home seen by more buyers.
Get startedList with your own agent
Get your home in front of millions of buyers by listing it on Zillow.
Learn how to do itSell it yourself
Take full control of how buyers see your home on Zillow by listing For Sale by Owner (FSBO).
List your homeWhat's special
Beautiful hardwood floorsSpacious basementPlenty of storage space
Zillow last checked:
Listing updated:
Listed by:
Nichole Koenig,
Better Homes and Gardens Real Estate Central 304-201-7653
Bought with:
Nichole Koenig, 0030694
Better Homes and Gardens Real Estate Central
Source: KVBR,MLS#: 276470 Originating MLS: Kanawha Valley Board of REALTORS
Originating MLS: Kanawha Valley Board of REALTORSFacts & features
Interior
Bedrooms & bathrooms
- Bedrooms: 3
- Bathrooms: 2
- Full bathrooms: 1
- 1/2 bathrooms: 1
Primary bedroom
- Description: Primary Bedroom
- Level: Upper
- Dimensions: 11.10x17.0
Bedroom 2
- Description: Bedroom 2
- Level: Upper
- Dimensions: 8.6x9.6
Bedroom 3
- Description: Bedroom 3
- Level: Upper
- Dimensions: 11.9x10.0
Dining room
- Description: Dining Room
- Level: Other
- Dimensions: 0x0
Kitchen
- Description: Kitchen
- Level: Upper
- Dimensions: 24.0x11.0
Living room
- Description: Living Room
- Level: Upper
- Dimensions: 11.10x18.8
Recreation
- Description: Rec Room
- Level: Lower
- Dimensions: 33.8x21.6
Heating
- Forced Air, Gas
Cooling
- Central Air
Appliances
- Included: Dishwasher, Electric Range, Disposal, Refrigerator
Features
- Separate/Formal Dining Room, Fireplace, Cable TV
- Flooring: Hardwood, Tile
- Windows: Insulated Windows
- Basement: Full
- Has fireplace: No
- Fireplace features: Insert
Interior area
- Total interior livable area: 2,000 sqft
Property
Parking
- Parking features: Attached, Garage
- Has attached garage: Yes
Features
- Patio & porch: Patio
- Exterior features: Patio, Storage
Lot
- Size: 6,141 Square Feet
Details
- Additional structures: Storage
- Parcel number: 110012000500010000
Construction
Type & style
- Home type: SingleFamily
- Architectural style: Mid Entry
- Property subtype: Single Family Residence
Materials
- Block, Drywall, Stone
- Roof: Composition,Shingle
Condition
- Year built: 1969
Utilities & green energy
- Sewer: Public Sewer
- Water: Public
Community & HOA
Community
- Security: Security System, Smoke Detector(s)
HOA
- Has HOA: No
Location
- Region: Charleston
Financial & listing details
- Price per square foot: $67/sqft
- Tax assessed value: $122,500
- Annual tax amount: $876
- Date on market: 12/23/2024
- Cumulative days on market: 16 days
Price history
| Date | Event | Price |
|---|---|---|
| 3/7/2025 | Sold | $134,900-3.6%$67/sqft |
Source:  KVBR #276470 Report a problem KVBR #276470 Report a problem | ||
| 1/8/2025 | Pending sale | $139,900$70/sqft |
Source: KVBR #276470 Report a problem | ||
| 12/23/2024 | Listed for sale | $139,900$70/sqft |
Source: KVBR #276470 Report a problem | ||
Public tax history
| Year | Property taxes | Tax assessment |
|---|---|---|
| 2025 | $861 -1.8% | $73,500 -1.3% |
| 2024 | $876 +8.1% | $74,460 +5.8% |
| 2023 | $811 | $70,380 +6.1% |
| 2022 | -- | $66,360 -1.3% |
| 2021 | -- | $67,200 |
| 2020 | -- | $67,200 -1.2% |
| 2019 | $759 +14.6% | $68,040 +2.5% |
| 2018 | $662 -1.2% | $66,360 -1.3% |
| 2017 | $670 +0.6% | $67,200 |
| 2016 | $666 | $67,200 -1.1% |
| 2015 | $666 +2.8% | $67,980 +1.3% |
| 2014 | $648 +4.3% | $67,140 -2.9% |
| 2013 | $621 | $69,180 +6% |
| 2012 | $621 -2.3% | $65,280 |
| 2011 | $636 +102% | $65,280 +53.9% |
| 2010 | $315 -3.5% | $42,420 -0.8% |
| 2009 | $326 -0.8% | $42,780 |
| 2008 | $329 -2.9% | $42,780 -1.8% |
| 2007 | $338 -1.2% | $43,560 |
| 2006 | $342 -6% | $43,560 -3.3% |
| 2005 | $364 | $45,060 |
| 2004 | -- | $45,060 |
| 2003 | -- | $45,060 |
| 2002 | -- | $45,060 -0.7% |
| 2001 | -- | $45,360 |
Find assessor info on the county website
Neighborhood: Oakridge/Greenbrier
Nearby homes
- $151,2492 bd2 ba2k sqft131 Sunset Dr, Charleston, WV 25301Sold
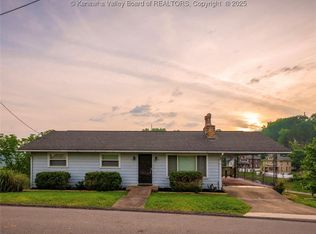
- $178,1003 bd1 ba1.2k sqft198 Hinton Ter, Charleston, WV 25301Off Market
- $188,300-- bd-- ba-- sqft123 Sunset Dr, Charleston, WV 25301Off Market
- $180,7004 bd2 ba2.4k sqft134 Sunset Dr, Charleston, WV 25301Off Market
- $163,9003 bd1 ba1.8k sqft100 Hinton Ter, Charleston, WV 25301Off Market
- $20,600-- bd-- ba-- sqft7 North Dr, Charleston, WV 25301Off Market
- $1,400-- bd-- ba-- sqft11 North Dr, Charleston, WV 25301Off Market
- $318,0003 bd2 ba3k sqft139 Sunset Dr, Charleston, WV 25301Off Market
Nearby schools
GreatSchools rating
- 5/10Piedmont Year-Round EducationGrades: PK-5Distance: 0.8 mi
- 3/10Stonewall Jackson Middle SchoolGrades: 6-8Distance: 1.6 mi
- 3/10Capital High SchoolGrades: 9-12Distance: 3.1 mi
Schools provided by the listing agent
- Elementary: Piedmont
- Middle: Horace Mann
- High: Capital
Source: KVBR. This data may not be complete. We recommend contacting the local school district to confirm school assignments for this home.
Sell for more on Zillow
Get a Zillow Showcase℠ listing at no additional cost and you could sell for .
$159,100
2% more
+$3,182
With Zillow Showcase(estimated)
$162,282
Sell for more on Zillow
Get a Zillow Showcase℠ listing at no additional cost and you could sell for .
$159,100
2% more
+$3,182
With Zillow Showcase(estimated)
$162,282
